CAE Exam 1
 Call Kai
 Learn
Learn Practice Test
 Spaced Repetition
 Match
Match Flashcards
 Knowt Play
1/94

There's no tags or description
Looks like no tags are added yet.
Name | Mastery | Learn | Test | Matching | Spaced | Call with Kai | Chat |
|---|
No analytics yet
Send a link to your students to track their progress
95 Terms
Engineering sketch
only prinicpal dimensions shown
no tolerances
no drawing or revision number
no “drawn by“ or “approved by“
detail drawing
all dimensions shown
tolerances shown
formatted title block
drawing number
revision number
“drawn by“
“approved by“
unit system
scale
date
Drawing sizes

ANSI - third angle view
front view is key view
USA standard

Glass box views
front view
top view
right view

visible line
thick line used to depict visible edges

construction line
very thin, temporary layout line drawn to help structure and align a sketch or projection

hidden line
represent edges that are hidden from that view

dimension line
thin, continuous lines with arrows or ticks at the ends that include a numerical value indictating the dimension of a feature

extension line
extend from the object’s edge or a central line to the dimension line, helping to define the limits of the measured part

center line
thin, dashed lines used to indictae the central exes of circular features or geometries

phantom line
thin, dashed lines that indicate the range or extent of motion of a moving feature

cutting-plane line
used to descrube where a section is cut through an object and the direction of sight

hole based system
size of hole is kept constant, shaft size is varied to get different fits

shaft based system
size of shaft is kept constant, hole size is varied

limit dimensioning
upper and lower limit shown

plus and minus dimensioning (unequal bilateral)
single base dimension with a plus and minus tolerance

plus and minus dimensioning (equal bilateral)
base dimension with a single plus/minus value

Assembly drawing
exploded part view
numbered parts in balloons
bill of materials
title block

standard part
a part whose dimensions, material, and properties are completeley specified in an international or national standard
purchased part
any part or component that is acquired in completed from from a source but not specified in an international or national standard
standard part examples
bolts
screws
rivets
pins
washers
sturtcural steel and aluminum
purchased part examples
V-belts and sheaves
chains and sprockets
gears
motors, compressors, hydraulic power units
do purchased parts require detail drawins or a technical specification sheet?
no detail drawing, yes technical spec sheet
do standard parts require detail drawins or a technical specification sheet?
no detail drawing, no technical spec sheet
feature control frame

straightness

flatness

circularity

cylindricity
surface roughness
component of surface texture quantified by the deviations in the direction of the normal vector of a real surface from its ideal form
average roughness
y is the vertical distance of each point from the mean line
L is the evaluation length

RMS roughness
Z(x) is the height deviation from the mean line
L is the sampling length

roughness average rating placement

skewness
means the degree of skew, and exprsses the symmerty of peaks and valleys using the average line as the center
kurtosis
central peak sharpness compared to normal distributions, helping spot outliers
lapping
An abrasive finishing process that uses loose abrasive grit suspended in a fluid slurry between the part and the lapping tool to achieve ultra-fine surface finishes and high dimensional accuracy
honing
A precision finishing operation using bonded abrasive stones to remove small amounts of material from internal cylinder bores, leaving a characteristic cross-hatched surface texture
grinding
An abrasive machining process that uses a high-speed rotating bonded abrasive wheel to remove material and produce precise dimensions and fine finishes
broaching
A machining process that pulls or pushes a multi-tooth tool across a surface, capable of cutting complex internal or external non-circular profiles (such as keyways or splines) in a single pass
reaming
A precision cutting operation that feeds a rotating multi-edge tool into an existing hole to slightly enlarge it, improve its dimensional tolerance, and enhance its surface finish
turning and boring
Turning uses a single-point tool on a lathe to remove material from the outside of a rotating cylindrical workpiece, while boring uses a single-point tool to enlarge and finish an internal hole
planing and shaping
Linear machining processes using a single-point tool; in shaping, the tool moves back and forth, whereas in planing, the workpiece provides the primary linear cutting motion
milling
A machining process that removes material by feeding a workpiece against a rotating multi-toothed cutter to create flat surfaces, slots, or complex profiles.
drilling
A machining process that uses a rotating end-cutting tool to create initial round holes in solid materials
mechanical fastener
a device that is used to mechncially join two or more components
general fasteners
keys, pins, retaining rings
threaded fasteners
bolts, screws, studs, setscrews, etc
bolt
has a head on one end and threats on the other end, paired with a nut

screws
has a head on one end and threats on the other end, and usually have longer threats than bolts, paired with a threaded hole

studs
a rod that is threaded on both ends and joins two mating parts

major diameter (thread dimension)
outer diameter of the head

minor diamater (trhead dimension)
diamater of an imaginary cylinder that touches the bottom of the grooves

pitch (thread dimension)
distance between peaks of grooves

tensile stress ara
cross-sectional area of an unthreaded rod that would have the same tensile strength as the corresponding threaded rod
how to calculate tensile stress area

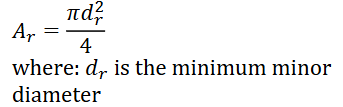
minor diameter area meaning
cross-sectional area of the threaded rod that would resist transverse shear in the threaded direction
how to calculate minor diameter area
longitudinal shear area
dependent on the dimensions of both the external and mating internal threads
how to calculate longitudinal shear area

minimum length of engagement
prevent stripping of the external thread

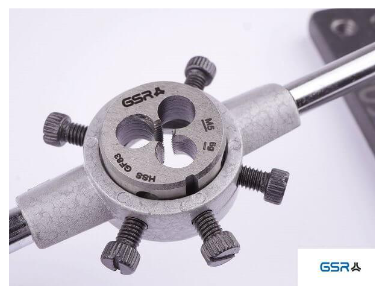
thread die
threading dies are used to form or cut external threads on the outside of rods or bars
drill-to-tap relationship
forming and slightly countersinking a hole to a diameter somewhat smaller than the tap’s major diameter
tap drill diameter calculations

square threads

acme threads

buttress thread

From tightest/finest tolerance capability to loosest: Lapping/Honing → Grinding → Boring/Turning → Reaming → Broaching → Milling → Drilling → Casting.
Best Process for Internal Profile
Broaching is the best process to create an internal non-circular profile (such as a keyway, spline, or specific internal polygon shape) in a single pass.
Transition Fit Definition
A transition fit occurs when there is an overlap of tolerances, meaning a mating pair can result in either a clearance fit or an interference fit depending on the actual manufactured parts (min clearance < 0 and max clearance > 0).
The correct general order for an engineering drawing package is: Detail drawings first, followed by Subassemblies, and ending with the Master Assembly (Detail → Subassemblies → Master Assembly).
Surface Roughness Parameter Calculation (Ra)
Ra (Arithmetical Mean Roughness) is calculated as the arithmetic average of the absolute values of the profile height deviations from the mean line over the evaluation length.
Peak-to-Valley Roughness Parameters (Rz)
Extreme peaks and valleys influence Rz (maximum height of the profile) much more strongly than they influence Ra, because Ra averages out extreme anomalies.
Sand Casting Components (Cope, Drag, Core, Riser)
the core is placed inside the mold to create an internal cavity, the cope is the top half of the mold, the drag is the bottom half, and the riser supplies molten metal to compensate for shrinkage.
Unified Thread Series Pitch Comparison (UNF vs UNEF vs UNC)
For a given nominal diameter, UNC (Coarse) has the largest pitch (fewer threads per inch, wider spacing between threads), followed by UNF (Fine) and UNEF (Extra Fine).
Transverse Shear Diameter and Thread Shear Area
The minimum minor diameter is used to calculate the area resisting transverse shear in a threaded section, whereas the tensile stress area (At) uses an effective diameter between the pitch and minor diameters.

surface texture indication
basic surface texture
material removal by machining required
material removal allowance number
material removal prohibited
surface texture symbol (used when any specifications present)
