7 France (paris & edo p1)
 Call Kai
 Learn
Learn Practice Test
 Spaced Repetition
 Match
Match Flashcards
 Knowt Play
1/83

There's no tags or description
Looks like no tags are added yet.
Name | Mastery | Learn | Test | Matching | Spaced | Call with Kai | Chat |
|---|
No analytics yet
Send a link to your students to track their progress
84 Terms
Paris
(paris + edo)
paris = pop = x2 = largest metroplis in Europe at the time
both absoluet ruler = urban space = manifestation of authirty
NOT a patchwork
mpw lppl at centtzied syae w asboluet ruler = mew world eoncoecmy =
Paris and Edo demonstrate how powerful centralized rulers used urban development to express authority, organize society, and support the growth of an early modern economy.
Paris and Edo were the largest metropolitan centers of their time.
Paris's population roughly doubled, while Edo grew into one of the world's largest cities.
Both were ruled by absolute or highly centralized rulers.
Louis XIV in France and the Tokugawa shoguns in Japan used urban space as a visible manifestation of political authority.
Urban planning reflected centralized state power.
Cities were organized to project order, control, and hierarchy.
Neither city developed as a random patchwork.
Their growth was shaped by government intervention, administrative control, and infrastructure projects.
Both became centers of the emerging early modern economy.
Population concentration, trade networks, and political centralization helped integrate them into larger economic systems.
major family + people
Hapsburg + brasburg
Architects traveled between Italy and France, helping Habsburg and Bourbon rulers develop elaborate urban plans that expressed centralized political power.
The Bourbons built a highly centralized French state with the king at the center of political power.
monarch —> nobility —> bourgeois
arc = travel 2 bw Italy and France - elaborate set 4 power splay/urban plans
Architects traveled between Italy and France, helping Habsburg and Bourbon rulers develop elaborate urban plans that expressed centralized political power.
King timeline france
François I (Valois) → Renaissance Louvre, Serlio, Pierre Lescot
Henri IV (Bourbon) → rebuilding Paris, Pont Neuf, Place Royale
Louis XIII (Bourbon)
Louis XIV (Bourbon) → Versailles, Louvre East Façade (Perrault)
Francois I background
+louvre info (og vs his idea)
Moved city 2 Paris from Venice
Louvre = 21st project - og was cube fortress 2 defend city from Norman
Francois I = demolish fortress —> renaissance louvre
He is famous for bringing Italian Renaissance ideas to France.
Original Louvre
Built as a medieval fortress.
Intended to defend Paris, especially from threats coming up the Seine, including Norman/Viking attacks.
The original structure was essentially a fortified castle.
François I
Wanted a Renaissance royal residence rather than a military fortress.
Began demolishing parts of the medieval Louvre.
Started transforming it into a Renaissance palace.
Sebastian Serlio + Louvre
proposed series of courtyards to take place of cube
not commisoned
insteafd brought 3 people - 1 acr. 1 doc, 1 apinetd
Serlio was invited to France by François I as part of the king's effort to import Italian Renaissance culture.
The medieval Louvre was still essentially a fortified, cube-like castle.
Serlio proposed a more Renaissance approach:
a sequence of courtyards
a more open and ordered composition
emphasis on symmetry and classical forms
His proposal was never commissioned or fully realized.
Not "rejected" in the same way Bernini was
Many of his ideas were influential, even if his exact designs were not fully built
Helped shift the Louvre from a defensive castle to a Renaissance royal residence

who did Francois 1 commission for the Louvre
Pierre Lescot
commisoned 4 Louvre

Aile Lescot - focus with Francois


louvre
aile Lescot wing
(pierre lescot, paris, 1546)
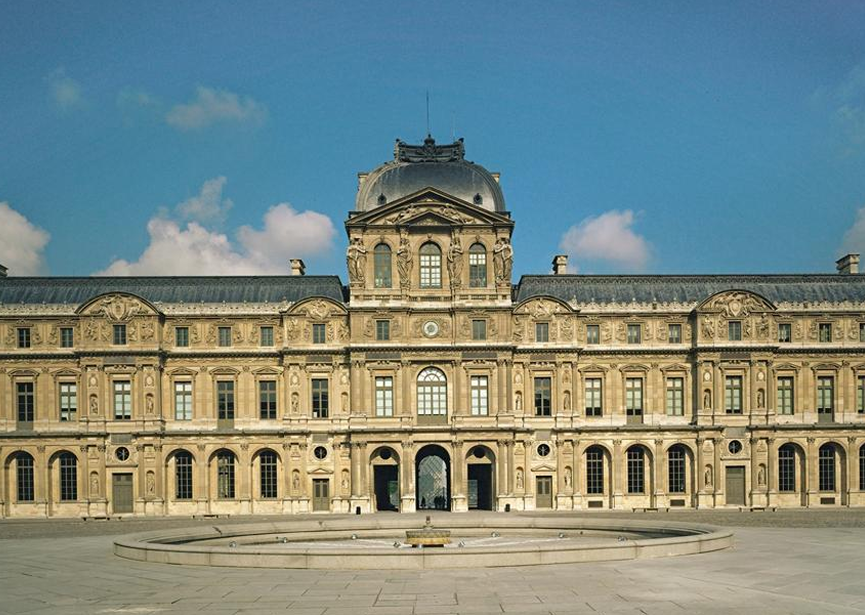
Louvre- Pierre Lescot
Lescot Wing
Francois 1
Classical elements used in unconventional ways
More decorative façades
Greater emphasis on elegance and visual complexity
Elongated proportions and rich sculptural ornament
Focus on verticality
Courtyard façade (Cour Carrée)
Three stories
French Renaissance
Structure and ornament integrated
Rich sculptural decoration (Jean Goujon)


Louvre- Pierre Lescot Facade - Francois 1
pilaster, niche. edicules,, seen in niche, repeated on facade, frieze
G floor =recessed arches = pilasteres defined window, carthyids
Projecting pavillion, painted pilasters, round, bullseys winow, Caryatids
2nd floor = slender pilaster
pediment on top alt w triangle and arch pediment
verticality
Strong vertical divisions
Tall windows
Repeated pilasters
Upward visual movement
projected pavillion
Ground Floor
Recessed arches
Heavier appearance
Pilasters frame openings
bullseye window
Creates a solid base.
Piano Nobile (Main Floor)
Richest decoration
Larger windows
Strong classical articulation
alternate pediment + segmental arch
slender pilaster
Upper Floor
More delicate
Slender pilasters
Lighter visual weight
Caryatids
frieze
pediment @ v top
flat roof
concave roof
bullseye + clock
triangular pediments
Segmental (arched) pediments
This creates visual variety and is a classic Mannerist move.

Henri IV
He was the first Bourbon king of France
Paris had been devastated by:
Religious wars
Political instability
Disease/plague
Poor sanitation and garbage in the streets
Siege of Paris - capture paris controlled by catholis league, famine, seige lifted
King Henry IV
Became king after the Wars of Religion
Sought to reunify France
Rebuilt and improved Paris
Used urban projects to strengthen royal authority
Made Paris a capital worthy of the monarchy
Rebuild Paris and make it a capital worthy of a unified France.
break seighe = attempt to capture capita
france/paris = warfare + plauge + garabahge on street
Henry = rebuild Paris = worthy for his and his institution which he wants to establosh in Paris to help run France
The louvre transiition (quick overview)
The Evolution
Medieval Louvre
Defense
Feudalism
↓
Lescot Wing (Francois 1)
Renaissance palace
Royal culture
↓
Grand Galerie (Henri IV)
Unified royal complex
Centralized monarchy
↓
Louis XIV Louvre
Monumental royal authority
French Classicism
↓
Versailles
Complete expression of absolutism
Entire landscape organized around the king

The louvre transiition (overview)
Medieval Louvre
Fortress
Built for defensse —> Thick walls, towers, moat
Represents feudal power
King is one lord among many
Goal: Protect Paris
↓
François I + Pierre Lescot (Renaissance)
Demolishes portions of the fortress
Creates a palace instead of a castle
Courtyard façade (Cour Carrée)
Classical architecture
Humanism and culture replace military image
Goal: Show that the king is cultured and powerful
Shift: Fortress → Royal Palace
↓
Henri IV + Le Grand Dessein
Connects Louvre to Tuileries through the Grand Galerie
Creates one enormous royal complex
Unifies previously separate buildings
Makes royal power visible across the city
Goal: Show the monarchy is permanent, centralized, and unified
Instead of: castle here , palace there, city growing randomly
Henri IV creates: one continuous royal landscape stretching along the Seine.
↓
Louis XIV
Louis XIV continues the Louvre:
Completes parts of Cour Carrée
Builds East Façade (Perrault)
Creates monumental classical architecture
Versailles
Louis XIV decides: Instead of adapting Paris to suit the monarchy, create an entirely new royal city.

Versailles becomes:
Palace
Administrative center
Court
Political machine
All organized around the king.

Le Grand Dessin -
louvre of henri iv (1594-1610CE)
Ambitious plan to unify the royal palaces of Paris
Intended to create a continuous royal complex
Symbol of a strong, centralized French monarchy
Helped transform Paris into the political capital of France
Broke from the medieval image of the Louvre as a fortress
grand gallery across the Seine
Built along the Seine River
Connected the Louvre Palace to the Tuileries Palace
One of the longest galleries in Europe at the time
Physical and symbolic link between royal residences
Tangible symbol of royal power and unity
Demonstrated permanence and stability after the Wars of Religion

Kouvre symbol + construction
tanegible symbol pof
not connected to medivbal past
keep building on couryard
not finished until Louix 14th

Why connect Louvre and Tuileries?
Political reason
France had just emerged from the Wars of Religion.
Henri IV wanted to demonstrate a unified kingdom.
One giant palace complex = one king, one state.
Urban reason
Began organizing Paris around royal institutions.
Created a stronger connection between buildings and the city.
Symbolic reason
The monarchy becomes larger than any individual building.
Power is expressed through the entire urban environment.
Grand gallery connects to Lopuvre @ Tuilerires Palace
Le Grand Dessein = unification of Louvre + Tuileries
Expressed centralized Bourbon authority
Linked architecture to state-building

Exam Flashcard
Why was Le Grand Dessein important?
Connected the Louvre and Tuileries through the Grand Galerie.
Unified previously separate royal buildings.
Symbolized centralized Bourbon authority.
Marked the transformation of the Louvre from a medieval fortress into the core of a royal urban complex.
Served as a precursor to the larger state-planning ambitions later realized at Versailles.
A professor would probably say:
The physical connection of the Louvre and Tuileries mirrored the political connection of France itself under a centralized monarchy. That is why the Grand Galerie is much more than a hallway; it is an architectural expression of nation-building.

Palace Royal
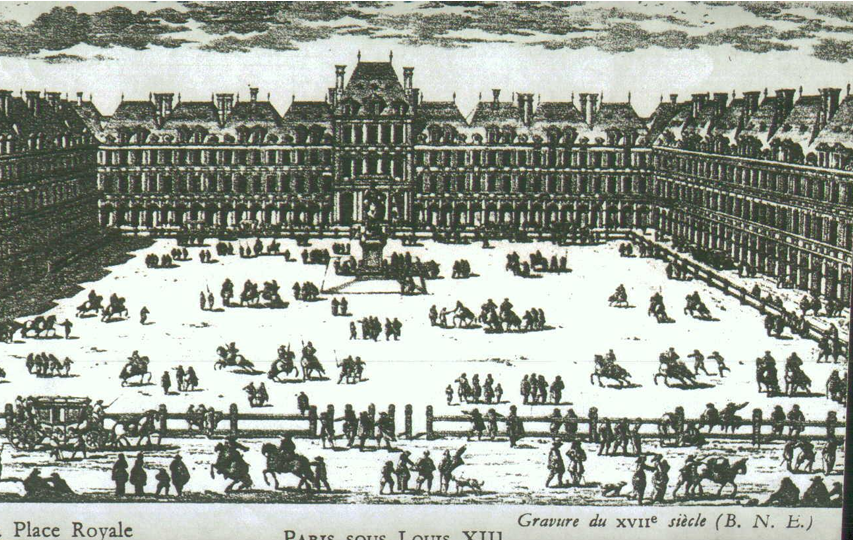

Palace Royal - place des vosges
inspo = italian piazza
1st planed urban housing proj/square in Paris (rectange enclosed by uniform row houses)
like Palazzo Mayor
follow common design = harmony
exclusive 4 residents
Henry IV - 2 pavilion (N&S)
Two prominent pavilions:
Pavillon du Roi (King's Pavilion) to the south
Pavillon de la Reine (Queen's Pavilion) to the north
- each lot = nobility —> deigsned conformed
4 bays wide 3 bays high brick
Henri IV
Inspired by Italian piazzas
Uniform square enclosed by row houses
Two pavilions (King & Queen)
Lots sold to nobility but façades had to conform
4 bays wide, 3 stories high
Brick + stone construction
Early example of planned urban design and centralized authority
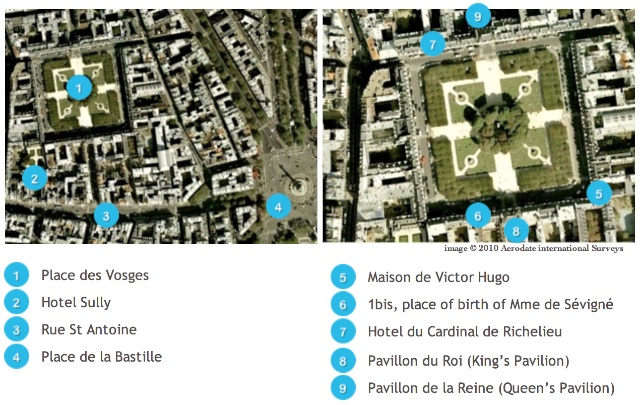
Henry IV urban
social purpose
Intended for the nobility and wealthy elite
Created a prestigious residential district in the city center
Encouraged nobles to maintain residences in Paris
Helped concentrate political and social elites near the monarchy
Nobles traditionally preferred large country estates
Henri IV wanted elite families to spend more time in Paris
Urban residences placed nobles closer to government and royal institutions
Strengthened royal oversight and influence
scoial gorup nmeet by unofrim aracde
country tuler - temoiry resindet in central city
not convied court houses better than their bigger country houses 4 rulers
Palace Royal Arc Features (7)
Uniform façades
Red brick with stone trim
Arcades at ground level
4 bays wide
3 stories high
Two dominant pavilions:
Pavillon du Roi (King)
Pavillon de la Reine (Queen)
+Uniform arcades
Continuous arcades around the square
Created sheltered pedestrian space
Encouraged interaction among residents
Allowed different social groups to gather in a common public space
Unified the appearance of the square

Hotel Particulier
Hotel Particulier basics
Private town house for wealthy nobles or aristocrats
Located within the city, especially Paris
Not a hotel in the modern sense
Urban counterpart to a country estate/château
A type of building, not a specific building
Private urban mansion for French aristocrats and wealthy nobles
Usually found in Paris during the 16th-18th centuries
Urban equivalent of a country château
Hotel Particulier
sequence
1. Porte Cochrere
2. Cour d Honner
3. Gcuries
4. Corpse de Logis
5. Garden
a. Cor de CUsine
b. antichambre
c. cabiney
d. chambre
1. Porte Cochrere
carriage entrance
stree wakk
covered entracen - seen in many french surbvana houses
Monumental carriage entrance from the street
Allows horses and carriages to enter directly
Separates the private residence from the public street
2. Cour d Honner
ceronomial couryard
seperate main building from street w foundatins scultures
Formal entrance courtyard
Ceremonial arrival space
Displays wealth and status before entering the house
Main façade typically faces this courtyard
3. Corspe de logis
main block repcetion + priavte bedroom
Main residential block
Principal living quarters of the owner
Most prestigious part of the residence
Écuries
Stables and service buildings
Housing for horses, carriages, and servants
Usually located off the courtyard
5. Garden
behind corpse de logis
private outdoor space
Buffer from neighboring properties
Brings light, air, and nature into the urban residence
Ground floor
family lving qyarers
a. Cor de CUsine
service yard kicthens serven stirage
Service court
Kitchen and deliveries
Servants' circulation
Usually separated from formal rooms
very close by = need service quick
b. antichambre
bistors
waiting room
Reception/waiting room
Controls access to owner
Visitors stop here first
c. cabiney
small privaet room
attached to cahmbre
study or writing
Main chamber/bedchamber
Important ceremonial room
More private than antichambre
d. chambre
private/ceremonial/bed
Small private study
Reading, writing, collections
Most private room


hôtel de sully, jean androuet du cerceau, paris, 1624-1629

hôtel de sully, jean androuet du cerceau, paris, 1624-1629
Built for Maximilien de Béthune, Duke of Sully (Henri IV's minister)
One of the best-preserved examples of a Parisian hôtel particulier
center of paris
Perfect example of the French aristocratic urban mansion
Demonstrates the sequence:
Street → Porte Cochère → Cour d'Honneur → Corps de Logis → Garden
Separates public and private life
Creates a ceremonial approach to the house
Allows aristocrats to live in the city while maintaining privacy and prestige
Sequence:
Porte Cochère
Cour d'Honneur
Écuries
Corps de Logis
Garden

What stays the same?
what changes?
What stays the same?
Porte cochère
Cour d'honneur
Corps de logis
Garden
Strong hierarchy of spaces
What changes?
More decorative and monumental
Additional service courts (cour de cuisine)
Richer ornament and sculptural detail
More complex circulation routes
The garden is integrated into a larger urban setting
Growing wealth of the nobility
Increasing emphasis on ceremony and status
More separation between servants and owners
More refined control of privacy

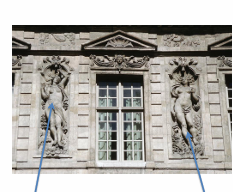
edicule (west wing)
borrow stuche = elemnts (water/earth)


hôtel lambert, louis le vau, île st louis, paris, 1640-1644

hôtel lambert, louis le vau, île st louis, paris, 1640-1644
WE top of S louid
- lighter, complicted not a
- cant do normal sequnce
4 gardned
- not rlly a corpse de logiua
more free classic past seeen in Italy = baruoq = inc elemnts of academic plan - diff distribution


Hotel de Lambert Basic
Courtyard and garden are arranged differently than in a typical hôtel particulier
Main rooms face the river
Greater emphasis on views and landscape
Garden becomes a key visual feature
Strong relationship between building and river setting
Combines urban residence with the feeling of a country estate
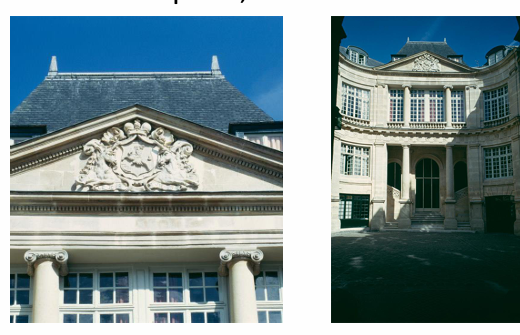

Hotel Lambert diff Hotel Particular design
Not a simple rectangular corps de logis
Multiple garden spaces
River views become an important design feature
Blends urban mansion and riverside villa
Located at western tip of island
Irregular site prevents standard hôtel particulier sequence
More complex plan than Hôtel de Sully
Multiple gardens/views
Strong relationship to the Seine
Adapts the hôtel particulier type to a constrained urban site
What changes? (3)
1. The gardens become destinations
In a standard hôtel particulier:
garden = private backyard
At Hôtel Lambert:
gardens are carefully positioned to capture river views
gardens become part of the experience of moving through the house
landscape becomes almost as important as the building
2. The Seine becomes a façade
Normally:
the important façade faces the Cour d'Honneur
At Hôtel Lambert:
many of the important rooms open toward the river
the scenery becomes part of the architecture
Think of it almost like a villa rather than a city mansion.
3. Less emphasis on the central Corps de Logis
doesn't mean there is no corps de logis.
the traditional single block is less dominant
the composition spreads out
gardens, terraces, and views become equally important
The whole property is experienced as a sequence of spaces rather than one big house.

Rue Saint-Louis-en-l'Île runs along the bottom.
The Cour d'Honneur is on the left.
The Corps de Logis stretches across the middle.
The garden is pushed to the far right at the tip of the island.
Beyond the garden is the Seine.
Because it's on the tip of Île Saint-Louis:
The site narrows toward the end.
The garden becomes a special destination rather than just a backyard.
The garden is strategically placed to take advantage of river views.
The building engages the landscape much more than a typical hôtel particulier.

Compare
Hotel de Sully and Hotel Lamber
Compare
Hôtel de Sully
Classic hôtel particulier arrangement
Focus on courtyard sequence
Hôtel Lambert
Modified arrangement due to constrained island site
Emphasis on river views and landscape
More spatially innovative within the hôtel particulier tradition
Lescot mistake (louvre)
miscalc height of tower + diemsion which would have impacted the light = dec = GOOD THO bc he neever built it
Louis XIV (r. 1643–1715)
→ epitome of absolutist monarchy.
rise of rational organization, scientific principles, and bureaucratic coordination in governance.
Expanded the French army = Europe’s largest, efficient force.
National defense prioritized state protection over individual cities.
The king’s image = “Sun King” = w media, performance, and spectacle—costume, choreography, literature, and architecture unified to project divine authority.


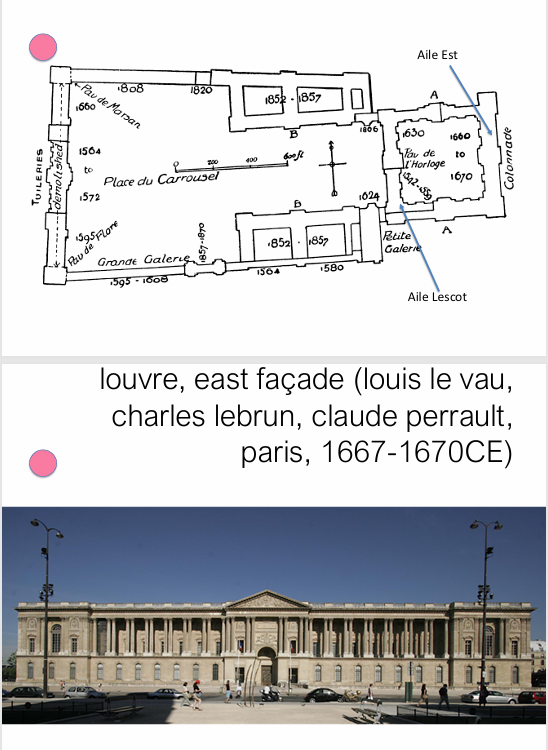
louvre, east façade (louis le vau,
charles lebrun, claude perrault,
paris, 1667-1670CE)

louvre, east façade (louis le vau, charles lebrun, claude perrault, paris, 1667-1670CE)
3 people brought in
1 arc, 1 soc, 1 painted
east facad of Louvre
inter coloumns = space btw coloumns
Vitruvius = correct space
new narrow sapce
diff space
6th explore by Le Vau
paired corinthian coloumns
pvillion - projected
rustication
roof hideen = horizionatlly
coloumns - even space but every other colpoumn = moved
french - light approah wide space (strcuture + ornament calss


louvre, east façade (louis le vau, charles lebrun, claude perrault, paris, 1667-1670CE)
details
Classical Proportions
Focus on the spacing between columns, known as intercolumniation.
Vitruvius established rules for the correct spacing of columns.
The façade experiments with different column spacing, creating a new and narrower rhythm between supports.
Architectural Features
Paired Corinthian columns form a monumental colonnade.
Every other column is slightly adjusted, creating subtle variations while maintaining an overall sense of regular spacing.
Central and end pavilions project outward from the façade, emphasizing important points in the composition.
Ground level features rustication, giving the base a heavier, more textured appearance.
The roof is concealed from view, strengthening the façade's strong horizontal emphasis.
French Classical Approach
Wider spacing and a lighter treatment of the façade compared to many Italian classical precedents.
Architecture balances structure and ornament, creating a sense of elegance and order.
Emphasizes clarity, proportion, and horizontal composition.
Cardinal Mazarin (1602–1661)
Italian diplomat, successor to Richelieu, prime minister under Queen Anne of Austria.
Deeply influenced by Roman Baroque and the Barberini circle of Pope Urban VIII.
Commissioned Martino Longhi the Younger’s ornate façade for Santi Vincenzo e Anastasio (1646, Rome) → triple portico overlooking Trevi Fountain.
Promoted Roman taste in Parisian architecture.

Val‑de‑Grâce, Paris
Val‑de‑Grâce, Paris
Convent church of Val‑de‑Grâce (begun 1645, completed 1665) → designed by François Mansart and Jacques Lemercier for Queen Anne.
Strongly Roman character: façade inspired by Giacomo della Porta and Carlo Maderno.
Grand volutes transition between levels, Corinthian entry porch framed by shadow pilasters and niches.
Dome: compact crown of colonnaded buttresses— St. Peter’s dome.

Collège des Quatre Nations (Institut de France) - Architecte: Louis Le Vau (de louvre architecture after mazarin death took over) (completed 1662).

Collège des Quatre Nations (Institut de France) - Architecte: Louis Le Vau (de louvre architecture after mazarin death took over) (completed 1662).
Founded by Mazarin
Funded = beloved program - divert attention from corruption → created his wea;th
Intended as a mausoleum and college for students from newly annexed regions.
Features: lateral oval dome, concave wings, balustraded parapets, and steep French roofs—fusion of Roman fluidity and French restraint.

Vaux‑le‑Vicomte
Vaux‑le‑Vicomte
Build 1656–1661 for finance minister Nicolas Fouquet; architecture Le Vau, gardens by André Le Nôtre.
Plan = Collège des Quatre‑Nations: central oval dome, concave wings, and symmetrical axial gardens.
Gardens: terraced geometric progression of topiaries, hedges, basins, and broderie parterres.
The Oval salon served as a double‑height reception hall opening to garden views.
Fouquet’s lavish fête (1661) for Louis XIV led to his downfall—imprisoned for ostentation and perceived disloyalty.
From Vaux‑le‑Vicomte to Versailles
Fouquet’s imprisonment (1661) led Louis XIV to appropriate his design team—Le Vau, Le Nôtre, and Le Brun—for Versailles.
Versailles evolved from a small hunting lodge into the largest architectural project of seventeenth‑century Europe.
Jean‑Baptiste Colbert
Colbert (1619–1683) → Mazarin’s protégé and Louis XIV’s chief administrator.
Reorganized France’s finances and created a state‑run propaganda system to glorify the king.
Founded Gobelins Manufactory (1667) for tapestries and luxury furnishings.
Expanded royal academies (letters, arts, architecture) → promoted rationalism and classical order in design.
Advocated architectural competitions and invited Bernini (1665) to design the Louvre east façade.
Bernini and the Louvre
Jean‑Baptiste Colbert
Bernini’s early designs echoed Le Vau’s oval composition; later versions simplified into flat, rhythmic pilasters and colossal half‑columns.
Only the flat cornice line—a hallmark of Italian palaces = in the final scheme.
After Bernini’s departure, Le Vau, Claude Perrault, and Charles Le Brun completed the façade (1667–1670).
Perrault: physician, scientist, translator of Vitruvius, and advocate of empirical modern classicism—architecture guided by reason, not imitation.
Final design: east facade - central block w central pediment, columns, corner towers with paired pilasters, paired Corinthian behind and balanced rhythm—a synthesis of ancient proportion and modern clarity.

Versailles: The Sun King’s Vision
château de versailles, garden façade (louis le vau, andré le nôtre, jules-hardouin mansart, versailles, begun 1661CE)


Versailles: The Sun King’s Vision
(basic)
Louis XIV expanded Versailles (17 km west of Paris) as a symbol of absolute power and cosmic order. ( center of stellated pattern of the town adjacent, and vast park = expanded beyond horizon)
Move from Paris served dual purposes: security and control of the nobility, who were required to reside at court.
Paris unified = went to Versailles
Château = og hunting lodge - C-shaped lodge - sill there
Versailles = absolute monarchy - chateu- ow city


Versailles: The Sun King’s Vision
(site)
BAD CHOICE: mqarshy land _ no H@) supply + no growth
Built marshy - 2 supply H2O

Versailles: The Sun King’s Vision
(1st expansion)
Added series of volumes flanking U‑shaped Marble Court, kitchens, stables, ministries, and offices.
Brick façades ennobled with marble columns, gilded balconies, and busts (2 lvls)
King’s apartment placed at the geometric center, over entry porch - 2 sets of tall windows = look over town.
Landscape and Later Expansio
Le Value = original brick building = limestone calf envelope
= x2 area
Le Vaue = superimposed trident radiating from marble court =
Le Nôtre’s gardens: behind kings apartment
City plan integrated with palace axis; population = grew.
Hardouin‑Mansart (1678–1687) → lateral wings on both sides of main block = tripling the rear façade
Versailles became the architectural embodiment of absolutism—a total environment uniting art, science, and monarchy.
Hardouin‑Mansart enclosed the rear terrace with the Hall of Mirrors (17 mirrored bays) → symbol of royal spectacle and spatial infinity.
Exterior: pure volume articulated by pilasters and three Ionic porches with sculptural crowns.
Versailles: The Sun King’s Vision
(Palace + soical order)
By the late 17th century, ≈ 1,500 nobles and their retinues resided at Versailles.
Like the Escorial—but secular—the palace became a social experiment integrating hundreds of apartments, kitchens, dining halls, billiard rooms, theater, and church.
Le Nôtre Gardens
Louis XIV valued the gardens above the architecture; personally authored a guidebook for visitors.
extended long terrace =overlook terraces neverending garden = metaphor = control.
Le Notre - Primary east–west axis: terraces, twin basins, and parterres descending toward the Grand Canal (2 km).
Perspective from palace → illusion of infinite, widening landscape governed by symmetry and proportion
Gardens - Off‑axis bosquets and secret gardens introduced localized symmetries within the larger order.
Orangerie south of the terrace housed hundreds of orange trees;
Grand Canal used for naval prototypes; water supplied by Marly pump (5 km north) and Maintenon aqueduct.
Versailles became a self‑contained world, rarely left by the king after its completion.
King + Versaillies + Queen
1 perspective = 2 notice by King from bedroom
Opposite wings
Redone multiple timesd
Terrace = hall of mirrors
Court of loggia in hotel p
12 mirrors - relate to archways - looking outside
Mirror = expect tech only from benice
Venician worker = france
Venice capital = happy - sent s;iers 2 p possession workers
Used by King - see Queen wing
Lots of meetings on the way
Hall of Baths
Courts of French vitoire
Chapel - altar built by Louis IV
Opera - Louis IV commissioned - died even though built for huim


château de versailles, city façade (louis le vau, andré le nôtre, jules-hardouin mansart, versailles, begun 1661CE)
basics
The façade facing the town of Versailles
Formal public face of the palace
First view visitors encountered when approaching Versailles
Acts as a monumental gateway into Louis XIV's world

château de versailles, city façade (louis le vau, andré le nôtre, jules-hardouin mansart, versailles, begun 1661CE)
Architecture
Architecture Symmetry
Strong central axis
Balanced wings extending outward
Expresses order and control
Horizontal Emphasis
Long façade stretches across the landscape
Communicates immense scale
Suggests the vast reach of royal power
Classical Elements
Columns and pilasters
Regular rhythm of windows
Pediments and balustrades
Classical ornament used in a controlled manner
Mansard Roof
Characteristic French roof profile
Adds vertical emphasis while maintaining overall horizontality
Creates a distinctive skyline
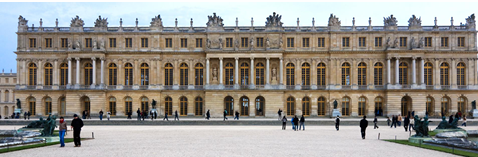

château de versailles, city façade (louis le vau, andré le nôtre, jules-hardouin mansart, versailles, begun 1661CE)
Versailles Politics
All organized around Louis XIV. - palace, gardens, town, gov center
Louis XIV wanted nobles near him rather than on distant estates.
Versailles:
Housed the court
Housed government officials


Sixtus V
Planning 4 Rome - I’enfan plan for Washington, D.C
Axis planning from Versailles
Versailles
Palace at center
Axes radiate outward
Monarchy as organizing force
Washington, D.C.
Capitol, White House, and monuments become focal points
Diagonal avenues cut across a grid
Government institutions replace the king as the organizing force
Versailles Planning and Urban Design
alace, gardens, and city planned together
Strong axial planning
Geometric order and symmetry
Radiating avenues centered on the palace
Town organized around royal authority
Expresses absolute monarchy through urban design
Influenced later capitals such as Washington, D.C.
Palace is the physical and political center
Main avenues radiate from the palace
Town streets align with palace axes

st. louis des invalides, jules-hardouin mansart, paris, 1670-1708CE
St Louis des Invalides - Jules Hadoni Marscoty Paris

st. louis des invalides, jules-hardouin mansart, paris, 1670-1708C
LOUIS XIV
Triple dome - seen in Paris later = Baruoe optical dome
Oculus - dome = open 2 2nd form - looks like heaven
Reward soldier 4 fighting → built miloiatry
Largher than
Dome = added *isnpo St peyers)
Interior
Opticial effect estate
Exterior
Opening at the top of the inner dome
Allows viewers to see the painted dome above
Creates illusion of heaven opening up
Typical Baroque emphasis on visual drama and spiritual experience
baroque connection> illusion
percieve greater height


turgot plan de paris,
Turgot
Louis = down walls of paris
Fortfided city
Urban glocal capital
Medieval Paris
Defensive walls
Dense, irregular street network
Growth based on necessity and defense
City contained within fortifications
By the Time of the Turgot Plan
Walls becoming less significant
Expansion beyond medieval boundaries
New bridges connect parts of the city
Large royal projects reshape urban form
Paris functions as the political and cultural capital of France