ADA Dimensions
 Call Kai
 Learn
Learn Practice Test
 Spaced Repetition
 Match
Match Flashcards
 Knowt Play
1/40

There's no tags or description
Looks like no tags are added yet.
Name | Mastery | Learn | Test | Matching | Spaced | Call with Kai | Chat |
|---|
No analytics yet
Send a link to your students to track their progress
41 Terms
Max height of lavatory above the floor
34"
Height of water closet
17" - 19"
Toilet centerline to wall
16" - 18"

Ambulatory toilet centerline to walls
17" - 19"

Stall or wall-hung urnial w/ rim max height of
17"
Clear floor space
30" x 48"

Urinal shields that do not extend beyond front edge of rim may be provided with how much clearance between them
29"
Toe Clearance
h= 9"
d= 6" max

Mirrors above lavatories must be mounted with bottom edge of reflecting surface no higher than what from the floor
40"
Bottom edge of other mirrors must be no higher than what from floor
35"
Grab bars installed mounted how far above floor
33 - 36"
Dimensions of side grab bar
42" min length, maximum of 12" from wall

Dimensions of rear grab bar
36" min length, 12" of length past toilet center line towards adjoining wall & 24" length min past toilet center line towards open side
Clearance from wall to grab bar
1.5"
Lavatory clearance
27H x 30W x 17min - 25max D

Unobstructed reach range
15" - 48"

Obstructed front reach range
20" max obstruction = 48" max reach; greater than 20" but not more than 25" = 44" max reach

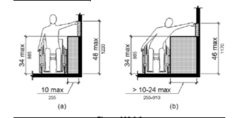
Obstructed side reach range
10" max obstruction = 48" max reach; greater than 10" but not more than 24" = 46" max reach
How many water closets trigger requiring an ambulatory stall?
More than 6 water closets
Min and maximum height of drinking fountain
27" min - 36" max
Drinking fountain spout placement
5" from front edge
Tub w/ seat in tub front approach
60" W x 48" L

Tub w/ seat in tub side approach
30" W x length of tub

Tub w/ seat at head side approach
30" W x length of tub + 12" past seat at head

Clearance for turning in corridor with distance between two paths less than 48"
42" W min corridors, 48" return for turning point

Clearance for turning in corridor with distance between two paths more than 48"
36" W min corridors, 36" return for turning point

Maximum slope for accessible route
1:20, 1 inch rise for every 20', or 5%
Doorway minimum clear opening width
32": 36" door = 32" clear opening
Front approach to door clearances- pull side
60" length front approach, 18" on side of latch

Front approach to door clearances- push side
48" length front approach, 12" on side of latch

Hinge side approach to door clearances- pull side
36" min on latch side if clear path's width is 60"; 42" min on latch side if clear path width is 54"

Hinge side approach to door clearances- pull side
54" L approaching door, 42" W

Latch side approach to door clearances- pull side
48" W approaching door, 24" min on latch side

Latch side approach to door clearances- push side
42" W approaching door (48" if door has door closer), 24" min on latch side

Minimum clearance for series of 2 standard swinging doors
48" clear space, excluding full door swing if it swings in

Thresholds at doorways cannot exceed how much vertical elevation change
1/4"
A vertical change higher than 1/4" must meet be what
Vertical changes in elevations between 1/4" and 1/2" must be beveled so no part of threshold slopes more than 1 vertical unit for each 2 horizontal units
A vertical change higher than 1/2" must meet have what
have a ramp
Opening force for push or pull cannot be more than what
5 ft/lbf
Objects with leading edges between 27 inches and 80 inches above the floor cannot protrude more than how much horizontally into any circulation path
4"
What height are handrails?
34" - 38"