Second Third Quiz Review Set
 Call Kai
 Learn
 Practice Test
 Spaced Repetition
 Match
 Flashcards
 Knowt Play
1/161

There's no tags or description
Looks like no tags are added yet.
162 Terms

Name: Synagogue at Dura-Europos
Location: Syria
Style/Period: Early Christian and Byzantine
Date: 245-256
Material(s): tempera on plaster
Key Points:
highly decorated narrative art showing Old Testament scenes/themes
colorful marble columns supporting arched doorway
one of very few examples of ancient synagogues
Dura-Europos was a civilization on the Euphrates
surrounded by a wall
many different faiths
catacombs beneath because Christians buried their dead (Romans burned them)
fully abandoned in 256 CE
bulldozed in 2014

Name: Synagogue at Dura-Europos
Location: Syria
Style/Period: Early Christian
Date: 245-256
Material(s): tempera on plaster
Key Points:
highly decorated narrative art showing Old Testament scenes/themes
colorful marble columns supporting arched doorway
one of very few examples of ancient synagogues
Dura-Europos was a civilization on the Euphrates
surrounded by a wall
many different faiths
catacombs beneath because Christians buried their dead (Romans burned them)
fully abandoned in 256 CE
bulldozed in 2014

Name: Old St. Peter’s
Location: Rome
Style/Period: Early Christian
Date: 318-322
Material(s): Wood
Key Points:
basilica-plan church
began as a martyrium (cemetery around St. Peter’s grave)
processional, axial
exterior:
gate and forum (called the atrium)
interior:
central aisle (nave) with colonnades separating side aisles
transept crossing the nave
clerestory for light
apse at the end (because basilicas started as law courts and judges would sit in the apse)
stood for 1000 years
model for Christian churches in Europe

Name: Old St. Peter’s
Location: Rome
Style/Period: Early Christian
Date: 318-322
Material(s): Wood
Key Points:
basilica-plan church
began as a martyrium (cemetery around St. Peter’s grave)
processional, axial
exterior:
gate and forum (called the atrium)
interior:
central aisle (nave) with colonnades separating side aisles
side aisles encourage pilgrims to circumambulate
transept crossing the nave
clerestory for light
apse at the end (because basilicas started as law courts and judges would sit in the apse)
stood for 1000 years
model for Christian churches in Europe
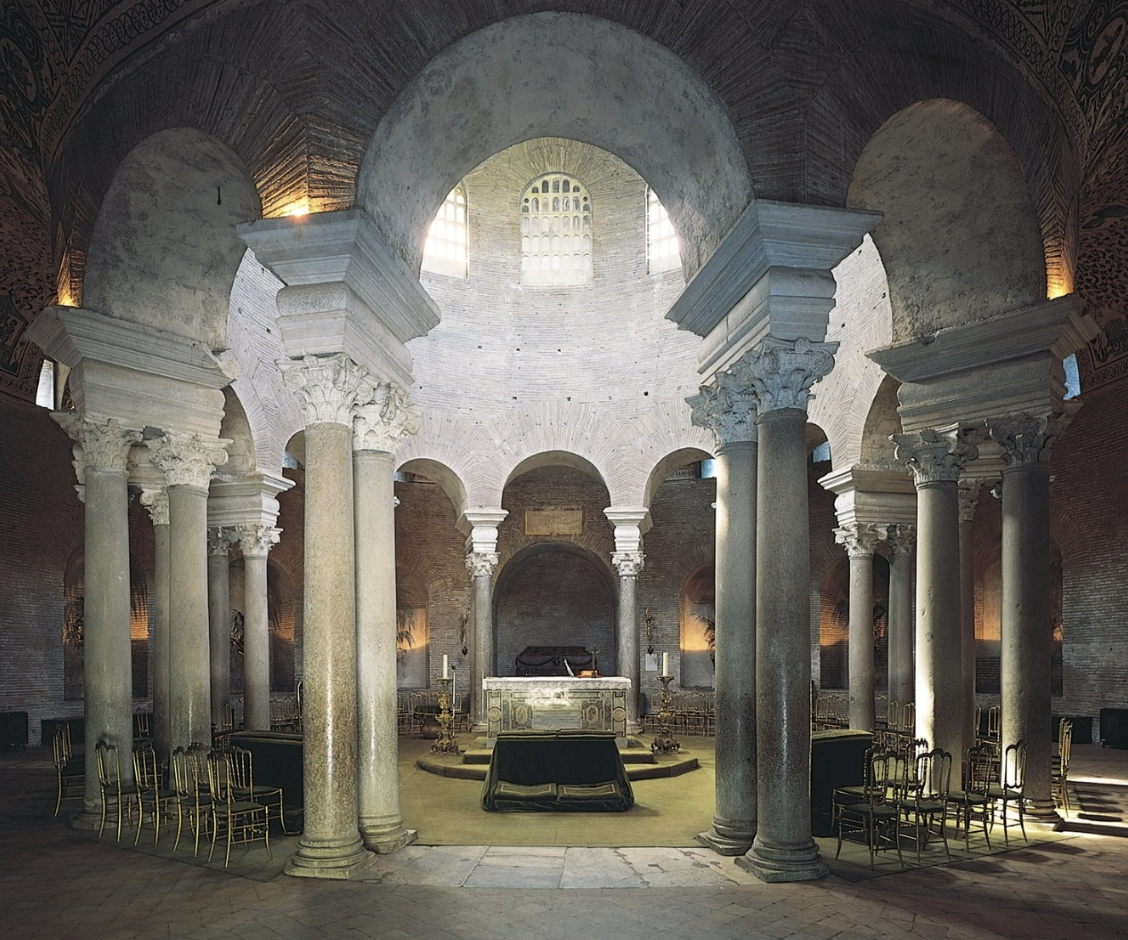
Name: Santa Costanza
Location: Rome
Style/Period: Early Christian
Date: 350
Material(s): stone
Commissioner: Constantine
Key Points:
mausoleum for Constantine’s daughter that was converted to a church
stairs lead to a crypt below the church
central plan
evolution of the tholos temple → dome is held up by columns
priest is in the center, worshippers circumambulate
ambulatory has a vault mosaic with a focus on grapes
imagery of grape harvesting connects to the Eucharist and the Roman god Dionysius (the god of celebration)

Name: Santa Costanza
Location: Rome
Style/Period: Early Christian
Date: 350
Material(s): stone
Commissioner: Constantine
Key Points:
mausoleum for Constantine’s daughter that was converted to a church
stairs lead to a crypt below the church
central plan
evolution of the tholos temple → dome is held up by columns
priest is in the center, worshippers circumambulate
ambulatory has a vault mosaic with a focus on grapes
imagery of grape harvesting connects to the Eucharist and the Roman god Dionysius (the god of celebration)

Name: St. Apollinare Nuovo
Location: Ravenna
Style/Period: Early Christian
Date: 490
Material(s): brick exterior, roof of wooden trusses, clerestory held up by columns painted with graining
Key Points:
basilica plan
Arian Christianity
tall nave
vaulted arcade across the front added in 16th century
plain exterior, highly decorated interior
mosaics show the miracle of the loaves and the fishes
figures in mosaics are posed, floating, not realistic
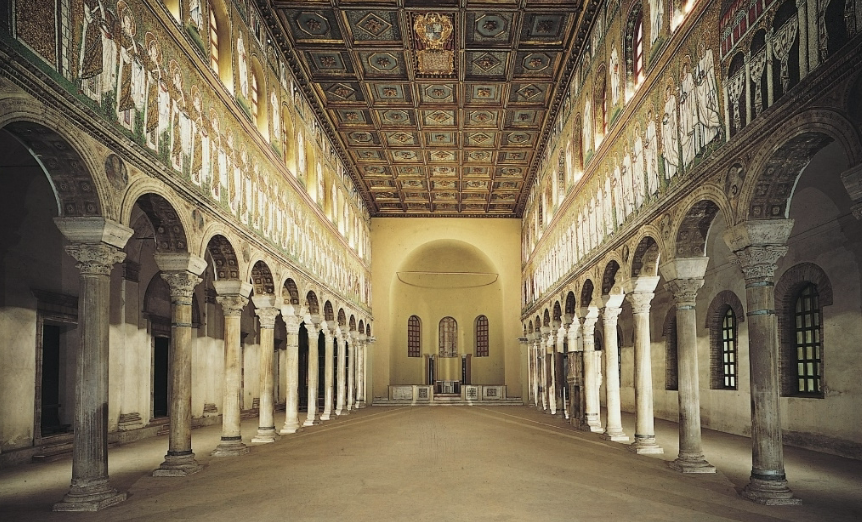
Name: St. Apollinare Nuovo
Location: Ravenna
Style/Period: Early Christian
Date: 490
Material(s): brick exterior, roof of wooden trusses, clerestory held up by columns painted with graining
Key Points:
basilica plan
Arian Christianity
tall nave
vaulted arcade across the front added in 16th century
plain exterior, highly decorated interior
mosaics show the miracle of the loaves and the fishes
figures in mosaics are posed, floating, not realistic

Name: St. Apollinare Nuovo
Location: Ravenna
Style/Period: Early Christian
Date: 490
Material(s): brick exterior, roof of wooden trusses, clerestory held up by columns painted with graining
Key Points:
basilica plan
Arian Christianity
tall nave
vaulted arcade across the front added in 16th century
plain exterior, highly decorated interior
mosaics show the miracle of the loaves and the fishes
figures in mosaics are posed, floating, not realistic

Name: Hagia Sophia
Location: Constantinople (Istanbul)
Style/Period: Byzantine
Date: 532-537
Material(s): stone, brick dome (no concrete)
Architect(s): Anthemius of Tralles, Isidorus of Miletus, commissioned by Justinian
Key Points:
original and second church both burned down
Justinian hired 2 scholars in geometry to figure out how to rebuild it
unity of central plan (square base) & basilica plan (longitudinal center made of the square & 2 half domes)
dome on a square base with 2 half domes on opposite sides of the square
dome has 40 windows → light associated with the divine
dome raised on pendentives
dome made of brick → collapsed twice
hidden stone piers hold up the dome
some columns have been pushed askew from the weight of the dome
groin vaulted ceiling over the aisles
surfaces made of colored stone & the rest covered in gold
colored glass windows
no figural imagery or icons → highlights architecture
capitals evolving away from the rigid orders
emperor and priest would stand in the naos, men would view from the aisles, women would view from the galleries above
changed into a mosque then a museum

Name: Hagia Sophia
Location: Constantinople (Istanbul)
Style/Period: Byzantine
Date: 532-537
Material(s): stone, brick dome (no concrete)
Architect(s): Anthemius of Tralles, Isidorus of Miletus, commissioned by Justinian
Key Points:
original and second church both burned down
Justinian hired 2 scholars in geometry to figure out how to rebuild it
unity of central plan (square base) & basilica plan (longitudinal center made of the square & 2 half domes)
dome on a square base with 2 half domes on opposite sides of the square
dome has 40 windows → light associated with the divine
dome raised on pendentives
dome made of brick → collapsed twice
hidden stone piers hold up the dome
some columns have been pushed askew from the weight of the dome
groin vaulted ceiling over the aisles
surfaces made of colored stone & the rest covered in gold
colored glass windows
no figural imagery or icons → highlights architecture
capitals evolving away from the rigid orders
emperor and priest would stand in the naos, men would view from the aisles, women would view from the galleries above
changed into a mosque then a museum

Name: Hagia Sophia
Location: Constantinople (Istanbul)
Style/Period: Byzantine
Date: 532-537
Material(s): stone, brick dome (no concrete)
Architect(s): Anthemius of Tralles, Isidorus of Miletus, commissioned by Justinian
Key Points:
original and second church both burned down
Justinian hired 2 scholars in geometry to figure out how to rebuild it
unity of central plan (square base) & basilica plan (longitudinal center made of the square & 2 half domes)
dome on a square base with 2 half domes on opposite sides of the square
dome has 40 windows → light associated with the divine
dome raised on pendentives
dome made of brick → collapsed twice
hidden stone piers hold up the dome
some columns have been pushed askew from the weight of the dome
groin vaulted ceiling over the aisles
surfaces made of colored stone & the rest covered in gold
colored glass windows
no figural imagery or icons → highlights architecture
capitals evolving away from the rigid orders
emperor and priest would stand in the naos, men would view from the aisles, women would view from the galleries above
changed into a mosque then a museum

Name: Hagia Sophia
Location: Constantinople (Istanbul)
Style/Period: Byzantine
Date: 532-537
Material(s): stone, brick dome (no concrete)
Architect(s): Anthemius of Tralles, Isidorus of Miletus, commissioned by Justinian
Key Points:
original and second church both burned down
Justinian hired 2 scholars in geometry to figure out how to rebuild it
unity of central plan (square base) & basilica plan (longitudinal center made of the square & 2 half domes)
dome on a square base with 2 half domes on opposite sides of the square
dome has 40 windows → light associated with the divine
dome raised on pendentives
dome made of brick → collapsed twice
hidden stone piers hold up the dome
some columns have been pushed askew from the weight of the dome
groin vaulted ceiling over the aisles
surfaces made of colored stone & the rest covered in gold
colored glass windows
no figural imagery or icons → highlights architecture
capitals evolving away from the rigid orders
emperor and priest would stand in the naos, men would view from the aisles, women would view from the galleries above
changed into a mosque then a museum

Name: San Vitale
Location: Ravenna
Style/Period: Byzantine
Date: 526-547
Material(s): stone, brick roof
Commissioner: Justinian
Key Points:
shows Byzantine influence in Italy
fell out of the Empire before the iconoclasm
central plan
ambulatory surrounding central space
extension with apse pointing east (toward the sunrise/resurrection)
corbeled dome supported on squinches
plain exterior, decorated interior
mosaics show the theme of sacrifice
mosaic of Justinian above the altar in the apse & across from him is a mosaic of his wife
suggests they ruled as equals
capitals do not follow orders, have impost blocks on top
stone revetment (wall panels) of colorful marble

Name: San Vitale
Location: Ravenna
Style/Period: Byzantine
Date: 526-547
Material(s): stone, brick roof
Commissioner: Justinian
Key Points:
shows Byzantine influence in Italy
fell out of the Empire before the iconoclasm
central plan
ambulatory surrounding central space
extension with apse pointing east (toward the sunrise/resurrection)
corbeled dome supported on squinches
plain exterior, decorated interior
mosaics show the theme of sacrifice
mosaic of Justinian above the altar in the apse & across from him is a mosaic of his wife
suggests they ruled as equals
capitals do not follow orders, have impost blocks on top
stone revetment (wall panels) of colorful marble

Name: San Vitale
Location: Ravenna
Style/Period: Byzantine
Date: 526-547
Material(s): stone, brick roof
Commissioner: Justinian
Key Points:
shows Byzantine influence in Italy
fell out of the Empire before the iconoclasm
central plan
ambulatory surrounding central space
extension with apse pointing east (toward the sunrise/resurrection)
corbeled dome supported on squinches
plain exterior, decorated interior
mosaics show the theme of sacrifice
mosaic of Justinian above the altar in the apse & across from him is a mosaic of his wife
suggests they ruled as equals
capitals do not follow orders, have impost blocks on top
stone revetment (wall panels) of colorful marble

Name: San Vitale
Location: Ravenna
Style/Period: Byzantine
Date: 526-547
Material(s): stone, brick roof
Commissioner: Justinian
Key Points:
shows Byzantine influence in Italy
fell out of the Empire before the iconoclasm
central plan
ambulatory surrounding central space
extension with apse pointing east (toward the sunrise/resurrection)
corbeled dome supported on squinches
plain exterior, decorated interior
mosaics show the theme of sacrifice
mosaic of Justinian above the altar in the apse & across from him is a mosaic of his wife
suggests they ruled as equals
capitals do not follow orders, have impost blocks on top
stone revetment (wall panels) of colorful marble
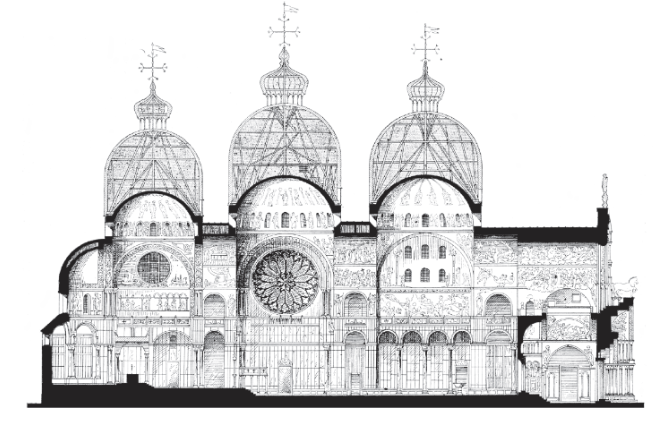
Name: St. Marco / St. Mark’s
Location: Venice
Style/Period: Byzantine
Date: 830; rebuilt 1063-1089
Material(s): stone
Key Points:
basilica plan with a transept across the nave
5 domes raised on pendentives
barrel vaulted ceiling
icons inside were stolen from Constantinople
ornately decorated interior and exterior
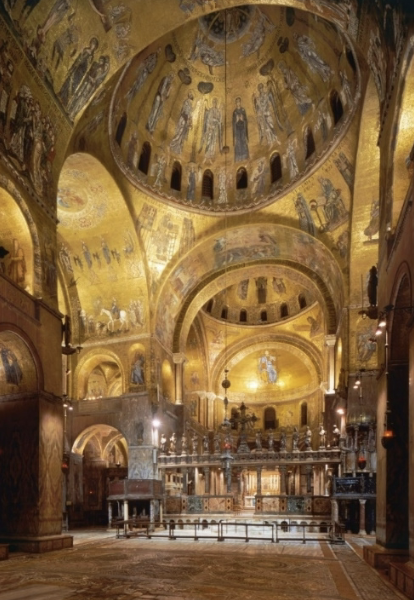
Name: St. Marco / St. Mark’s
Location: Venice
Style/Period: Byzantine
Date: 830; rebuilt 1063-1089
Material(s): stone
Key Points:
basilica plan with a transept across the nave
5 domes raised on pendentives
barrel vaulted ceiling
icons inside were stolen from Constantinople
ornately decorated interior and exterior

Name: St. Marco / St. Mark’s
Location: Venice
Style/Period: Byzantine
Date: 830; rebuilt 1063-1089
Material(s): stone
Key Points:
basilica plan with a transept across the nave
5 domes raised on pendentives
barrel vaulted ceiling
icons inside were stolen from Constantinople
ornately decorated interior and exterior

Name: St. Marco / St. Mark’s
Location: Venice
Style/Period: Byzantine
Date: 830; rebuilt 1063-1089
Material(s): stone
Key Points:
basilica plan with a transept across the nave
5 domes raised on pendentives
barrel vaulted ceiling
icons inside were stolen from Constantinople
ornately decorated interior and exterior
during the iconoclasm, artists moved to the Islamic world

Name: St. Basil the Blessed
Location: Moscow
Style/Period: Byzantine
Date: 1555-1560
Material(s): stone
Architect: Postnik Yakolev
Key Points:
inspired by wooden churches, but made of stone
shows the transition from stone in Byzantium & wood in Russia to stone in Russia
single-story interior, extremely compartmentalized
exterior is colorful, with unique pointed domes on top of towers

Name: St. Basil the Blessed
Location: Moscow
Style/Period: Byzantine
Date: 1555-1560
Material(s): stone
Architect: Postnik Yakolev
Key Points:
inspired by wooden churches, but made of stone
shows the transition from stone in Byzantium & wood in Russia to stone in Russia
single-story interior, extremely compartmentalized
exterior is colorful, with unique pointed domes on top of towers

Key Facts about Islamic Architecture
Imagery: symbolic or suggestive imagery (no icons)
Materials: stone, glazed brick, tile, stucco, glass, wood
Designs: grids, repetition, symmetry, patterns, tesselation
4 Design Types:
repeated architectural elements
geometric & polygonal patterns
organic & plant-like patterns
calligraphy
Pointed Arch

Name: Dome of the Rock
Location: Jerusalem
Style/Period: Islamic
Date: 687 - 691
Material(s): stone base, wooden dome
Key Points:
one of the earliest Islamic shrines
central plan
octagonal building with a double ambulatory surrounding the rock
dome raised on cylindrical drum with windows in it
calligraphy inside the dome (characteristic of Islamic architecture)
mosaics in the interior
important to Judaism, Christianity & Islam
Judaism: setting for the creation of Adam & Abraham’s attempted sacrifice of Isaac
Christianity: location of the Second Temple of Jerusalem
Islam: the start of Muhammad’s Night Journey to Heaven
connected to 4th & 5th century Syrian churches

Name: Dome of the Rock
Location: Jerusalem
Style/Period: Islamic
Date: 687 - 691
Material(s): stone base, wooden dome
Key Points:
one of the earliest Islamic shrines
central plan
octagonal building with a double ambulatory surrounding the rock
dome raised on cylindrical drum with windows in it
calligraphy inside the dome (characteristic of Islamic architecture)
mosaics in the interior
important to Judaism, Christianity & Islam
Judaism: setting for the creation of Adam & Abraham’s attempted sacrifice of Isaac
Christianity: location of the Second Temple of Jerusalem
Islam: the start of Muhammad’s Night Journey to Heaven
connected to 4th & 5th century Syrian churches

Name: Dome of the Rock
Location: Jerusalem
Style/Period: Islamic
Date: 687 - 691
Material(s): stone base, wooden dome
Key Points:
one of the earliest Islamic shrines
central plan
octagonal building with a double ambulatory surrounding the rock
dome raised on cylindrical drum with windows in it
calligraphy inside the dome (characteristic of Islamic architecture)
mosaics in the interior
important to Judaism, Christianity & Islam
Judaism: setting for the creation of Adam & Abraham’s attempted sacrifice of Isaac
Christianity: location of the Second Temple of Jerusalem
Islam: the start of Muhammad’s Night Journey to Heaven
connected to 4th & 5th century Syrian churches

Name: Dome of the Rock
Location: Jerusalem
Style/Period: Islamic
Date: 687 - 691
Material(s): stone base, wooden dome
Key Points:
one of the earliest Islamic shrines
central plan
octagonal building with a double ambulatory surrounding the rock
dome raised on cylindrical drum with windows in it
calligraphy inside the dome (characteristic of Islamic architecture)
mosaics in the interior
important to Judaism, Christianity & Islam
Judaism: setting for the creation of Adam & Abraham’s attempted sacrifice of Isaac
Christianity: location of the Second Temple of Jerusalem
Islam: the start of Muhammad’s Night Journey to Heaven
connected to 4th & 5th century Syrian churches

Name: Great Mosque
Location: Kairouan, Tunisia
Style/Period: Islamic
Date: 836-875
Material(s): stone, brick, wood
Key Points:
nave in the center with hypostyle prayer halls on either side
Qibla wall facing Mecca
shows advanced navigation technology
building is wide so more people can be close to the Qibla wall
mihrab (equivalent of an apse) and a mihrab dome above it
entrance dome
walled forecourt reminiscent of the House of the Prophet
single minaret is based on a Roman lighthouse
sends out the call to prayer

Name: Great Mosque
Location: Kairouan, Tunisia
Style/Period: Islamic
Date: 836-875
Material(s): stone, brick, wood
Key Points:
nave in the center with hypostyle prayer halls on either side
Qibla wall facing Mecca
shows advanced navigation technology
building is wide so more people can be close to the Qibla wall
mihrab (equivalent of an apse) and a mihrab dome above it
entrance dome
walled forecourt reminiscent of the House of the Prophet
single minaret is based on a Roman lighthouse
sends out the call to prayer
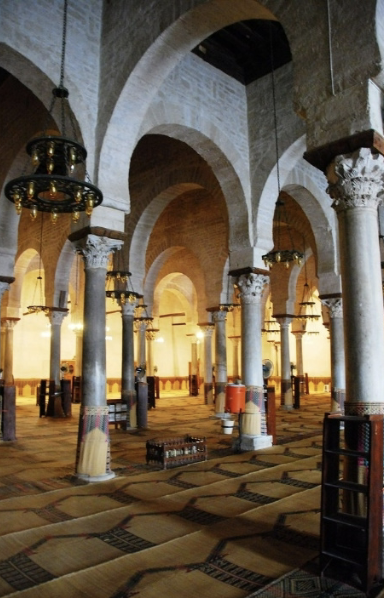
Regional Variation of the Mosque
Hypostyle Mosque (Arabia, North Africa, Spain)

Regional Variation of the Mosque
Iwan Mosque (Iran and Central Asia)
rectangular court surrounded by 3-4 large vaulted iwans (chambers open on one side) in the center of the side walls on cross axes

Name: The Great Mosque
Location: Cordoba, Spain
Style/Period: Islamic
Date: 933-988
Material(s): stone
Key Points:
hypostyle mosque with colonnaded prayer halls preceded by open courts
parallel rows of ridge-and-valley roofs cover the prayer hall
foreground trees grow in the sahn (open courts)
dome raised on squinches with an interlaced arch structure
vaulted ceiling
spolia: reused Roman columns with double horseshoe arches
polychromy (multiple colors)
East Gate
polychromy
lobed arches (cloud shape) and interlaced arches (like the top of a Venn diagram)
perforated stone screens
a church was built in the middle when Christians conquered

Name: The Great Mosque
Location: Cordoba, Spain
Style/Period: Islamic
Date: 933-988
Material(s): stone
Key Points:
hypostyle mosque with colonnaded prayer halls preceded by open courts
parallel rows of ridge-and-valley roofs cover the prayer hall
foreground trees grow in the sahn (open courts)
dome raised on squinches with an interlaced arch structure
vaulted ceiling
spolia: reused Roman columns with double horseshoe arches
polychromy (multiple colors)
East Gate
polychromy
lobed arches (cloud shape) and interlaced arches (like the top of a Venn diagram)
perforated stone screens
a church was built in the middle when Christians conquered

Name: The Great Mosque
Location: Cordoba, Spain
Style/Period: Islamic
Date: 933-988
Material(s): stone
Key Points:
hypostyle mosque with colonnaded prayer halls preceded by open courts
parallel rows of ridge-and-valley roofs cover the prayer hall
foreground trees grow in the sahn (open courts)
dome raised on squinches with an interlaced arch structure
vaulted ceiling
spolia: reused Roman columns with double horseshoe arches
polychromy (multiple colors)
East Gate
polychromy
lobed arches (cloud shape) and interlaced arches (like the top of a Venn diagram)
perforated stone screens
a church was built in the middle when Christians conquered

Name: The Great Mosque
Location: Cordoba, Spain
Style/Period: Islamic
Date: 933-988
Material(s): stone
Key Points:
hypostyle mosque with colonnaded prayer halls preceded by open courts
parallel rows of ridge-and-valley roofs cover the prayer hall
foreground trees grow in the sahn (open courts)
dome raised on squinches with an interlaced arch structure
vaulted ceiling
spolia: reused Roman columns with double horseshoe arches
polychromy (multiple colors)
East Gate
polychromy
lobed arches (cloud shape) and interlaced arches (like the top of a Venn diagram)
perforated stone screens
a church was built in the middle when Christians conquered

Name: Friday Mosque
Location: Isfahan, Iran
Style/Period: Islamic
Date: 8th-17th centuries
Material(s): clay brick
Key Points:
known for its early incorporation of substantial domes within a multi-columned prayer hall
small corbeled domes along roof
evolved into a four-iwan type
large central courtyard bisected by cross-axes established by iwans (chambers open on one side)
people gather on Fridays → larger space was needed

Name: Friday Mosque
Location: Isfahan, Iran
Style/Period: Islamic
Date: 8th-17th centuries
Material(s): clay brick
Key Points:
known for its early incorporation of substantial domes within a multi-columned prayer hall
small corbeled domes along roof
evolved into a four-iwan type
large central courtyard bisected by cross-axes established by iwans (chambers open on one side)
people gather on Fridays → larger space was needed

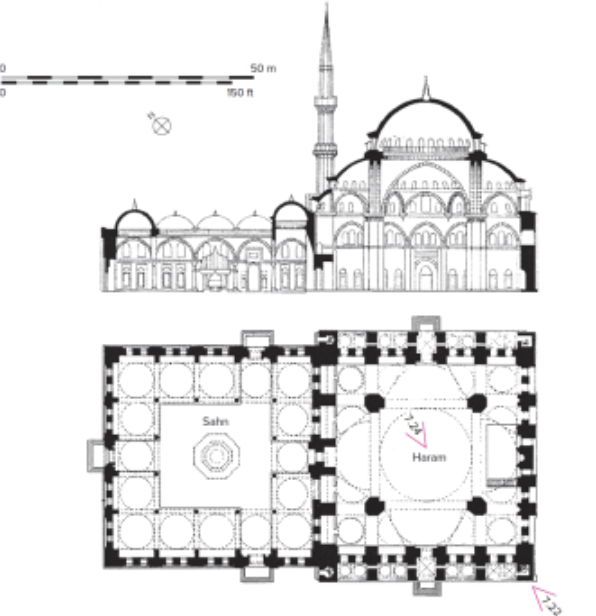
Name: Sehzade Mosque
Location: Istanbul
Style/Period: Islamic
Date: 1545-1548
Material(s): stone
Architect: Sinan
Key Points:
Sinan’s first mosque
influenced by the Hagia Sophia
central dome with flanking half domes, raised on pendentives
instead of 2 half domes, 4 (one on each side of the central square space)
cascading domes on the exterior
central plan
known for its clearly articulated geometry of squares
square plan of the sahn matches the square plan of the interior of the mosque
fulfilled the need for many more mosques as the population grew
Name: Sehzade Mosque
Location: Istanbul
Style/Period: Islamic
Date: 1545-1548
Material(s): stone
Architect: Sinan
Key Points:
Sinan’s first mosque
influenced by the Hagia Sophia
central dome with flanking half domes, raised on pendentives
instead of 2 half domes, 4 (one on each side of the central square space)
cascading domes on the exterior
central plan
known for its clearly articulated geometry of squares
square plan of the sahn matches the square plan of the interior of the mosque
fulfilled the need for many more mosques as the population grew

Name: Selimiye Mosque Complex
Location: Edirne, Turkey
Style/Period:
Date: 1568-1575
Material(s): stone
Architect: Sinan
Key Points:
seen as Sinan’s masterpiece
he attempted to equal the dome of the Hagia Sophia & exceed its interior space
single dome supported on eight great piers & braced by external buttresses
2 half domes on the sides of the central dome, raised on pendentives
minarets are exceptionally tall
have internal spiraling staircases that are geometrically complex
interior is an enormous open space with windows on all sides
spolia: Roman columns brought in
includes a bathhouse, fountain, mausoleum, welfare services, medical school, elementary school, college, seminaries, Sinan’s tomb
and a mosque with a sahn

Name: Selimiye Mosque Complex
Location: Edirne, Turkey
Style/Period:
Date: 1568-1575
Material(s): stone
Architect: Sinan
Key Points:
seen as Sinan’s masterpiece
he attempted to equal the dome of the Hagia Sophia & exceed its interior space
single dome supported on eight great piers & braced by external buttresses
2 half domes on the sides of the central dome, raised on pendentives
minarets are exceptionally tall
have internal spiraling staircases that are geometrically complex
interior is an enormous open space with windows on all sides
spolia: Roman columns brought in
includes a bathhouse, fountain, mausoleum, welfare services, medical school, elementary school, college, seminaries, Sinan’s tomb
and a mosque with a sahn

Name: Selimiye Mosque Complex
Location: Edirne, Turkey
Style/Period:
Date: 1568-1575
Material(s): stone
Architect: Sinan
Key Points:
seen as Sinan’s masterpiece
he attempted to equal the dome of the Hagia Sophia & exceed its interior space
single dome supported on eight great piers & braced by external buttresses
2 half domes on the sides of the central dome, raised on pendentives
minarets are exceptionally tall
have internal spiraling staircases that are geometrically complex
interior is an enormous open space with windows on all sides
spolia: Roman columns brought in
includes a bathhouse, fountain, mausoleum, welfare services, medical school, elementary school, college, seminaries, Sinan’s tomb
and a mosque with a sahn

Name: Taj Mahal
Location: Agra, India
Style/Period: Islamic
Date: 1631-1647
Material(s):
Architect: Ustad Ahmad
Key Points:
Mughal Tomb (built under the Mughal Empire)
serenity derives from its sheer elegance & placement in a totally designed landscape of plants, water & paving
moonlight garden across the river, reflecting pool
has a mausoleum, mosque, bazaar
red sandstone of earlier Mughal buildings is replaced with marble
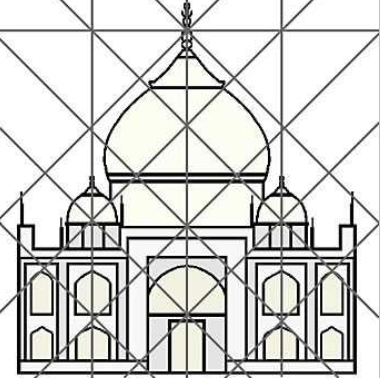
known for its complex interlocking geometries
entirely symmetrical
4 identical large iwans & 24 smaller iwans
effectively a chamfered cube (cube with edges cut off)
vaulted archway frames the central iwan with 2 levels of arched balconies on each side
basic elements have Persian origin
pietra dura = panel on the front with floral designs made of semi-precious stones
repeating geometries, calligraphy, stone screens

Name: Taj Mahal
Location: Agra, India
Style/Period: Islamic
Date: 1631-1647
Material(s):
Architect: Ustad Ahmad
Key Points:
Mughal Tomb (built under the Mughal Empire)
serenity derives from its sheer elegance & placement in a totally designed landscape of plants, water & paving
moonlight garden across the river, reflecting pool
has a mausoleum, mosque, bazaar
red sandstone of earlier Mughal buildings is replaced with marble
known for its complex interlocking geometries
entirely symmetrical
4 identical large iwans & 24 smaller iwans
effectively a chamfered cube (cube with edges cut off)
vaulted archway frames the central iwan with 2 levels of arched balconies on each side
basic elements have Persian origin
pietra dura = panel on the front with floral designs made of semi-precious stones
repeating geometries, calligraphy, stone screens
Name: Taj Mahal
Location: Agra, India
Style/Period: Islamic
Date: 1631-1647
Material(s):
Architect: Ustad Ahmad
Key Points:
Mughal Tomb (built under the Mughal Empire)
serenity derives from its sheer elegance & placement in a totally designed landscape of plants, water & paving
moonlight garden across the river, reflecting pool
has a mausoleum, mosque, bazaar
red sandstone of earlier Mughal buildings is replaced with marble
known for its complex interlocking geometries
entirely symmetrical
4 identical large iwans & 24 smaller iwans
effectively a chamfered cube (cube with edges cut off)
vaulted archway frames the central iwan with 2 levels of arched balconies on each side
basic elements have Persian origin
pietra dura = panel on the front with floral designs made of semi-precious stones
repeating geometries, calligraphy, stone screens

Name: Monastery at St. Gall
Location: Switzerland
Style/Period: Early Medieval
Date: 819
Key Points:
never built, just a plan of the ideal form
surrounded by a wall to prevent people from stealing resources
very complex set of building requirements
basilica-plan church = only part accessible to the outside
included a guest house, pilgrim’s hostel for visitors, cemetery with fruit trees, apothecary, blood-letting house, barn, cloister, central garden, dormitory for monks, buildings for craftsmen, etc.
plan for institutional architecture → all necessities on a self-contained campus

Name: Monastery at St. Gall
Location: Switzerland
Style/Period: Early Medieval
Date: 819
Key Points:
never built, just a plan of the ideal form
surrounded by a wall to prevent people from stealing resources
very complex set of building requirements
basilica-plan church = only part accessible to the outside
included a guest house, pilgrim’s hostel for visitors, cemetery with fruit trees, apothecary, blood-letting house, barn, cloister, central garden, dormitory for monks, buildings for craftsmen, etc.
plan for institutional architecture → all necessities on a self-contained campus

Name: Monastery at St. Gall
Location: Switzerland
Style/Period: Early Medieval
Date: 819
Key Points:
never built, just a plan of the ideal form
surrounded by a wall to prevent people from stealing resources
very complex set of building requirements
basilica-plan church = only part accessible to the outside
included a guest house, pilgrim’s hostel for visitors, cemetery with fruit trees, apothecary, blood-letting house, barn, cloister, central garden, dormitory for monks, buildings for craftsmen, etc.
plan for institutional architecture → all necessities on a self-contained campus

Name: Monastery at St. Gall
Location: Switzerland
Style/Period: Early Medieval
Date: 819
Key Points:
never built, just a plan of the ideal form
surrounded by a wall to prevent people from stealing resources
very complex set of building requirements
basilica-plan church = only part accessible to the outside
included a guest house, pilgrim’s hostel for visitors, cemetery with fruit trees, apothecary, blood-letting house, barn, cloister, central garden, dormitory for monks, buildings for craftsmen, etc.
plan for institutional architecture → all necessities on a self-contained campus

Name: Abbey Gatehouse
Location: Lorsch, Germany
Style/Period: Early Medieval
Date: 772
Material(s): stone
Key Points:
basic form derived from the Roman triumphal arch
oldest extant Carolingian building (commissioned by Charlemagne)
polychromy
pointed arches on the second level show Islamic influence
shingles let snow fall off roof

Name: Palatine Chapel
Location: Aachen, Germany
Style/Period: Early Medieval
Date: 792-805
Material(s): stone
Architect: Odo of Metz, commissioned by Charlemagne
Key Points:
central plan
long gallery leads to the basilica
formal atrium
balcony on second level for Charlemagne to address people in the atrium
stair towers go up on both sides of the entrance
complex, groin vaulted interior with a dome raised on squinches
mosaics in the octagonal area of the central dome
spolia: all columns were imported from Roman buildings

Name: Palatine Chapel
Location: Aachen, Germany
Style/Period: Early Medieval
Date: 792-805
Material(s): stone
Architect: Odo of Metz, commissioned by Charlemagne
Key Points:
central plan
long gallery leads to the basilica
formal atrium
balcony on second level for Charlemagne to address people in the atrium
stair towers go up on both sides of the entrance
complex, groin vaulted interior with a dome raised on squinches
mosaics in the octagonal area of the central dome
spolia: all columns were imported from Roman buildings

Name: Palatine Chapel
Location: Aachen, Germany
Style/Period: Early Medieval
Date: 792-805
Material(s): stone
Architect: Odo of Metz, commissioned by Charlemagne
Key Points:
central plan
long gallery leads to the basilica
formal atrium
balcony on second level for Charlemagne to address people in the atrium
stair towers go up on both sides of the entrance
complex, groin vaulted interior with a dome raised on squinches
mosaics in the octagonal area of the central dome
spolia: all columns were imported from Roman buildings

Name: Palatine Chapel
Location: Aachen, Germany
Style/Period: Early Medieval
Date: 792-805
Material(s): stone
Architect: Odo of Metz, commissioned by Charlemagne
Key Points:
central plan
long gallery leads to the basilica
formal atrium
balcony on second level for Charlemagne to address people in the atrium
stair towers go up on both sides of the entrance
complex, groin vaulted interior with a dome raised on squinches
mosaics in the octagonal area of the central dome
spolia: all columns were imported from Roman buildings

Name: Stave Church
Location: Urnes, Norway
Style/Period: Early Medieval
Date: 1125-1140
Material(s): wooden building with stone base
Architect:
Key Points:
building volumes reflect plain elements
tall nave with lower aisles
rear choir
apse extension
wooden portal in the wall has dragons battling snakes carved around it (shows Viking influence - Battle of Ragnarok)
foundation = wooden sill plaits laid on resting stones
slightly overhanging roof keeps snow and rain off

Name: Stave Church
Location: Urnes, Norway
Style/Period: Early Medieval
Date: 1125-1140
Material(s): wooden building with stone base
Architect:
Key Points:
building volumes reflect plain elements
tall nave with lower aisles
rear choir
apse extension
wooden portal in the wall has dragons battling snakes carved around it (shows Viking influence - Battle of Ragnarok)
foundation = wooden sill plaits laid on resting stones
slightly overhanging roof keeps snow and rain off
Important Elements of Romanesque Architecture
Time Period: 1000-1200
stone vaulting (avoids the problem of wooden roofs catching fire)
ambulatory = major innovation
radiating chapels with ornate statues inside
nave, transept, side aisles, crossing square where nave & transept come together
mathematical ratios based on the crossing square = foundation for the geometry
portal
cruciform shape
bays (3D modules of the nave & side aisles)
gallery/tribune level
clerestory (usually in small Romanesque churches)
barrel vault = the norm for Romanesque naves
groin vault = less common, used more in side aisles
cloister = element in a monastic abbey church
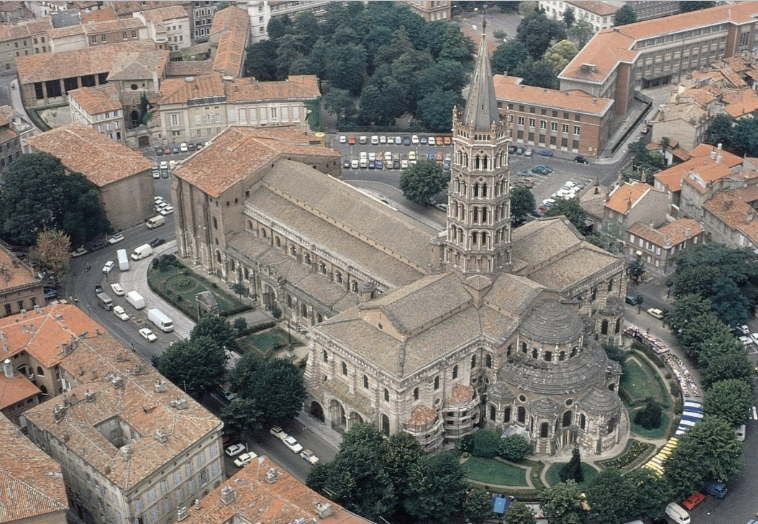
Name: Saint Sernin
Location: Toulouse, France
Style/Period: Romanesque
Date: 1080
Material(s): stone
Key Points:
pilgrimage church
clerestory brought light into the center
apse faces east → second coming of Christ
dark interior because solid stone walls are needed to hold up stone vaulting
radiating chapels, nave, transept, side aisles
sideways groin vaulted ceiling
cruciform shape

Name: Saint Sernin
Location: Toulouse, France
Style/Period: Romanesque
Date: 1080
Material(s): stone
Key Points:
pilgrimage church
clerestory brought light into the center
apse faces east → second coming of Christ
dark interior because solid stone walls are needed to hold up stone vaulting
radiating chapels, nave, transept, side aisles
sideways groin vaulted ceiling
cruciform shape

Name: Saint Sernin
Location: Toulouse, France
Style/Period: Romanesque
Date: 1080
Material(s): stone
Key Points:
pilgrimage church
clerestory brought light into the center
apse faces east → second coming of Christ
dark interior because solid stone walls are needed to hold up stone vaulting
radiating chapels, nave, transept, side aisles
sideways groin vaulted ceiling
cruciform shape

Name: Cathedral of St. Cuthbert
Location: Durham, England
Style/Period: Romanesque
Date: 1093-1133
Material(s): stone
Key Points:
septpartite (seven-part) vaults between pointed transverse arches
ribs spring from the corbeling → support the vault
builders reduced the height of the gallery over the aisle to leave room for a clerestory window between the folds of the rib vaulting
gallery on second level has a low ceiling → single semi-circular arch
helps for bracing → inspires Gothic flying buttresses
massive columns alternate with huge piers
chevrons, diamond patterns, colonnettes (bundled columns)
double towers at west end
no rounded element for the apse
cloister, dormitory, chapel house

Name: Cathedral of St. Cuthbert
Location: Durham, England
Style/Period: Romanesque
Date: 1093-1133
Material(s): stone
Key Points:
septpartite (seven-part) vaults between pointed transverse arches
ribs spring from the corbeling → support the vault
builders reduced the height of the gallery over the aisle to leave room for a clerestory window between the folds of the rib vaulting
gallery on second level has a low ceiling → single semi-circular arch
helps for bracing → inspires Gothic flying buttresses
massive columns alternate with huge piers
chevrons, diamond patterns, colonnettes (bundled columns)
double towers at west end
no rounded element for the apse
cloister, dormitory, chapel house

Name: Cathedral of St. Cuthbert
Location: Durham, England
Style/Period: Romanesque
Date: 1093-1133
Material(s): stone
Key Points:
septpartite (seven-part) vaults between pointed transverse arches
ribs spring from the corbeling → support the vault
builders reduced the height of the gallery over the aisle to leave room for a clerestory window between the folds of the rib vaulting
gallery on second level has a low ceiling → single semi-circular arch
helps for bracing → inspires Gothic flying buttresses
massive columns alternate with huge piers
chevrons, diamond patterns, colonnettes (bundled columns)
double towers at west end
no rounded element for the apse
cloister, dormitory, chapel house

Name: Pisa Cathedral
Location: Pisa, Italy
Style/Period: Romanesque
Date: 1063-1092
Material(s): stones
Key Points:
incredible wealth flooded the city → cathedral was built
baptistery (separate building), campanile (bell tower), burial ground
campanile = leaning tower of Pisa
bottom was reinforced with steel & foundation was rebuilt
cathedral has cruciform plan
gothic additions were made to the baptistery

Name: Pisa Cathedral
Location: Pisa, Italy
Style/Period: Romanesque
Date: 1063-1092
Material(s): stones
Key Points:
incredible wealth flooded the city → cathedral was built
baptistery (separate building), campanile (bell tower), burial ground
campanile = leaning tower of Pisa
bottom was reinforced with steel & foundation was rebuilt
cathedral has cruciform plan
gothic additions were made to the baptistery

Name: Saint Lazare
Location: Autun, Frances
Style/Period: Romanesque
Date: 1120-1135
Material(s): marble
Architect: Gislebertus
Key Points:
Last Judgment Tympanum
Jesus is larger & at the center, with heaven on his right and hell on his left
expressive faces, exaggerated heads & hands
jambs support lintel with tympanum above, under voussoirs that make the arch
double doors with a trumeau (post in the center)
all spaces were used for carving → narrative sculptures of saints

Name: Saint Lazare
Location: Autun, Frances
Style/Period: Romanesque
Date: 1120-1135
Material(s): marble
Architect: Gislebertus
Key Points:
Last Judgment Tympanum
Jesus is larger & at the center, with heaven on his right and hell on his left
expressive faces, exaggerated heads & hands
jambs support lintel with tympanum above, under voussoirs that make the arch
double doors with a trumeau (post in the center)
all spaces were used for carving → narrative sculptures of saints
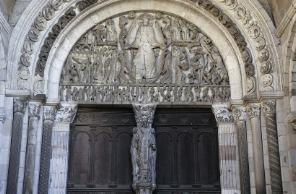
Name: Saint Lazare
Location: Autun, Frances
Style/Period: Romanesque
Date: 1120-1135
Material(s): marble
Architect: Gislebertus
Key Points:
Last Judgment Tympanum
Jesus is larger & at the center, with heaven on his right and hell on his left
expressive faces, exaggerated heads & hands
jambs support lintel with tympanum above, under voussoirs that make the arch
double doors with a trumeau (post in the center)
all spaces were used for carving → narrative sculptures of saints

Name: Church of Mary Magdalene - The Mystic Mill
Location: Vezelay, France
Style/Period: Romanesque
Date: 1104-1132
Material(s): stone
Key Points:
sculpture shows Moses & Paul using a mill (Jesus) to grind grain
represents the promises of the Old Testament being revealed in the New Testament through the flour made by the mill
flour = essential ingredient of communion bread

Name: Church of Mary Magdalene - The Mystic Mill
Location: Vezelay, France
Style/Period: Romanesque
Date: 1104-1132
Material(s): stone
Key Points:
sculpture shows Moses & Paul using a mill (Jesus) to grind grain
represents the promises of the Old Testament being revealed in the New Testament through the flour made by the mill
flour = essential ingredient of communion bread

Name: Basilica of Saint Denis
Location: France
Style/Period: Gothic
Date: 1135-1140
Material(s): stone
Architect: Abbot Suger
Key Points:
birthplace of the Gothic
burial place for the royal family
ambulatory around altar with massive colored glass windows
used complex pointed arch vaulting to connect radiating chapels to the ambulatory which pushes downward → no need for heavy walls, just thin columns
believed light was a representation of heaven/the divine
expanded over a number of years
ambulatory was opened up

Name: Basilica of Saint Denis
Location: France
Style/Period: Gothic
Date: 1135-1140
Material(s): stone
Architect: Abbot Suger
Key Points:
birthplace of the Gothic
burial place for the royal family
ambulatory around altar with massive colored glass windows
used complex pointed arch vaulting to connect radiating chapels to the ambulatory which pushes downward → no need for heavy walls, just thin columns
believed light was a representation of heaven/the divine
expanded over a number of years
ambulatory was opened up

Name: Basilica of Saint Denis
Location: France
Style/Period: Gothic
Date: 1135-1140
Material(s): stone
Architect: Abbot Suger
Key Points:
birthplace of the Gothic
burial place for the royal family
ambulatory around altar with massive colored glass windows
used complex pointed arch vaulting to connect radiating chapels to the ambulatory which pushes downward → no need for heavy walls, just thin columns
believed light was a representation of heaven/the divine
expanded over a number of years
ambulatory was opened up

Name: Basilica of Saint Denis
Location: France
Style/Period: Gothic
Date: 1135-1140
Material(s): stone
Architect: Abbot Suger
Key Points:
birthplace of the Gothic
burial place for the royal family
ambulatory around altar with massive colored glass windows
used complex pointed arch vaulting to connect radiating chapels to the ambulatory which pushes downward → no need for heavy walls, just thin columns
believed light was a representation of heaven/the divine
expanded over a number of years
ambulatory was opened up

Name: Laon Cathedral
Location: Laon, France
Style/Period: Gothic
Date: 1190
Material(s): stone
Key Points:
early Gothic
rib vaulting on pointed arches
quadrant arches over second floor gallery
projecting porches
2 western towers
central rose window
stone framework with glass in between
clerestory
first (unplanned) use of flying buttresses
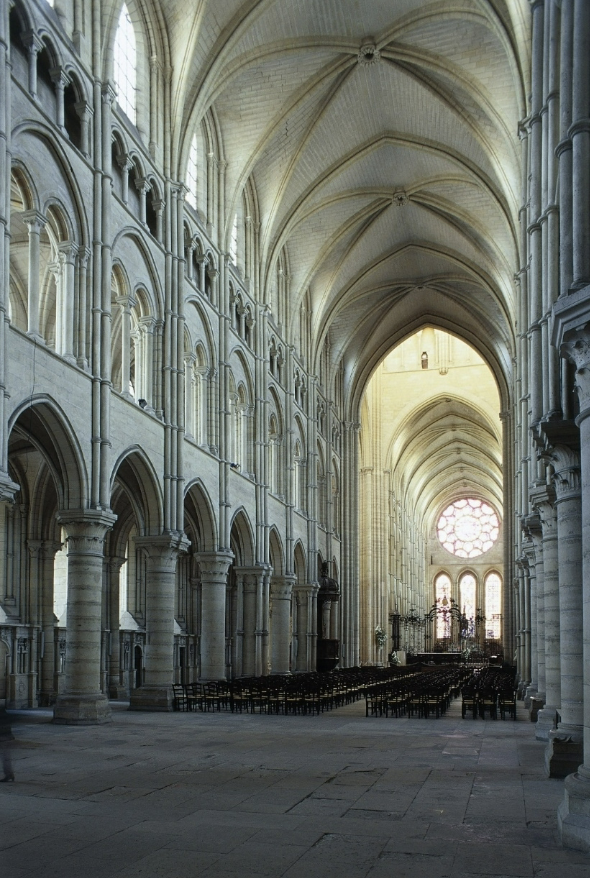
Name: Laon Cathedral
Location: Laon, France
Style/Period: Gothic
Date: 1190
Material(s): stone
Key Points:
early Gothic
rib vaulting on pointed arches
quadrant arches over second floor gallery
projecting porches
2 western towers
central rose window
stone framework with glass in between
clerestory
first (unplanned) use of flying buttresses

Laon Cathedral Nave vs. Chartres Cathedral Nave
shows changes from early to high Gothic
greatly increased width & height of the arcade & clerestory
both have a rose window, clerestory, gallery, aisles, etc.

Name: Chartres Cathedral
Location: Chartres, France
Style/Period: Gothic
Date: 1194
Material(s):
Architect:
Key Points:
first High Gothic Cathedral
first cathedral planned with flying buttresses
support arches & protect from the wind
rectangular nave bays
piers hold up arches & create aisles on sides of the nave
triforium = blind windows into the roof over the aisles
breaks up the walls
clerestory with stained glass windows
lancet windows (long & thin) have an oculus (small rose window) above
springing = where ribs go from piers to support the vaulted ceiling
transverse rib crosses the nave with diagonal ribs on both sides
Royal Portal
3 portals depicting Christ

Name: Chartres Cathedral
Location: Chartres, France
Style/Period: Gothic
Date: 1194
Material(s):
Architect:
Key Points:
first High Gothic Cathedral
first cathedral planned with flying buttresses
support arches & protect from the wind
rectangular nave bays
piers hold up arches & create aisles on sides of the nave
triforium = blind windows into the roof over the aisles
breaks up the walls
clerestory with stained glass windows
lancet windows (long & thin) have an oculus (small rose window) above
springing = where ribs go from piers to support the vaulted ceiling
transverse rib crosses the nave with diagonal ribs on both sides
Royal Portal
3 portals depicting Christ

Name: Chartres Cathedral
Location: Chartres, France
Style/Period: Gothic
Date: 1194
Material(s):
Architect:
Key Points:
first High Gothic Cathedral
first cathedral planned with flying buttresses
support arches & protect from the wind
rectangular nave bays
piers hold up arches & create aisles on sides of the nave
triforium = blind windows into the roof over the aisles
breaks up the walls
clerestory with stained glass windows
lancet windows (long & thin) have an oculus (small rose window) above
springing = where ribs go from piers to support the vaulted ceiling
transverse rib crosses the nave with diagonal ribs on both sides
Royal Portal
3 portals depicting Christ

Name: Amiens Cathedral
Location: Amiens, France
Style/Period: Gothic
Date: 1220
Material(s): stone
Architect: Robert de Luzarches, Thomas de Cormont, Renaud de Cormont
Key Points:
true skeletal architecture → very light interior columns
astounding height (tall vaults, clerestory)
porch goes out further than Chartres
exterior has more sculptures than Chartres, even under arches
towers are balanced but not identical/symmetrical
king’s gallery shows sculptures of kings and queens of the Old Testament
triforium is open to light in the apse because there’s no aisle behind it
originally brightly painted
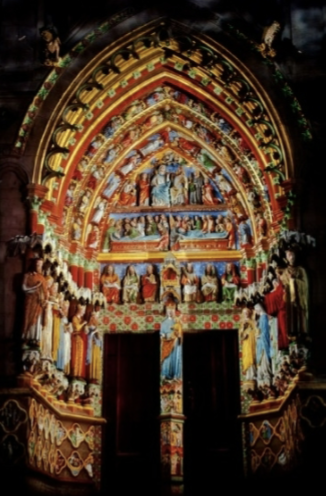
Name: Amiens Cathedral
Location: Amiens, France
Style/Period: Gothic
Date: 1220
Material(s): stone
Architect: Robert de Luzarches, Thomas de Cormont, Renaud de Cormont
Key Points:
true skeletal architecture → very light interior columns
astounding height (tall vaults, clerestory)
porch goes out further than Chartres
exterior has more sculptures than Chartres, even under arches
towers are balanced but not identical/symmetrical
king’s gallery shows sculptures of kings and queens of the Old Testament
triforium is open to light in the apse because there’s no aisle behind it
originally brightly painted

Name: Amiens Cathedral
Location: Amiens, France
Style/Period: Gothic
Date: 1220
Material(s): stone
Architect: Robert de Luzarches, Thomas de Cormont, Renaud de Cormont
Key Points:
true skeletal architecture → very light interior columns
astounding height (tall vaults, clerestory)
porch goes out further than Chartres
exterior has more sculptures than Chartres, even under arches
towers are balanced but not identical/symmetrical
king’s gallery shows sculptures of kings and queens of the Old Testament
triforium is open to light in the apse because there’s no aisle behind it
originally brightly painted

Name: Reims Cathedral
Location: Reims, France
Style/Period: Gothic
Date: 1225-1290
Material(s): stone
Key Points:
raised kings’ gallery (moved above the rose window in comparison to Amiens)
second level of stained glass where it would have been
skeletal symmetrical towers
rose window framed by a pointed arch
thin blades of stone hold in the stained glass
stained glass tympanum = dematerialization
detached jamb sculpture (between 2 main doors)

Name: Reims Cathedral
Location: Reims, France
Style/Period: Gothic
Date: 1225-1290
Material(s): stone
Key Points:
raised kings’ gallery (moved above the rose window in comparison to Amiens)
second level of stained glass where it would have been
skeletal symmetrical towers
rose window framed by a pointed arch
thin blades of stone hold in the stained glass
stained glass tympanum = dematerialization
detached jamb sculpture (between 2 main doors)

Name: Sainte-Chapelle
Location: Paris, France
Style/Period: Gothic
Date: 1243-1248
Material(s): wooden vaulting & roof
Key Points:
wooden framework allows walls to be almost fully stained glass

Name: Sainte-Chapelle
Location: Paris, France
Style/Period: Gothic
Date: 1243-1248
Material(s): wooden vaulting & roof
Key Points:
wooden framework allows walls to be almost fully stained glass
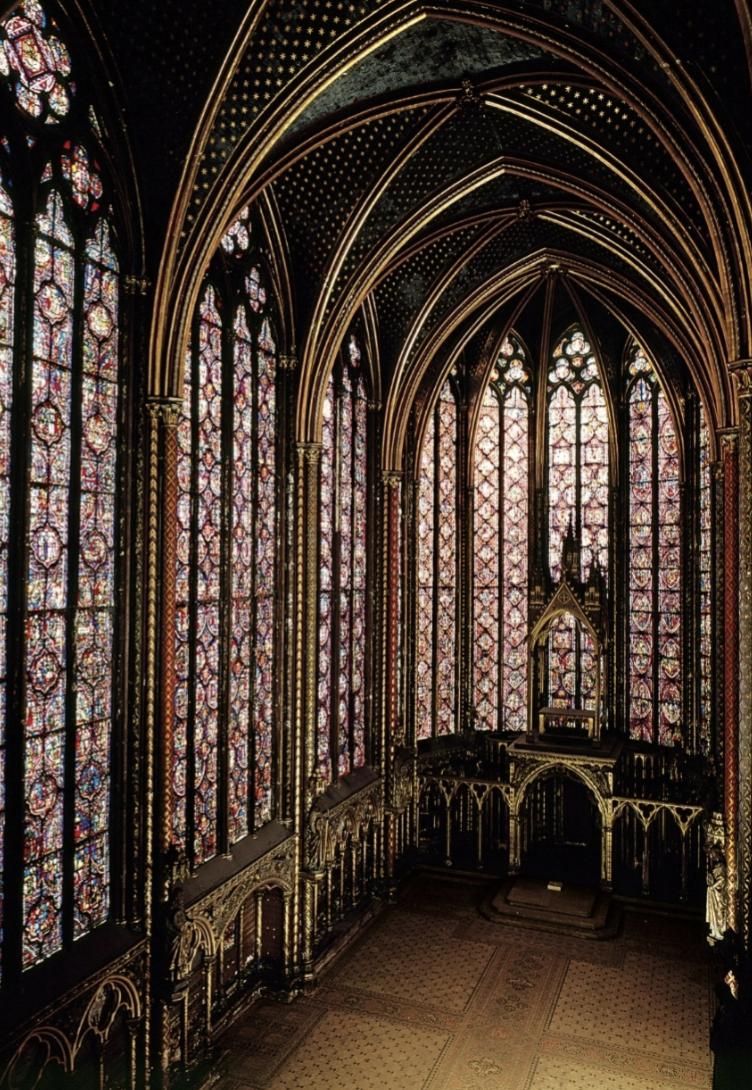
Name: Sainte-Chapelle
Location: Paris, France
Style/Period: Gothic
Date: 1243-1248
Material(s): wooden vaulting & roof
Key Points:
wooden framework allows walls to be almost fully stained glass

Name: Salisbury Cathedral
Location: Salisbury, England
Style/Period: Gothic
Date: 1220-1258
Material(s): stone
Key Points:
west facade is a screen, not 2 big towers
spire in the center
ribbed vaults, pointed arches
focus on being linear, horizontal
band of marble above the arcade → emphasis on horizontality
crossing tower & double transept
square east end
contemporary with Amiens

Name: Salisbury Cathedral
Location: Salisbury, England
Style/Period: Gothic
Date: 1220-1258
Material(s): stone
Key Points:
west facade is a screen, not 2 big towers
spire in the center
ribbed vaults, pointed arches
focus on being linear, horizontal
band of marble above the arcade → emphasis on horizontality
crossing tower & double transept
square east end
contemporary with Amiens

Name: Salisbury Cathedral
Location: Salisbury, England
Style/Period: Gothic
Date: 1220-1258
Material(s): stone
Key Points:
west facade is a screen, not 2 big towers
spire in the center
ribbed vaults, pointed arches
focus on being linear, horizontal
band of marble above the arcade → emphasis on horizontality
crossing tower & double transept
square east end
contemporary with Amiens

Name: Chapel of Henry VII, Westminster Abbey
Location: London
Style/Period: Gothic
Date: 1503-1519
Material(s):
Architect: Robert and William Vertue
Key Points:
fan vaulting = extremely complex ceiling
springing goes up into fan shape
fans are not structural at all → barrel arch across center holds all the load

Name: Iroquois Longhouses
Location: New York (US)
Style/Period: North American Indigenous (Impermanent)
Date: 1585
Material(s): trunks/saplings lashed together
Key Points:
located close together, within a protective wall of trunks lashed together
bents within a single longhouse represent each tribe in the Iroquoian Confederacy (one of the oldest participatory democracies)

Name: Iroquois Longhouses
Location: New York (US)
Style/Period: North American Indigenous (Impermanent)
Date: 1585
Material(s): trunks/saplings lashed together
Key Points:
located close together, within a protective wall of trunks lashed together
bents within a single longhouse represent each tribe in the Iroquoian Confederacy (one of the oldest participatory democracies)

Name: Teepee / Tipi
Location: US
Style/Period: North American Indigenous (Impermanent)
Date: 1900
Material(s): lashed poles & demountable hide
Key Points:
limited wood → saplings lashed together & spread out
response to numbing cold and blazing heat
portable → coverings could be broken down & transported by pony elsewhere
oval base
door faced east toward the sunrise & away from westerlies (going from W → E)
hole at the top allows smoke to escape
basic form would be expanded for civil structures

Name: Serpent Mound
Location: Ohio
Style/Period: North American Indigenous (Monumental)
Date: 1070
Material(s): earth
Key Points:
made by Mississippian peoples
1200 ft long, 5 ft high, 20 ft wide
form may represent a serpent
may have burials within
areas for settlement around mounds
at a place between 2 rivers → canoe transportation through forested areas

Name: Serpent Mound
Location: Ohio
Style/Period: North American Indigenous (Monumental)
Date: 1070
Material(s): earth
Key Points:
made by Mississippian peoples
1200 ft long, 5 ft high, 20 ft wide
form may represent a serpent
may have burials within
areas for settlement around mounds
at a place between 2 rivers → canoe transportation through forested areas

Name: Pueblo Bonito, Chaco Canyon
Location: New Mexico
Style/Period: North American Indigenous (Monumental)
Date: ~850-1000
Material(s): stacked stone, mortar, wooden posts
Key Points:
seasonal space for people to come together
half-moon shape, multiple levels of dwellings
lowest levels = storage, people live higher up
trapezoidal holes in roofs with ladders → let out fumes, serve as entry/exit
round spaces = kivas, where men met for spiritual purposes

Name: Pueblo Bonito, Chaco Canyon
Location: New Mexico
Style/Period: North American Indigenous (Monumental)
Date: ~850-1000
Material(s): stacked stone, mortar, wooden posts
Architect:
Key Points:
seasonal space for people to come together
half-moon shape, multiple levels of dwellings
lowest levels = storage, people live higher up
trapezoidal holes in roofs with ladders → let out fumes, serve as entry/exit
round spaces = kivas, where men met for spiritual purposes