Art History Final (CTXT 121)
 Call Kai
 Learn
 Practice Test
 Spaced Repetition
 Match
 Flashcards
 Knowt Play
1/57

There's no tags or description
Looks like no tags are added yet.
58 Terms
Saint-Sernin
Period: Romanesque
Location: Toulouse, France
Materials: Stone and brick
Function/Fact:
Quintessential pilgrimage-type church on the route to Santiago de Compostela (double side aisles, continuous ambulatory, radiating chapels for relics).
Alternating support system (identical compound piers down the nave).
Stone barrel vault with transverse arches over the nave. Groin Vaults
2-story nave-wall elevation (nave arcade + dark gallery with quadrant vaults that brace the nave; no clerestory).

Durham Cathedral
Period: Romanesque (Anglo-Norman)
Location: Durham, England
Materials: Stone
Function/Fact:
Built after the Norman Conquest as a pilgrimage shrine for St. Cuthbert and symbol of Norman power.
Alternating support system (massive incised cylindrical drum piers alternating with compound piers).
Earliest large-scale stone ribbed-groin vault over the nave, paired with pointed transverse arches.
3-story nave-wall elevation (nave arcade, gallery with concealed quadrant arches, and clerestory

Speyer Cathedral
Period: Romanesque (Salian / Ottonian-Romanesque transition)
Location: Speyer, Germany
Materials: Stone
Function/Fact:
Imperial burial church for the Salian emperors (not a pilgrimage church—no radiating chapels).
Alternating support system (Stützenwechsel) with tall blind arches framing the nave arcade.
Covered with monumental, unribbed stone groin vaults over the wide nave.
2-story nave-wall elevation (tall nave arcade + upper clerestory; skips the gallery completely).

South Portal, Saint-Pierre
Romanesque

Sant' Ambrogio, Milan
Period: Romanesque
Location: Milan, Italy
Materials: Brick and stone
Function/Fact:
Features an atrium courtyard in front of a low, broad, two-story brick facade.
Alternating support system (heavy compound piers alternating with lighter piers).
Domical ribbed-groin vaults over square nave bays.
2-story nave-wall elevation (nave arcade + deep gallery; no clerestory, leaving the interior dark).

Wiligelmo, Frieze, Modena Cathedral
Romanesque, artist wiligelmo, story, no likeness, genisis

Saint-Éttienne
Period: Romanesque (Norman)
Location: Caen, France
Materials: Stone (Caen limestone)
Function/Fact:
Founded by William the Conqueror as his burial church; features a clean, vertical twin-tower west facade.
Alternating support system (compound piers alternating with piers having single attached half-columns).
Sexpartite (6-part) ribbed-groin vaults over double bays in the nave.
3-story nave-wall elevation (nave arcade, gallery, and clerestory).

Gislebertus, Last Judgement, Saint-Lazare
Romanesque, elongated figures, fear evangelism

Eadwine the Scribe
self-portrait of monks who worked as a scribe, general portrait rather than actual likeness, rare portrait, comparison with evangelist portraits, dressed as monk, enthroned

Bayeux Tapestry
A tapestry that recounts the battle of hastings, A piece of linen covered with embroidery representing the incidents of Willam the conqueror's expedition to England.

Master Hugo, Moses Expounding the Law
Romanesque, horned Moses, master hugo is first recorded professional artist, colors mapped underneath
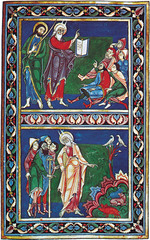
Initial R, Moralia in Job
Romanesque, professional artist, naturalism not a priority, geometry

Abbey Church of Saint-Denis
Period: Early Gothic
Location: Saint-Denis (north of Paris), France
Materials: Stone and stained glass
Function/Fact:
Birthplace of Gothic architecture, rebuilt by Abbot Suger to fill the interior with lux nova ("new light") and house royal tombs/relics of St. Denis.
Combines pointed arches, lightweight ribbed-groin vaults, and exterior buttressing for the first time in a unified choir/ambulatory.
Eliminated heavy interior walls between radiating chapels, creating a continuous, light-filled ambulatory.

georgo vasari
didn't like the gothic style, write arch. books
Sainte-Chapelle
Period: Rayonnant Style (Late High Gothic)
Location: Paris, France
Materials: Stone, stained glass, and iron tie-rods
Function/Fact:
Royal palace chapel built by King Louis IX to house Passion relics (including the Crown of Thorns).
Dissolves walls almost entirely into towering stained-glass lancet windows separated only by slender stone piers and delicate bar tracery.
Uses iron reinforcement rods and external buttresses instead of flying buttresses to achieve a jewel-box interior.

Notre Dame de la Belle Verrière
red part is early gothic, blue is high gothic, grid armature

Laon Cathedral
Period: Early Gothic
Location: Laon, France
Materials: Stone and stained glass
Function/Fact:
Classic Early Gothic 4-story nave-wall elevation (nave arcade, gallery, triforium, and clerestory).
Alternating support system of cylindrical drum piers (some with clusters of detached shafts) supporting sexpartite (6-part) ribbed-groin vaults.
Deeply recessed west facade portals and towers topped with life-size stone oxen sculptures.

North Transept Window, Chartres
high gothic, gift from queen of france so has frecnh monarchy symbols, bar tracery

Notre Dame Cathedral
Period: Early Gothic (with later High Gothic modifications)
Location: Paris, France
Materials: Stone and stained glass
Function/Fact:
One of the earliest cathedrals to use exterior flying buttresses on a monumental scale to brace its tall, thin nave walls.
Originally had a 4-story Early Gothic elevation (nave arcade, gallery, round oculi windows, and clerestory) before later remodeling enlarged the clerestory.
Sexpartite (6-part) ribbed-groin vaults over a wide central nave flanked by double side aisles.

Porch of the Confessors
high gothic, St. Martin, Jerome, and Gregory; jamb statues, south transept, Chartres Cathedral, linenesses, interacting

Chartres Cathedral
Period: Early Gothic (with later High Gothic modifications)
Location: Paris, France
Materials: Stone and stained glass
Function/Fact:
One of the earliest cathedrals to use exterior flying buttresses on a monumental scale to brace its tall, thin nave walls.
Originally had a 4-story Early Gothic elevation (nave arcade, gallery, round oculi windows, and clerestory) before later remodeling enlarged the clerestory.
Sexpartite (6-part) ribbed-groin vaults over a wide central nave flanked by double side aisles.

Visitation, Reims Cathedral
High Gothic, CONTRAPPASTO , mary and cousin elizabeth interacting

Reims Cathedral
Period: High Gothic
Location: Reims, France
Materials: Stone and stained glass
Function/Fact:
Traditional coronation church for the kings of France (royalty celebrated above the west rose window).
Replaces the traditional stone tympanum above the west facade portals with stained-glass rose windows, flooding the entrance with light.
Extreme verticality with deeply recessed, richly sculpted portals (including the Visitation jamb statues) and towering pinnacles over the exterior flying buttresses.
3-story High Gothic nave-wall elevation (tall nave arcade, narrow triforium, and massive clerestory with bar tracery) and quadripartite (4-part) ribbed-groin vaults.

Amiens Cathedral
Period: High Gothic
Location: Amiens, France
Materials: Stone and stained glass
Function/Fact:
Outside is very sculptural with deep portals.
Quadripartite (4-part) ribbed-groin vault.
Much narrower and taller nave than Chartres Cathedral (144 feet high).
3-story elevation with a huge clerestory, tiny triforium, and tall nave arcade; supported by flying buttresses and bar tracery windows.

Royal Portal, Chartres Cathedral
Period: High Gothic
Location: Chartres, France
Materials:Function/Fact:- Kings and Queens of France- Best surviving example of these royal portals (most were vandalized or burned during the French Revolution)- Jambs:- Mostly New Testament (Old supporting New Testament)- Church decorated in honor of the Virgin...(?)- Elongated, stiff, lack of individuality

Virgin of Paris
COURT STYLE, high gothic, notre dame

Master Honoré, David Anointed by Samuel, Breviary of Philippe le bel
Period: Court
StyleLocation: Paris
Materials:- Illuminated manuscript
Function/Fact:- Depicts monarchs/aristrocacy- Elegant, graceful style (not about Naturalism)

Jean Pucelle, David before Saul, Belville Breviary
Period: Court Style
Location: Paris, France
Materials: vellum
Function/Fact:- architecture is not naturalistic, seen in Italian paintings- Balance between border and text

Tympanum
The semicircular sculptural space directly above a doorway lintel and beneath the archivolts, usually depicting Christ in Judgment.

Radiating chapel
Small semicircular chapels projecting outward from the ambulatory around the apse to hold relics for pilgrims. (saint-sernin)
Gallery
The second-story tribune level situated over the side aisles; in Romanesque churches, it often housed vaults that braced the nave. (Saint-Sernin, Durham Cathedral (Romanesque); Notre Dame Cathedral (Early Gothic)
Jamb
The vertical side posts framing a doorway, often decorated with carved statues of kings, queens, or saints (Royal Portal, Chartres Cathedral (Early Gothic); Porch of the Confessors (High Gothic)
Alternating support system
A nave arcade system where piers alternate between heavy and light designs (e.g., massive drum piers alternating with compound piers). (Durham Cathedral, Speyer Cathedral, San Ambrogio (Romanesque)
Trumeau
The central vertical stone post supporting the lintel in the middle of a wide doorway. (South Portal, Saint-Pierre, Moissac (Romanesque)
Voussoirs
The individual wedge-shaped stones that fit together to form a curved arch.
Ribbed-groin vault
A ceiling vault formed by intersecting barrel vaults reinforced with a skeletal framework of stone ribs, channeling weight to specific piers.
Nave-wall elevation
The vertical arrangement of stacked stories along the interior wall of the nave (e.g., 2-story, 3-story, or 4-story).
Archivolt
The decorative concentric semicircular bands or moldings framing a tympanum, made up of carved voussoirs.
Norman Conquest
The 1066 invasion of England led by William, Duke of Normandy, sparking massive stone castle and cathedral building in England. (Bayeux Tapestry, Durham Cathedral (Romanesque)
Uniform support system
A nave arcade system where every pier down the nave is identical in size and design, creating a steady rhythm.
Pilgrimage
Religious journeys to view sacred relics; inspired church floor plans with double side aisles, ambulatories, and radiating chapels for crowd circulation.
Abbot Suger
The 12th-century abbot who rebuilt the Abbey Church of Saint-Denis, launching the Gothic style by filling the church with lux nova ("new light").
Flying buttress
Exterior stone arches and piers that brace upper nave walls from the outside, counteracting outward vault thrust so walls can hold large windows. (Notre Dame Cathedral (Early Gothic); Chartres Cathedral, Amiens Cathedral (High Gothic)
Triforium
A narrow, shallow blind arcade (wall passage) sandwiched between the ground-level nave arcade and upper clerestory, replacing the bulky gallery in High Gothic churches. Chartres Cathedral, Amiens Cathedral, Reims Cathedral (High Gothic)
Plate tracery
Early Gothic window design where stained-glass openings look as if they were punched out of a solid, heavy stone wall. (North Transept Window, Chartres Cathedral (Early/High Gothic transition)
Bar tracery
High Gothic and Rayonnant window design where thin, delicate stone bars (mullions) divide the stained glass, maximizing light. (Reims Cathedral, Amiens Cathedral (High Gothic); Sainte-Chapelle (Rayonnant)
Flashing
A stained-glass technique where a thin layer of colored glass (often ruby red) is fused onto clear glass so light can pass through dark colors (Sainte-Chapelle (Rayonnant); Chartres Cathedral stained glass (Gothic)
Cames
H-shaped lead strips used to hold individual pieces of colored stained glass together like a puzzle. Notre Dame de la Belle Verrière, Sainte-Chapelle (Gothic)
Professional lay artist
Non-monastic, secular artists working in urban workshops for royal and wealthy patrons, marking a shift away from monastery scriptoriums. (Master Hugo (Romanesque); Master Honoré, Jean Pucelle (Court Style Gothic)
Contrapposto
A naturalistic sculptural pose where a figure's weight rests on one leg while the other bends, creating an S-curve in the body (revived from Classical antiquity). (Visitation, Reims Cathedral, Virgin of Paris (High Gothic)
Clerestory
The uppermost story of a nave wall, rising above the side-aisle roofs and pierced with windows to let daylight directly into the central space.
Nave
The long central aisle of a longitudinal church where the congregation gathers, flanked by lower side aisles.
Apse
The large semicircular or polygonal recess at the east end of a church, housing the main altar.
Transept
The perpendicular cross-arm intersecting the nave near the east end, giving a longitudinal church a Latin-cross floor plan. (Saint-Sernin, Chartres Cathedral)
Ambulatory
A semicircular walkway wrapping around the apse (or encircling a central-plan building) allowing crowds to circulate around the altar. (Saint-Sernin (Romanesque); Saint-Denis (Gothic)
Longitudinal plan
A rectangular, axial floor plan directed toward the altar at the east end, adapted from Roman civic basilicas (Saint-Sernin, Chartres Cathedral)
Westwork
A monumental, multi-story western entrance facade flanked by two towers, developed in Carolingian/Ottonian churches as the ancestor of Gothic facades.
Crossing-square module
The square space where the nave and transept intersect, used as a standardized geometric unit to proportion the rest of the church's floor plan.