Islamic Art Quiz 2
 Call Kai
 Learn
 Practice Test
 Spaced Repetition
 Match
 Flashcards
 Knowt Play
1/84

There's no tags or description
Looks like no tags are added yet.
85 Terms
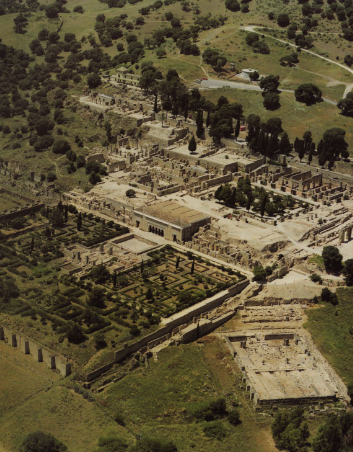
Madinat al-Zahra
Palace-city 4 miles west of Cordoba, begun ca 936 CE under 'Abd al-Rahman III
composed of terraced platforms enclosed by retaining walls
Buildings for government ceremony and administration, residential quarters
Gardens, pavilions, pools, orchards
Topography enhanced in calculated ways through manmade interventions such as terraces, retaining walls, etc
Middle terrace/upper garden divided into quadrants
Upper terrace contained military headquarters, residences of palace officials, service areas, ceremonial entrance portico, and the caliph's private palace (Dar al-Mulk)

Salon Rico
Magnificent reception hall in the Madinat al-Zahra with aisles divided by horseshoe arches, decorated with vegetal patterns and marble dado panels that were all once brightly painted

Mirador
In the Madinat al-Zahra, the elevated position that offers views of the plain below, leading towards a river (mirador = viewing area)
pyxis
small cylindrical container for storing objects
Casket
Floriated Kufic
Shi’a
Minority of Muslims. Muhammad's successor must be related to him by blood
Sunni
Majority of Muslims. Muhammad's successor should be elected by consensus
Cairo
Capital of the Fatimids established north of Fustat. Initially a fortified caliphal city with palaces and mosques
Square plan - enclosed by massive baked-brick walls
At the center is a parade ground with palaces on either side
Founded by the general Jawhar as part of Fatimid plans to expand control over North Africa under the caliph al-Mu'izz
Fustat
city that was the center of local and international trade between the Red Sea and Mediterranean. Multidenominational community. Originally founded in 642 CE. ibn Tulun’s capital in Egypt
Ifriqiya, Tunisia
Place where Fatimid rule began in 908
Cairo Geniza
exceptional insight into cultural life of North Africa and Eastern Mediterranean in 10th-13th centuries
Geniza: storeroom in a synagogue used for preserving documents
Keel arch
Pointed arch with flat sides
Rock crystal
Ewer
Salient
Square bases that encased minarets at the mosque of al-Hakim
Muqarnas
form of decorative vaulting in which the surface of the vault or dome is subdivided into niche-like cells
Squinch
Musallah
enclosed space just outside city walls, designed for the male community to gather at the end of Ramadan for the ceremony of breaking the fast
Vizier
Ahmad ibn Tulun
governor of Egypt for the Abbasids. Took control of the region's finances, conquered Syria with his army and established an independent dynasty
General Jawhar
Founded Cairo as part of Fatimid plans to expand control over North Africa under the caliph al-Mu’izz
Al-Mu’izz
Founded Cairo in 969 near Fustat, the old administrative center of Egypt

Mosque of Ibn Tulun
Heavily influenced by Samarra, shown by the spiral minaret
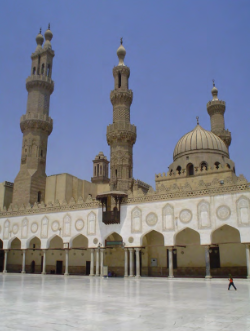
Mosque of al-Azhar
Al-Azhar means the most radiant. Founded by Jawhar and located slightly south of the Eastern Palace
t-shape plan with a hypostyle structure that has 5 aisles parallel to the qibla wall
Central aisle leading to the mihrab distinguished visually from other aisles; roof supported by arches
Columns and capitals in the prayer hall were spolia

Mosque of al-Hakim
Built outside Cairo city walls by the fifth Fatimid caliph, al-Aziz. Completed under his son
t-shape plan (ultimately descended from Abbasid mosques in Samarra)
Central aisle leading to mihrab is slightly taller than flanking aisles and has a clerestory level that lets light in
Has north corner minarets as well as a central projecting entrance
Square bases surrounded by cylindrical shafts with lanterns at the top and inscriptions, emulated the minarets found in Mecca
Exterior walls and façade were smooth cut and dressed stone while the interior is baked brick covered by plaster
Carved vegetal ornament and inscriptions in both cut stone and carved plaster

Mosque of al-Aqmar
carved stone façade with tripartite keel-shaped portals, muqarnas vaults, and inscriptions
Floor plan due to the existing street pattern and the need to meet the qibla orientation
Central medallion of the façade inscribed with the names of Muhammad and Ali
Façade has tripartite arrangement with the entire surface treated as a series of keel-shaped ridges
Keel arch: pointed arch with flat sides
Formal similarities with mihrabs. Sections with muqarnas (stellate/honeycomb) vaults
Cappella Palatina, Palermo, Sicily
Fatimids
Arab political and religious dynasty that emerged in Tunisia and came to rule much of North Africa and Egypt
Absolute theocracy: caliph simultaneously head of state and head of the religious community
Isma'ili Shi'is who rejected the Abbasid caliph
Minority Shi'a sect ruling over a majority Sunni population
Key concern of the rulers was the conversion of Sunni population to Isma'ili Shi'ism
Seljuks
Turkic dynasty of obscure Central Asian nomadic origin, defeated Ghaznavids in 1040 CE
Ghaznavids: Persianized Turkic dynasty
Ruled from late 10th-12th centuries over parts of Iran, Afghanistan, and Transoxiana
Transoxiana: region in Central Asia between the Amu Darya river and the Syr Darya river
Rum
refers to Rome and the Roman Byzantine past of the region
Anatolia
refers to modern-day Turkey
Sufi
Islamic mysticism
Mina’i ware
type of enameled polychrome pottery, associated with Kashan in Iran, produced during 12-13th century
Fritware
Inlay
Pishtaq
rectangular frame around an arched opening, usually associated with an iwan
Malik Shah (r. 1072-92)
Taj al-Mulk
Nizam al-Mulk
Battle of Manzikert, 1071
Seljuk victory over Byzantine forces

Great Mosque of Isfahan, 11th-12th
Original hypostyle mosques founded around 771 CCE.
Rebuilt in late 11th century under Seljuk rule: two Iwans and domed chambers added
By the 12th century two more iwans were added, making it a four iwan mosque surrounded by hypostyle prayer halls
Prayer halls subdivided into smaller bays topped by a dome, which creates a ripple effect when seen from above
First example of the Persian four-iwan plan mosque
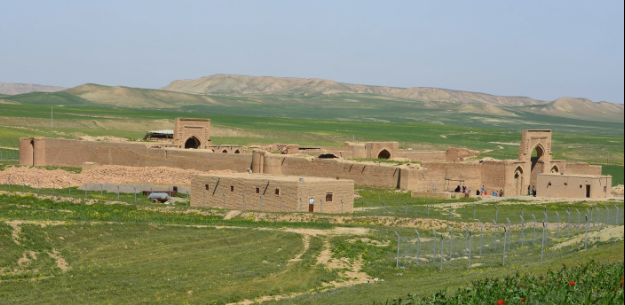
Ribat-i Sharaf carevanserai, 12th
Four-iwan plan also used for secular architecture
Also mostly made of bricks in the construction and the patterns. Geometric designs created
Entrance is a pishtaq: rectangular frame around an arched opening, usually associated with an iwan
Brickwork gets more and more complex as time goes on

Gonbad-i Qabus, early 11th From the ground to the base of the roof is 37 meters, with the conical top adding 18 meters
Roughly circular other than the flanged buttresses that jut out around the central tower
Very simple exterior with no glazed decoration or geometric brickwork. There are small brick inscriptions that name the patron

Tower Mausolea, Kharraqan, 1067 and 1093
Notable for very elaborate decorative brickwork on their exteriors
Have very similar, almost identical, forms with an octagonal structure and a dome. Originally had double shell domes, but the outer dome is largely lost
Double shell domes significantly reduce the weight of a dome
Hazar-baf: repeating patterns of decorative brickwork on an exterior

Tomb of Sultan Ahmed Sanjar, 1157
Ahmed Sanjar is the last of the Seljuk rulers to rule as the "Great Seljuk" king
Greatly admired in its time and used as a model for later tombs of rulers
Niches in the upper gallery resemble mihrabs
Interior of the dome has coloristic effects and geometric designs added in painted plaster. Was originally gilded as well on the patterns


Minaret of Jam, 1173
Victory monument/lighthouse - we don't know much about it. We know the date due to the turquoise glazed inscription band
Likely built to commemorate a conquest of the regions. Quite tall at 65 meters high
Extremely intricate and detailed brick/terracotta decoration on the entire exterior in geometric patterns
Interior has a spiral staircase to the top

Mina’i bowl depicting a battle, 13th

Mina’i bowl with courtly and astrological motifs, late 12th-early 13th
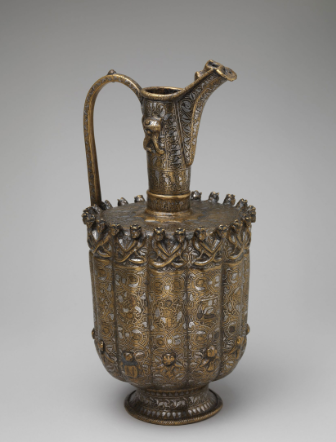
Ewer with astrological scenes, 1180-1210

Bobrinsky Bucket, 1163
Three different inscriptions in Persian and Arabic: one gives names of patron, intended recipient (a merchant), and artists
Other inscriptions are generic well-wishes
Motifs of feasting, warriors on horseback, etc. Formally exclusive to princely objects, now used as generic motifs
Overall objects showcases the patron and recipient's taste and wealth, as well as the artists' technical skill
Inscription and motifs originally had complete silver inlay, only some is now left
Madrasa
religious school for teaching Islamic law and other subjects
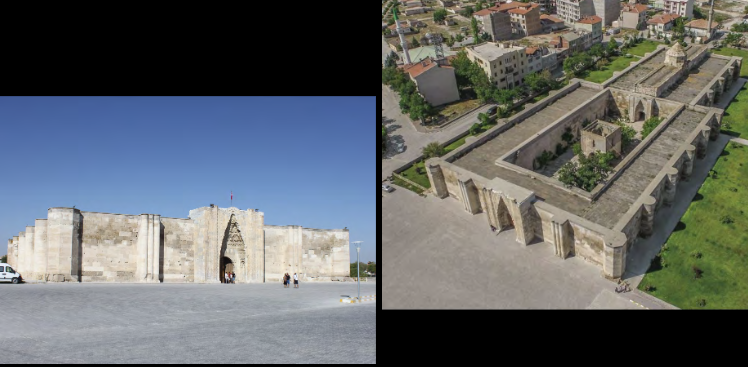
Sultan han Caravanserai, built 1299, Seljuks
Muqarnas vaulting used above the main entryway.
Constructed in between two major Seljuk trade cities on a highly-traveled route

Madrasa al Mutansiriyya, 1227-34. Seljuks
Madrasas would teach all four types of Islamic law in Sunni beliefs
Brick is the primary material for the structure and decoration/accents
Iranian tradition and influence makes its way into Mesopotamia due to the traveling of artists as the Mongols approached Islamic regions

Mausoleum of Zimmurud Khatun, 1200, Bhagdad, Seljuk
Tomb to the mother of one of the Abbasid caliphs
Lower portion of the tomb is an octagon, typical of the region at the time. Top half is an almost beehive conical structure made of muqarnas
Some holes are left in the muqarnas to let light inside the space

Maqamat of al-Hariri: Al-Hariri of Basra (1054-1122): Arab government official under the Seljuks, poet and scholar
Maqamat of al-Hariri is a collection of 50 anecdotes told by a character named al-Harith, a somewhat gullible traveling merchant
As he travels, al-Haririth keeps encountering the trickster Abu Zayd who excels at giving speeches and astounding crowds with his rhetorical wit and mastery of the Arabic language and poetic forms
Enormously popular in the medieval period, with hundreds of copies produced in Egypt, Syria, and Iraq
Ayyubid
dynasty founded by Salah al-Din (r. 1169-93) who overthrew the Fatimids; they controlled Egypt, Syria, and western Arabia from 1171-1260.
Mamluk
means slave or owned
Turkic military slaves taken by the Ayyubids in the mid-13th century to form elite corps of soldiers
Christian or pagan boys purchased at young age; received military and Islamic education, trained to become elite force of horsemen and fighters
Brought up in the barracks of the citadel of Cairo in Egypt
After training, enslaved people in these royal barracks were manumitted and given responsibilities in the governing hierarchy
Waqf, waqfiyya
money, property established in trust for a pious foundation
Khanqah
building for Sufi gatherings and lodging for travelers
Iqta’
Amirs who were assigned to provinces were allotted income-generating parcels of land (iqta'); amirs kept a portion of this income and shared the rest with their personal corps of mamluks
Ablaq
term for alternating light and dark stone or marble inlay
Barka
Saladin r. 1169-93
first Ayyubid ruler. military leader, retook Jerusalem from European Crusaders in 1187
Created many military fortifications and introduced the first madrasas into Egypt
Sultan Baybars I r. 1260-77
first mamluk sultan
Sultan Qala’un r. 1280-90
Ally of Baybars I, builder of a large funerary complex in Cairo. Mamluk
Sultan al-Nasir Muhammad r. 1239-1341
significant patron of art and architecture. Concluded peace treaty with Ilkhanid (Mongol) dynasty of Iran and expanded cultural and commercial contact. Mamluk
Baybars al-Jashankir r. 1309-1310
Briefly a regent for Sultan al-Nasir, also built a funerary complex. Mamluk
Battle of 'Ain Jalut
where the Mamluk forces defeated the Mongols. Legitimized the rule and power of the Mamluks

Tomb complex of Sultan Quala’un 1285. Mamluk
Has antique columns, a Pseudo-Gothic façade (based on Crusader buildings), horseshoe arches (western Islamic - Spain), a Mihrab in the madrasa with glass mosaic (Syrian style), and a tomb chamber modelled after the Dome of the Rock (Jerusalem)
Striped marble architecture modeled after Syrian architecture such as the Great Mosque of Damascus
Ablaq: term for alternating light and dark stone or marble inlay
Mihrab decorated with detailed glass mosaic and marble panels greatly influenced by Umayyad Syrian architecture

Inscriptions indicate that the lamp was made for the sultan's tomb in Cairo. Mamluk
Many Mamluk architectural patrons commissioned enameled glass lamps for decoration of their sites, as the craft flourished in Cairo
Enamel produced by grinding up glass to produce a powder, binding it together into a paste/paint, and applying the paint to an already blown glass vessel which is then put over a flame again

Such basins were used primarily for washing, in conjunction with a pitcher that also had elaborate decoration. Mamluk
For handwashing before means mainly, would have been part of a fancy dining set
Usage of niello: black inlay on metalwork
Ilkhanid
Genghis Khan
Mongol ruler who unites and conquers much of Eastern and Central Asia in the late 12th-early 13 centuries
Ghazan Khan
The Ilkhanid ruler who converted to Islam in 1294
Hulegu
r. 1256-65 the founder of the Ilkhanate in Persia
Uljaytu (Olijaitu)
r. 1304-17. Constructed the Sultaniyya
Tabriz, Iran
Ordu
Mongol group they would travel and live in

Takht-i Sulaiman, Iran
Was lavishly decorated with tiles and stucco, especially the North Iwan/Palace Hall and West iwan complex
Stucco used for muqarnas decoration; many stucco walls also painted. A large amount of tile fragments survive that were used to decorate interior and exterior walls
Sultaniyya, Iran
Lajvardina
technique of overglaze painted fritware: monochrome glaze of turquoise, cobalt blue, or white is painted with black, red, and/or white enamel and highlights of gold
Lajvardina is from the Persian word for lapis lazuli
Usually flowing lines as decorations, almost plant-like
Hazar baf
technique of brock decoration on top of the structural layer, transitioned into glazed color decoration.
Rashid al-Din
minister/vizier to Ghazan Khan
Simurgh