archi history 1.6
 Call Kai
 Learn
Learn Practice Test
 Spaced Repetition
 Match
Match Flashcards
 Knowt Play
1/20

Earn XP
Name | Mastery | Learn | Test | Matching | Spaced | Call with Kai | Chat |
|---|
No analytics yet
Send a link to your students to track their progress
21 Terms

characteristics of a roman house

lararium
household shrine dedicated to the protective spirits of the family and home
horreum
warehouse
insula
apartment buildings
villa
a house outside of the city

villa of mysteries
difference between domus and villa
villa was a country house built for the upper class, while a domus was a wealthy family's house in a town

diocletian's palace

temple of fortuna primigenia in palestrina in italy
roman urban planning
standard roman city plan was based on a grid of orthogonal (laid out on right angles) streets. it was founded on ancient greek city models, described by hippodamus. it was used especially when new cities were established, e.g. in roman coloniae
how is the east-west principal street in a roman city called
decumani // decumanus maximus
how is the north-south principal street in a roman city called
cardines // cardo maximus
what can be found on the intersection of the decumanus maximus and the cardo maximus
the forum

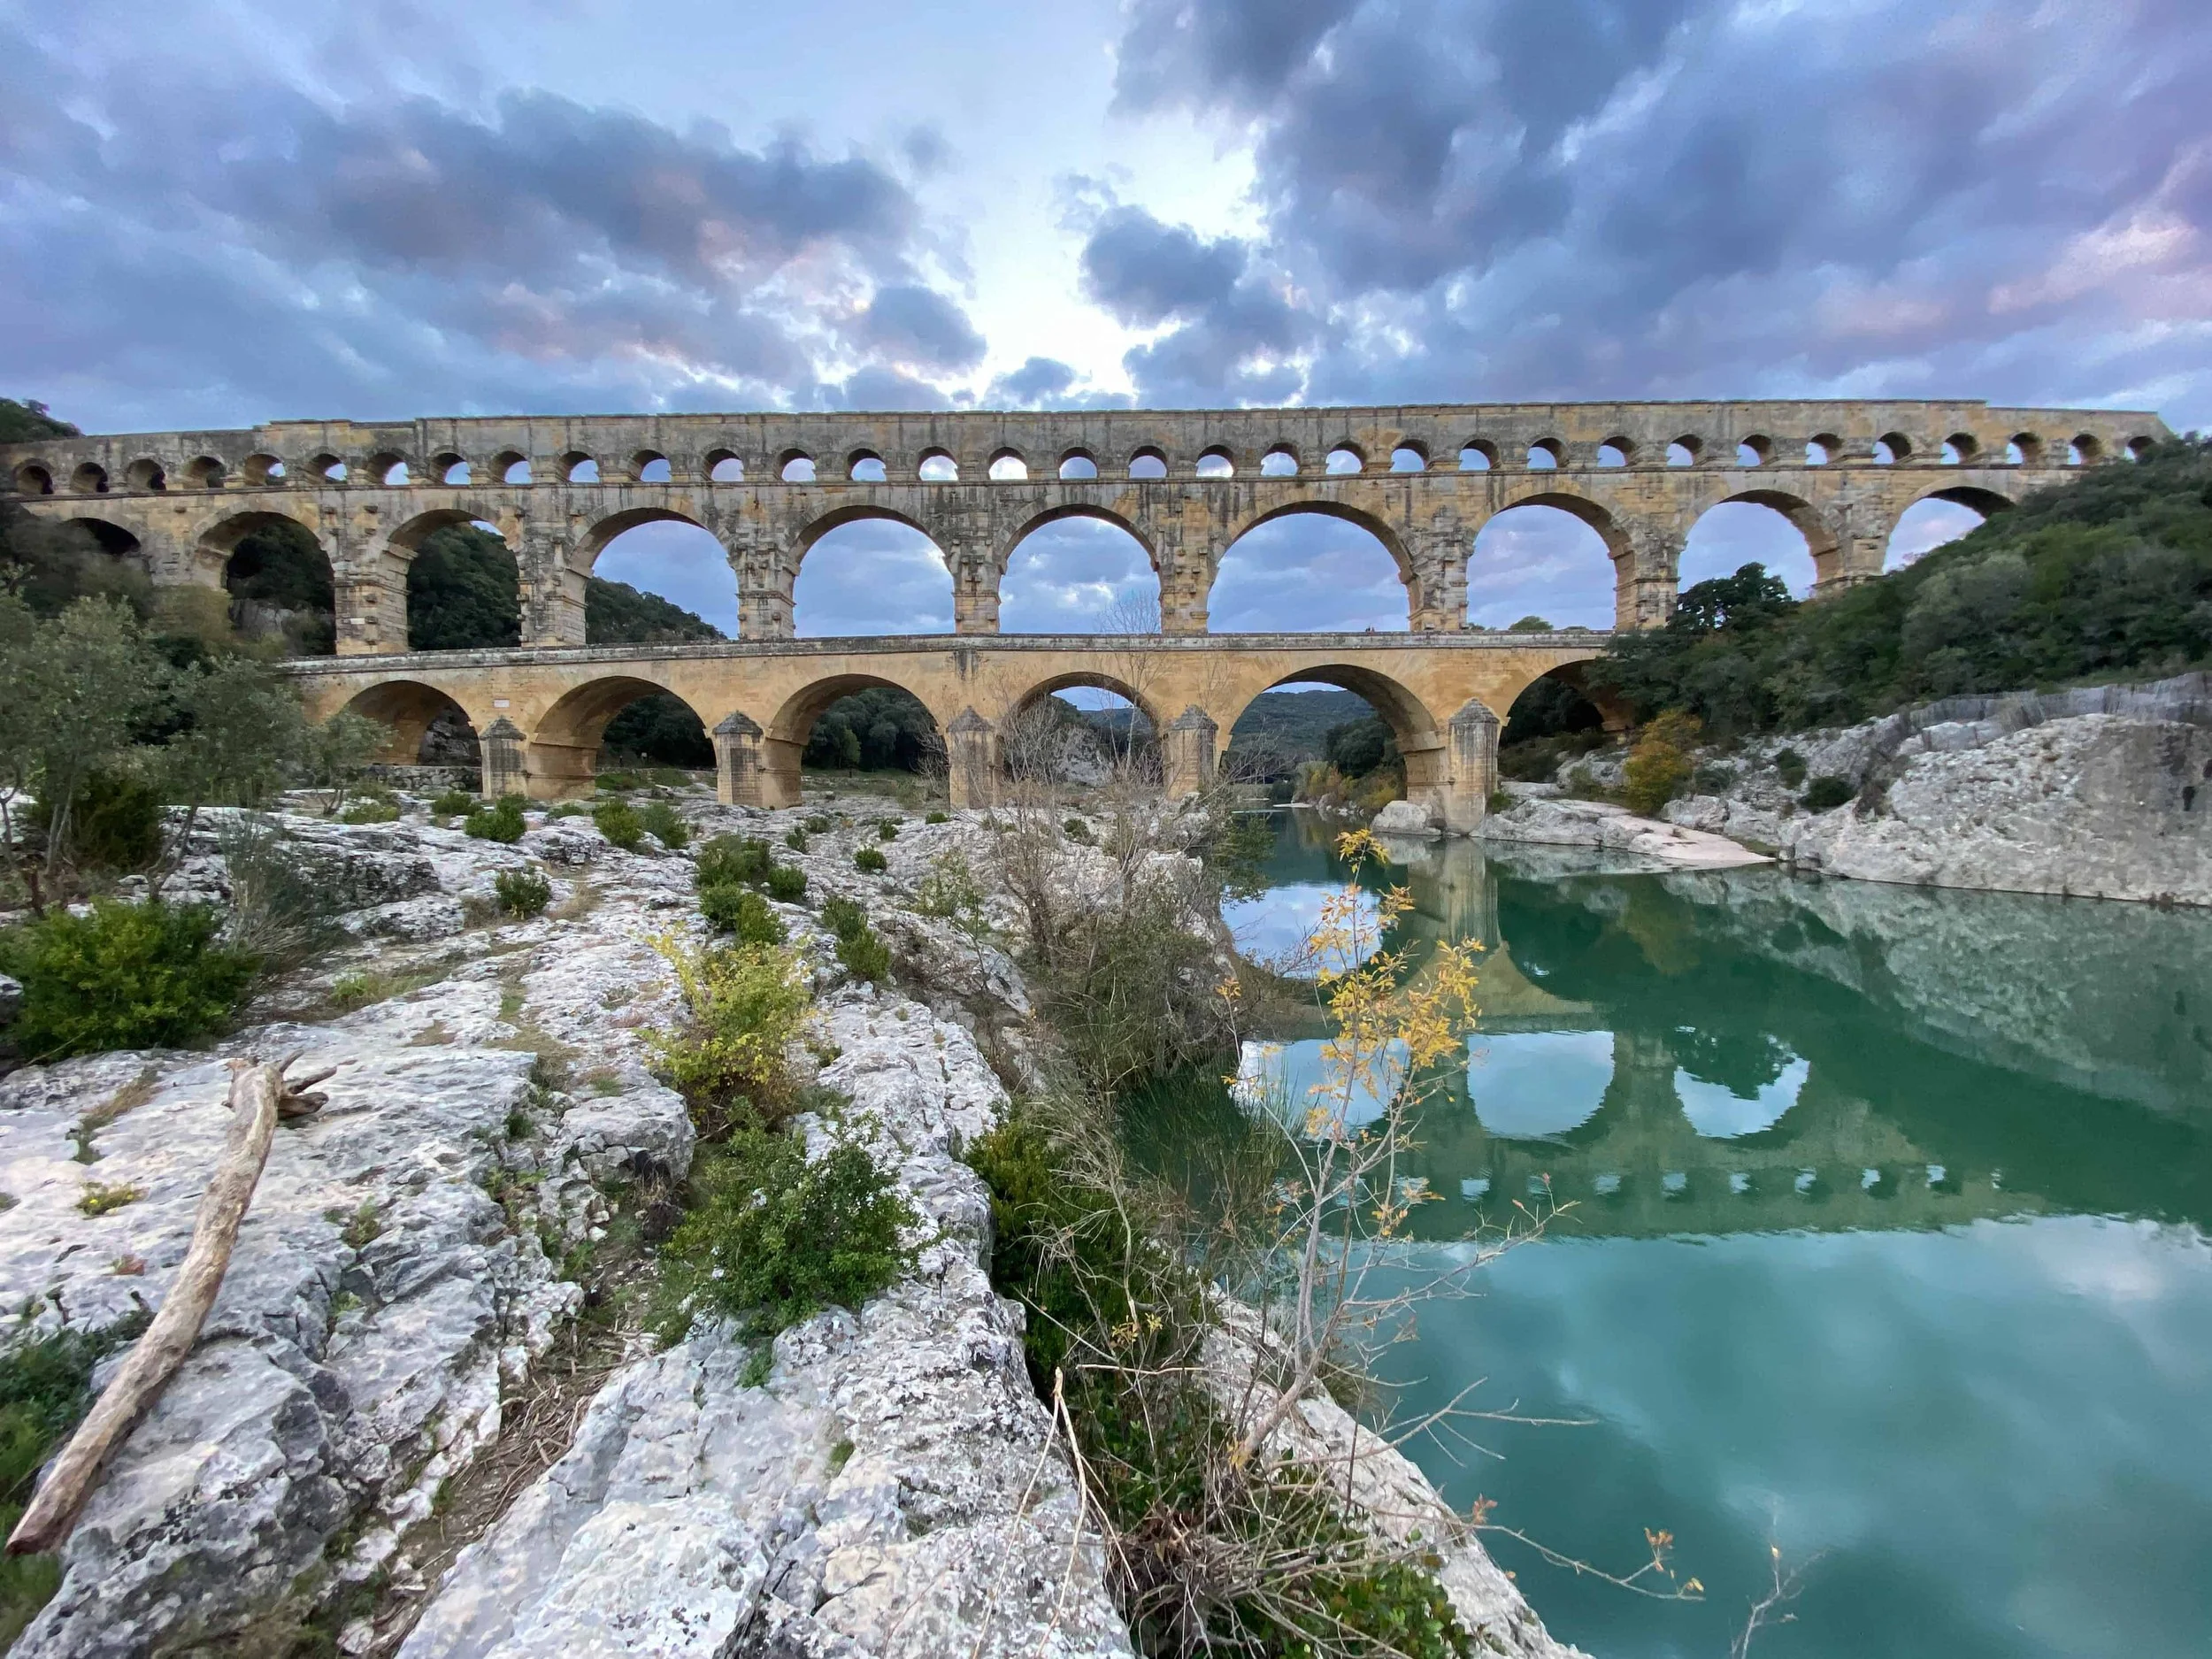
what and where does the water pass
the pont du gard, near vers-pont-du-gard, france

aqueduct of segovia, spain

the basilica cistern in constantinople
what were cisterns used for
to store water in case of droughts but also if the city was attacked so that the city doesn’t shut down inside itself
early christian architecture
the first couple of centuries after the birth of christ, christianity was not officially allowed and was persecuted from time to time, so christians worshipped mostly in private house churches (catacombs were mainly for burials)
edict of milan
constantine legalised christianity alongside all the other religions, because he dreamt the хр symbol before battle and won the battle
313
what type of buildings were the early christian churches
basilicas
what is the same as architecture of ravenna
early christian architecture