ARCH 20211 Final: Key Terms
 Call Kai
 Learn
 Practice Test
 Spaced Repetition
 Match
 Flashcards
 Knowt Play
1/86

Earn XP
Description and Tags
History of Architecture I - Prof. Pierattini
87 Terms
adyton
a back chamber in the temple, behind the cella

aedes
the Latin term for “building,” used most specifically to refer to a temple
aggregate
inert granular material such as sand, gravel, or crushed stone that, along with water and lime, is an essential ingredient in Roman concrete
agora
the public square of a Greek city, often surrounded by stoas

anagrapheus
perhaps a drawing of a profile (molding), which ancient Greek architects provided to craftsmen

analemmata
triangular side walls containing the koilon in a Greek theater

anathyrosis
a treatment of stone surfaces to ensure tight contact to adjacent blocks with economy of effort. A smooth contact band runs around the sides and top, and the center surface is roughly chiseled away.

apodyterium
a room for changing clothes in a Roman bath

augury
Etruscan/early Roman divination practice involving the observation of birds to receive omens

basilica
a rectangular roofed hall found on the edge of forum spaces. Aisles created by columns or piers define two or four sides of the interior. The open space in the center (the nave) is usually illuminated by clerestory lighting.

boss (for lifting)
a projecting, squared knob of unworked stone, intended to facilitate the lifting of blocks into place with ropes. Usually they were chiseled off as a part of the final polish of a building.

bouleuterion
in Greek cities, a meeting hall for the boule or council of a civic government

caldarium
the hottest room of a Roman bath, typically featuring one or more heated immersion pools
caryatid
a vertical support carved in human form, usually of a woman, and used in lieu of a column

castrum
a Roman military fort

cavea
curvilinear stepped audience (sitting area) in a Roman theater

cella
the central room of a temple, also called a naos or sekos

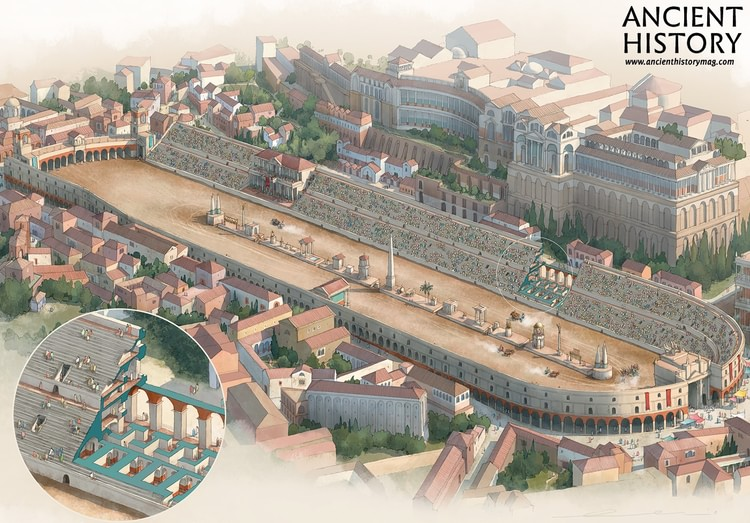
circus
a racetrack for chariots
clamps
fasteners made of wood, bronze, or most typically iron, in various shapes, which hold two blocks together, usually on the horizontal plane. Iron clamps were surrounded by lead to protect the stone.
crane
a lifting machine comprising a framework, ropes, and mechanical advantage devices such as the hoist and winch

curia
a building, usually rectangular in plan and with one main room, in which the Roman Senate or its provincial equivalent met

double half-column
pillar combined with half columns. Makes the shaft deeper to suit a substantial architrave while keeping the appearance of the shaft slender
(img: Stoa of Attalos)

ekklesiasterion
In ancient Greece, the ekklesiaterion was the meeting place of the popular assembly (ekklesia) in a democratic Greek city-state (polis)

en ressaut
a French term translating to “column in relief.” A column that is set forward or protrudes from the surface of a structure, typically combined with a receiving pilaster
[review image]

entasis
convex curvature in the vertical profile of a column
exedra
room-sized semicircular (or sometimes rectangular) recess built into a wall, often a perimeter wall, of a building

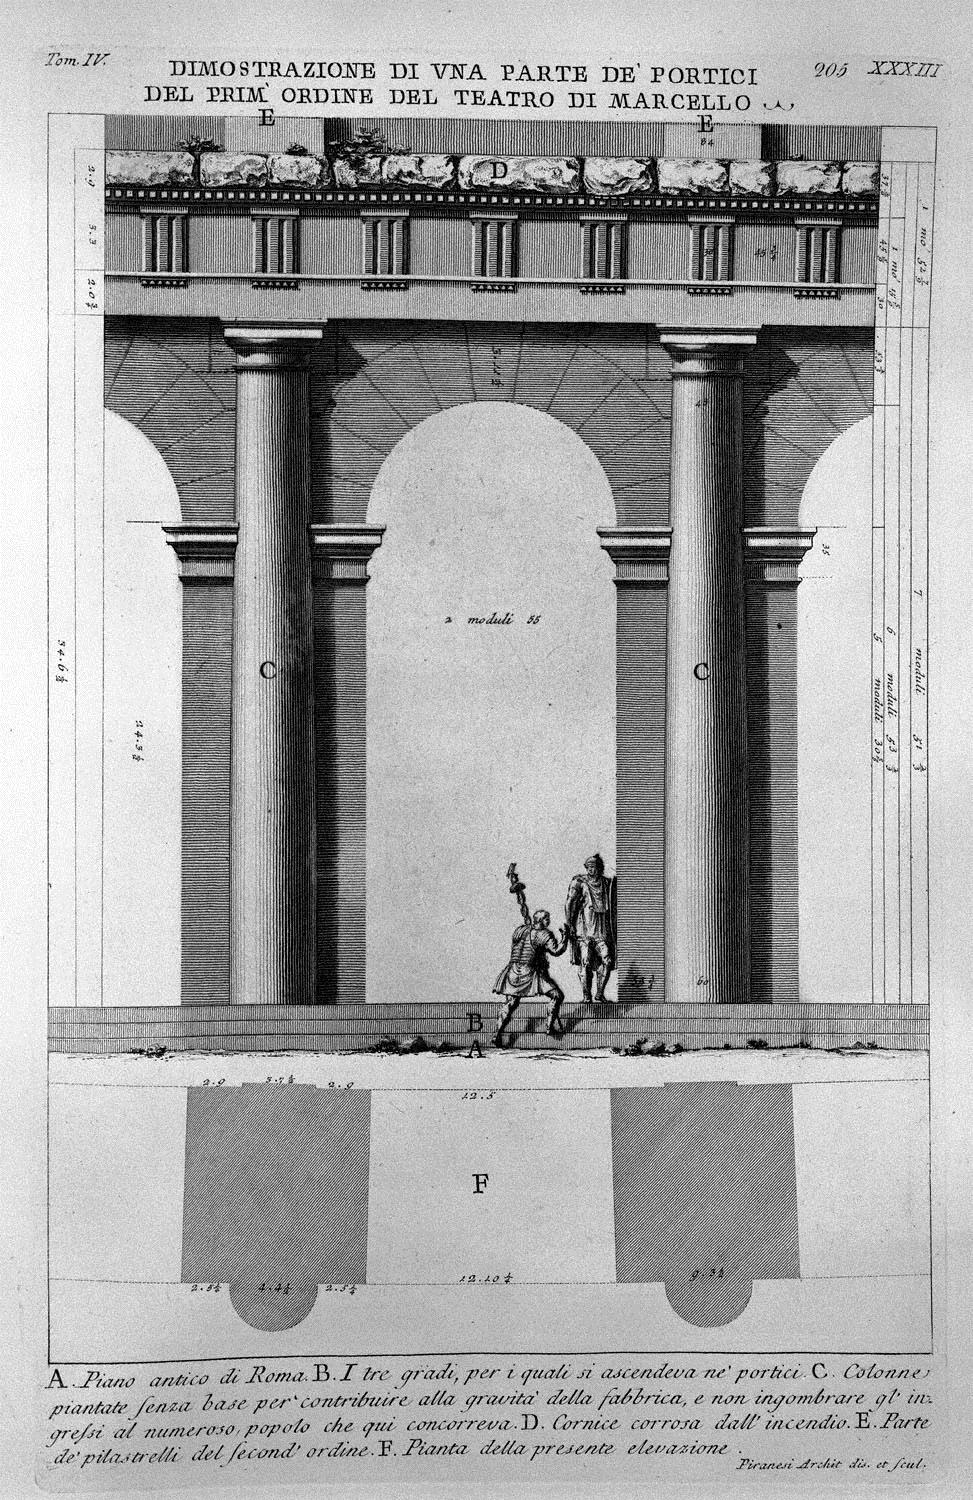
fornix motif
arch framed by a trabeated system (order)
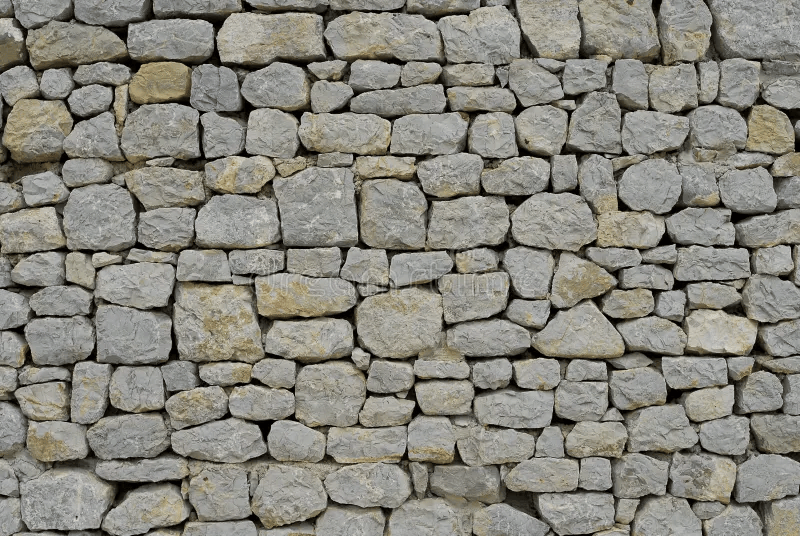
freestones
homogeneous rocks that can be quarried to any size and shape desired because they are relatively free of fault lines
frigidarium
the “cold” room of a Roman bath. In the large public imperial bath buildings, the frigidarium was usually an immense, cross-vaulted hall surrounded by four barrel-vaulted niches that accommodated cold immersion pools.

gymnasium
a Greek building originally used for athletic activities but which came, over time, to be used also as a place of study and philosophical discussion

heart-shaped pillar
a square pillar with half columns attached to two adjacent sides. Originating in the Hellenistic period, it was employed at the reentrant corners of a Greek stoa or peristylar courtyard to realign the half triglyphs with the half columns below.

hoist
typically part of a crane. A mechanical device designed to provide a mechanical advantage. It comprises a system of pulleys and can reduce the load by partially transferring it to the crane’s framework.

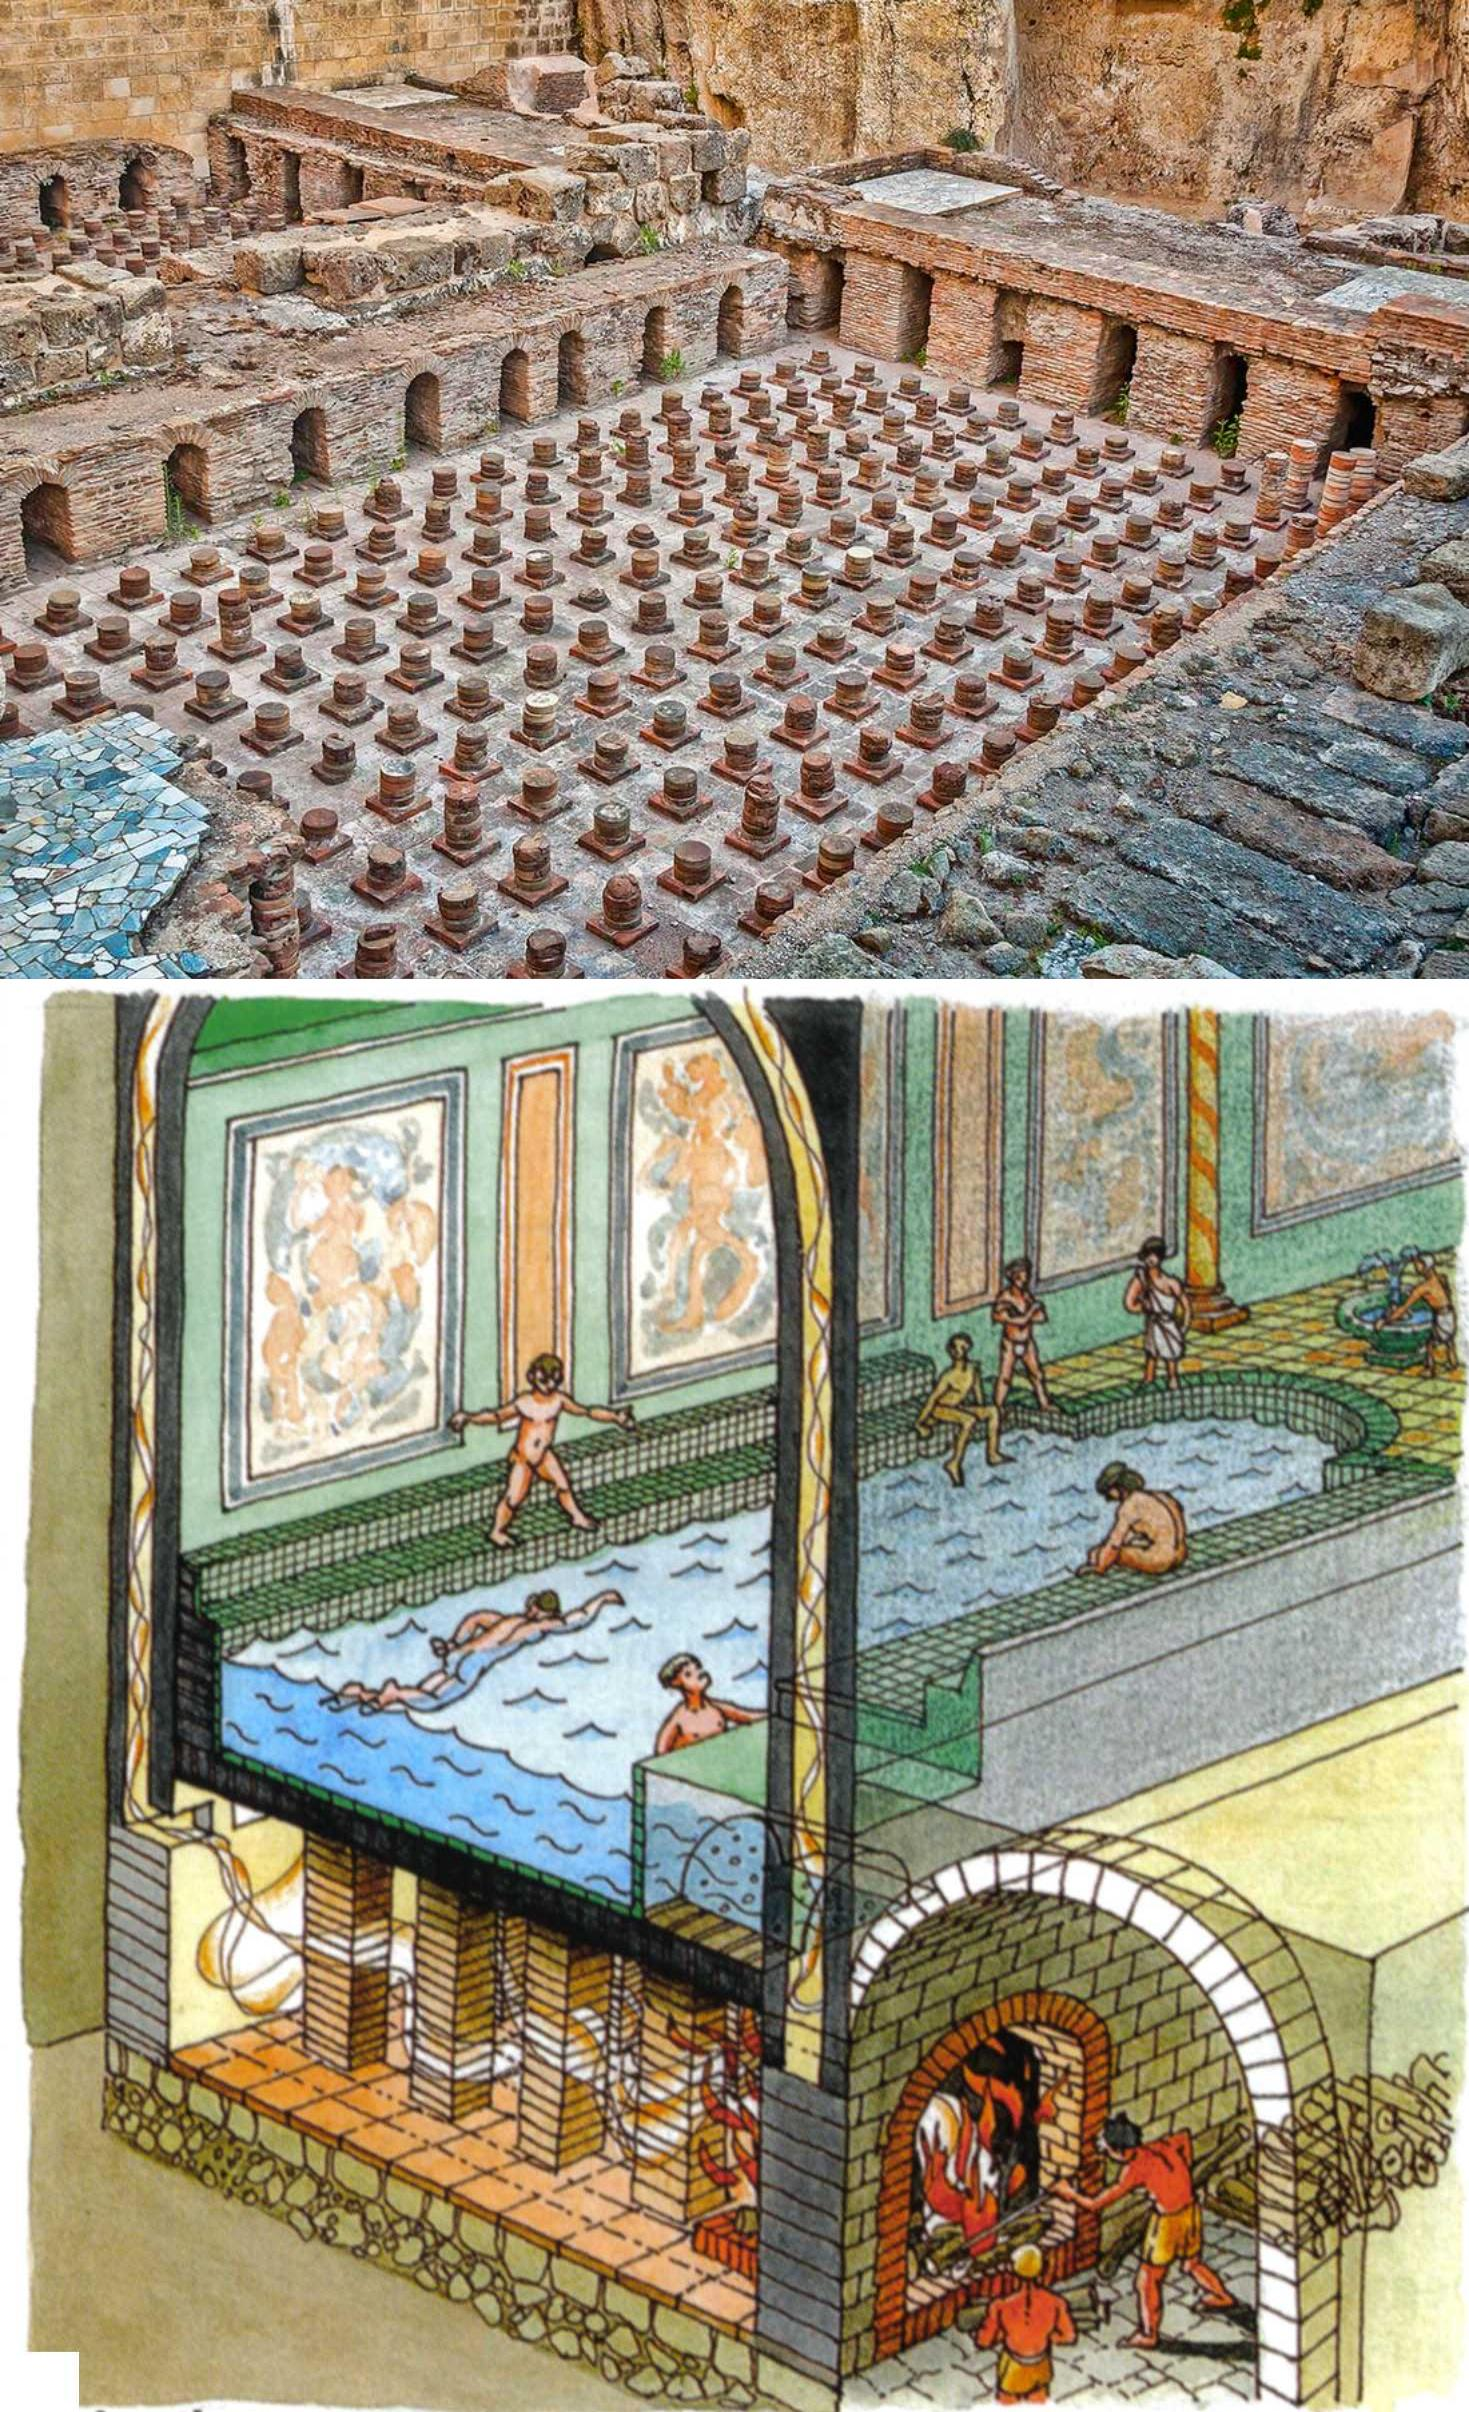
hypocaust
a raised floor in a Roman bath building or in a house that accommodates the passage of hot flue gases from a furnace for heating
ichnographia
a scaled plan drawing used by Roman architects. From ichnos = (foot)print, and graphé = drawing

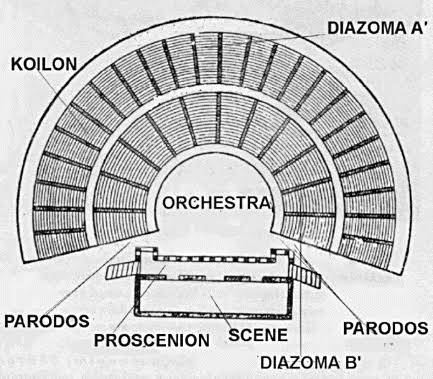
koilon
curvilinear stepped audience (sitting area) in a Greek theater
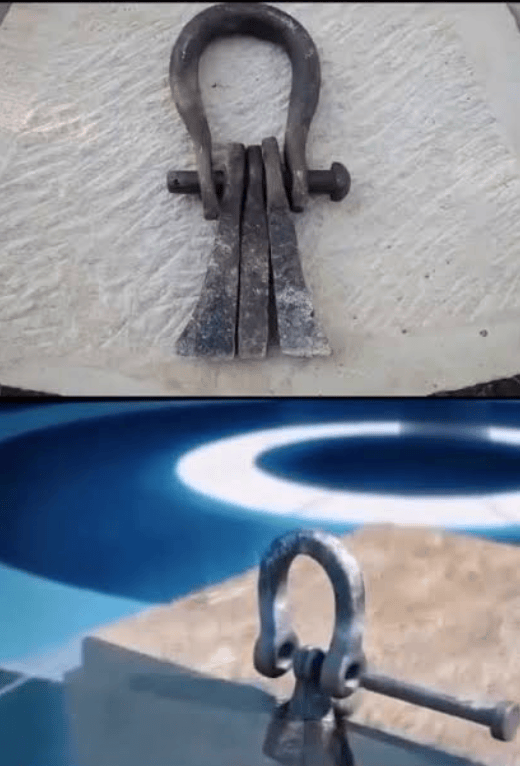
lewis
a metal device used to secure stone blocks to ropes, typically for lifting by a crane
logeion
stage in a Greek theater

single-skin masonry
blocks as thick as the wall
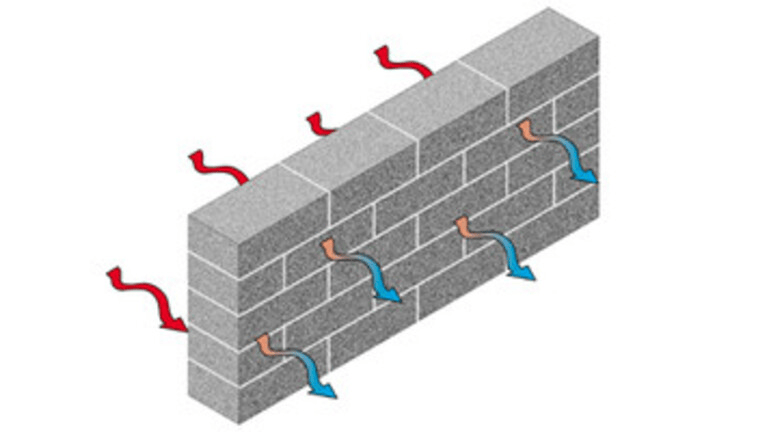
double-skin masonry
two facings, or “skins,” with infill between them

cyclopean masonry
large, roughly shaped blocks dressed only on the exposed face, with joints chinked with smaller stones
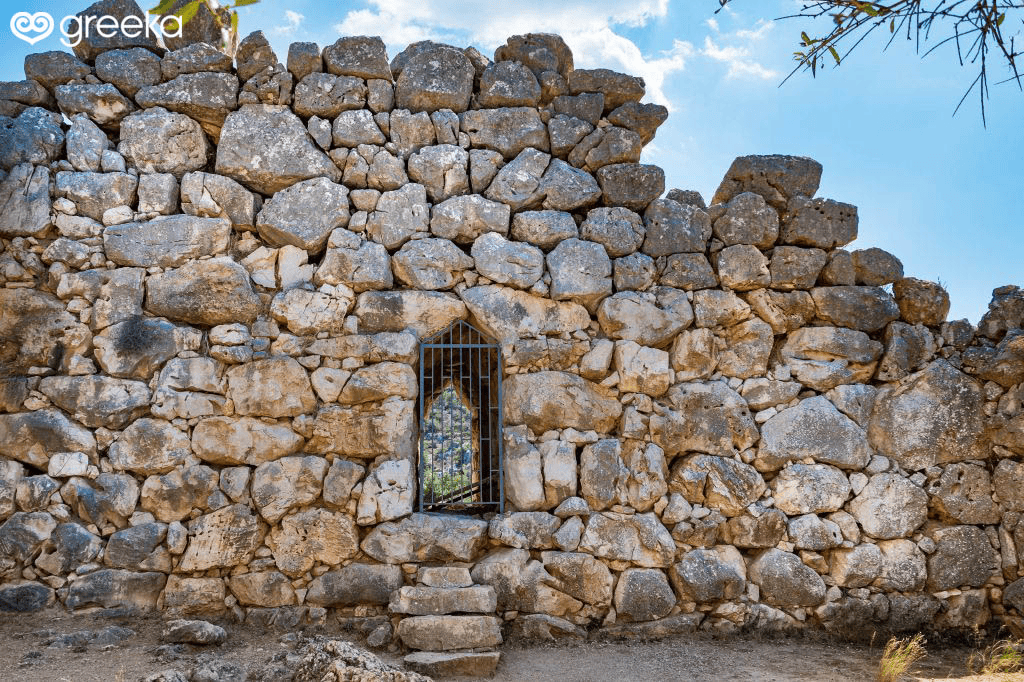
"rubble” masonry
comprising smaller, irregular pebbles, with joints filled with earth and stone chips

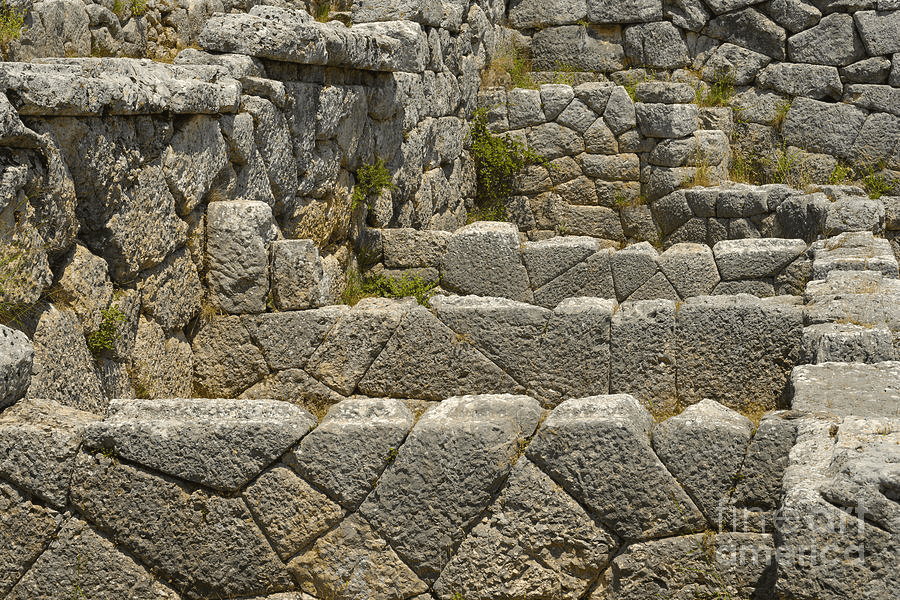
polygonal masonry
masonry featuring exposed stones of a polygonal, non-rectangular shape, dressed and with well-fitted rectilinear joints

“Lesbian” masonry
like polygonal, but with curve joints
(from the Aegean island of Lesbos)
mausoleum
originally used to desginate the tomb of the Carian king Mausollos, later in antiquity the term came to refer more generally to a monumental tomb

naiskos
small shrine

naos
Greek term to describe the cella of a temple

natatio
a (typically non-heated) swimming pool, often incorporated into a public bath building

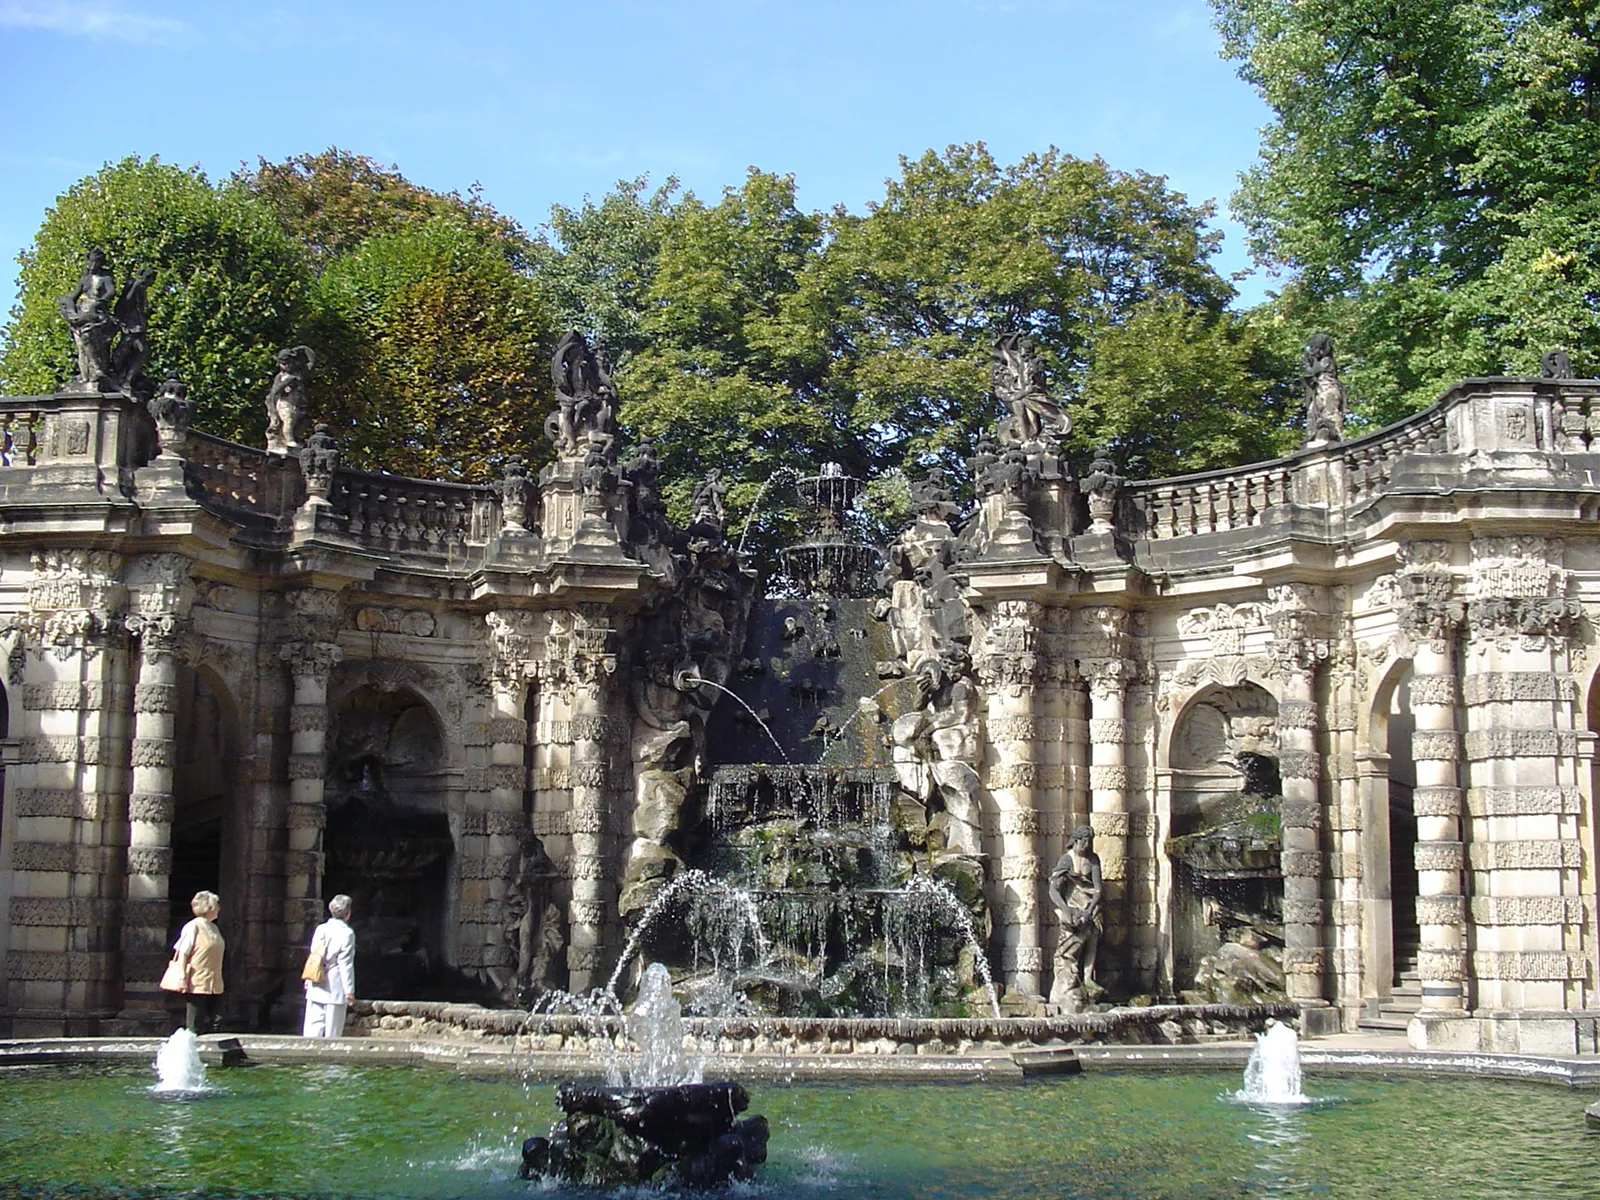
nymphaeum
specifically, a natural or artificial grotto dedicated to water nymphs, but general a reference to a monumental fountain
odeon / odeum
a roofed music hall

opus caementicium
masonry composed of small, unworked stones, bricks, or fragments of terracotta bedded in thick mortar made with lime and pozzolana (volcanic ash aggregate). Usually faced with stone or brick.
(Roman concrete)

opus incertum
uncut stone facing used on a concrete wall

opus reticulatum
squared facing stones used on a concrete wall with net-like (“reticulate”) pattern
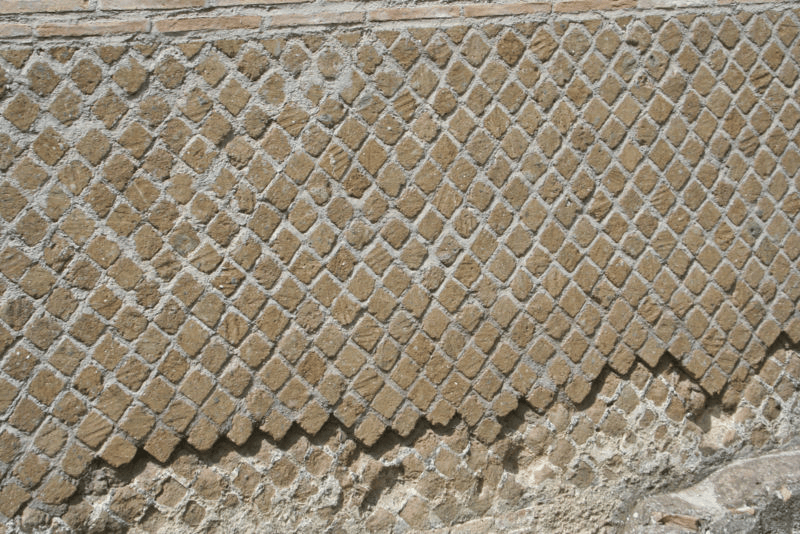
opus testaceum
fired brick facing used on a concrete wall

orchestra
a circular area in a Greek theater designated for dancers and a choir

orthographia
a scaled elevation drawing used by Roman architects. From orthos = upright and graphé = drawing

orthostat/orthostate
block placed in the lower course of a wall, higher than the regular blocks of the courses above, and arranged in an upright position
(review photo)

palaestra
an open courtyard used for exercise, often found integrated with Roman or Italic bathing establishments. Palaestrae were often surrounded by porticoes.

paradeigma
‘specimen,’ ‘example,’ three-dimensional model of a detail, which ancient Greek architects provided to craftsmen
parodoi
access portals in a Greek theater

plateia
a broad avenue in a Greek urban layout

post-and-lintel roof system
typical of Greek temples, this roof structure features cross beams supporting posts at their midpoint. These posts support a ridge beam that carries the rafters.
pozzolana
volcanic ash used as aggregate in Roman concrete. It provided concrete with extra strength and hydraulic setting.
propylon
a monumental gate to a temple, forum, portico, or palace precinct
plural: propylaea
quadrifrons
a structure (usually an arch) with four facades, such as might be located at a crossroads
ramp
an included plane serving as a simple machine that provides a mechanical advantage, enabling the lifting of a heavy block with a force lower than its weight, albeit over a longer distance
relieving arch
architectural element designed to distribute the load or weight of the structure above an opening, such as a door, a window, or a niche, ot the surrounding masonry
AKA discharging arch
scaenae frons
stage background in a Roman theater
Serliana
a trabeated system where the entablature is interrupted and surmounted by a curved architrave above the central intercolumniation
skene
stage background in a Greek theater
skenographia
a 3D drawing (perhaps a pseudo-perspective) used by Roman architects. From skené = stage background, and graphé = drawing.
stenopos
a secondary street in a Greek urban layout
stoa
portico
straining arch
an arch for resisting thrusts, as in a flying buttress
syngraphe
‘specification’ or ‘contract,’ general description with measurements, used in ancient Greece for construction purposes
Syrian arch
a trabeated system where the entablature forms an arch above the central intercolumniation

temenos
an area of land that is “cuff off” from the ordinary world to form a sacred precinct. It may be marked with boundary stones, or with a wall, or by tradition.
templum
a space marked out by priests (augurs) as sacred, usually rectangular in layout, and hosting an alter
tepidarium
the warm room of a Roman bath, typically featuring one or more heated immersion pools
tetrapylon
a free-standing structure supported by four piers, often used to describe a monument erected at the intersection of two streets. Often synonymous of quadrifrons arch.
tetrarchy
literally meaning a ‘government of four.’ A new form of government established by Diocletian at the end of the 3rd century CE.
thermae
Baths. Refers to the great public imperial bathing establishments.
thermal window
a large semi-circular window divided into 3 sections by 2 thick vertical mullions, typical of late imperial thermae
travertine
a sedimentary limestone formed by the evaporation of river and spring waters
truss
triangular rigid structure with (sloped) rafters tightly connected to a (horizontal) tie beam
tuff
a sedimentary rock formed from the compacting of volcanic ashes
voussoir
a wedge-shaped stone or brick used to build an arch. The lowest voussoir is called the springer; at the apex of the arch- the keystone
winch
typically part of a crane. A mechanical device consisting of an axle and an arm designed to provide a mechanical advantage by multiplying the effect of the input force.