Arch History Quiz Lecture (Slide 6-7)
 Call Kai
 Learn
 Practice Test
 Spaced Repetition
 Match
 Flashcards
 Knowt Play
1/64

Earn XP
65 Terms

Palace Complex (“Palace of King Minos”), Knossos, Crete, ca. 1700-1380 BC
Aerial view of ruins
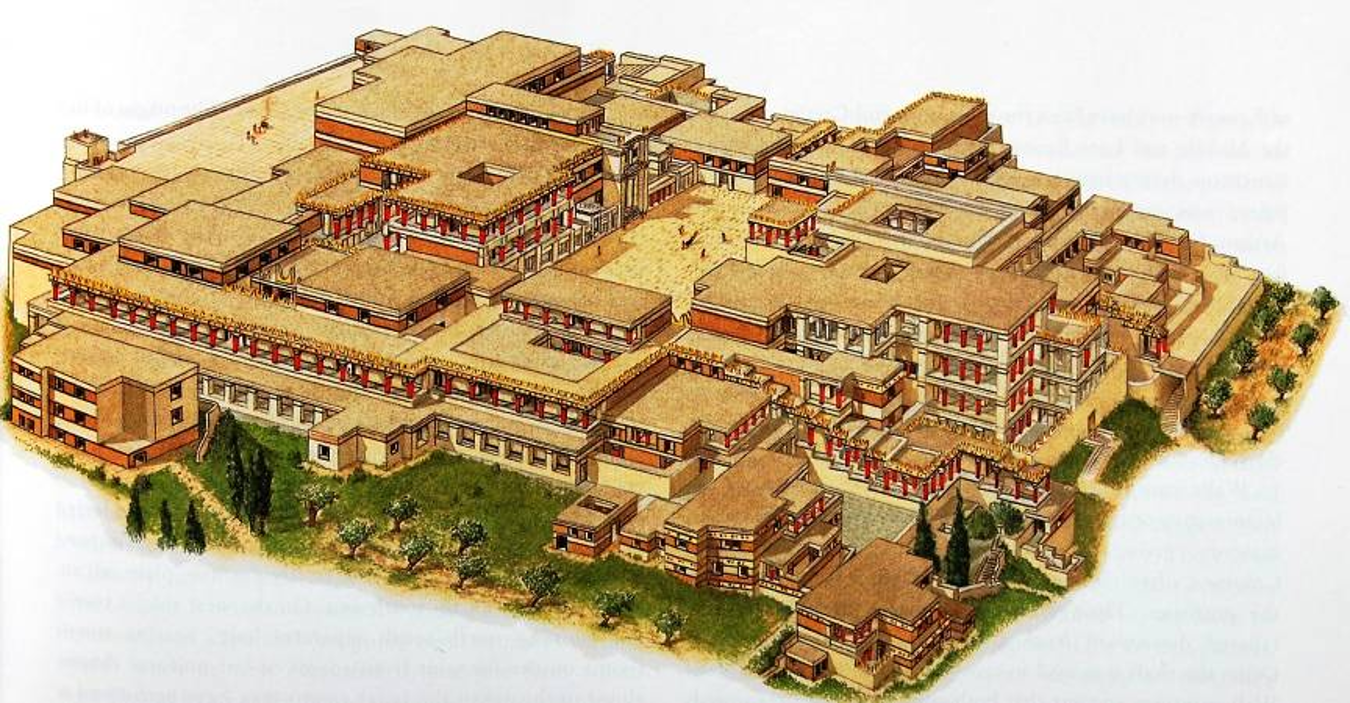
Palace Complex (“Palace of King Minos”), Knossos, Crete, ca. 1700-1380 BC
Reconstruction
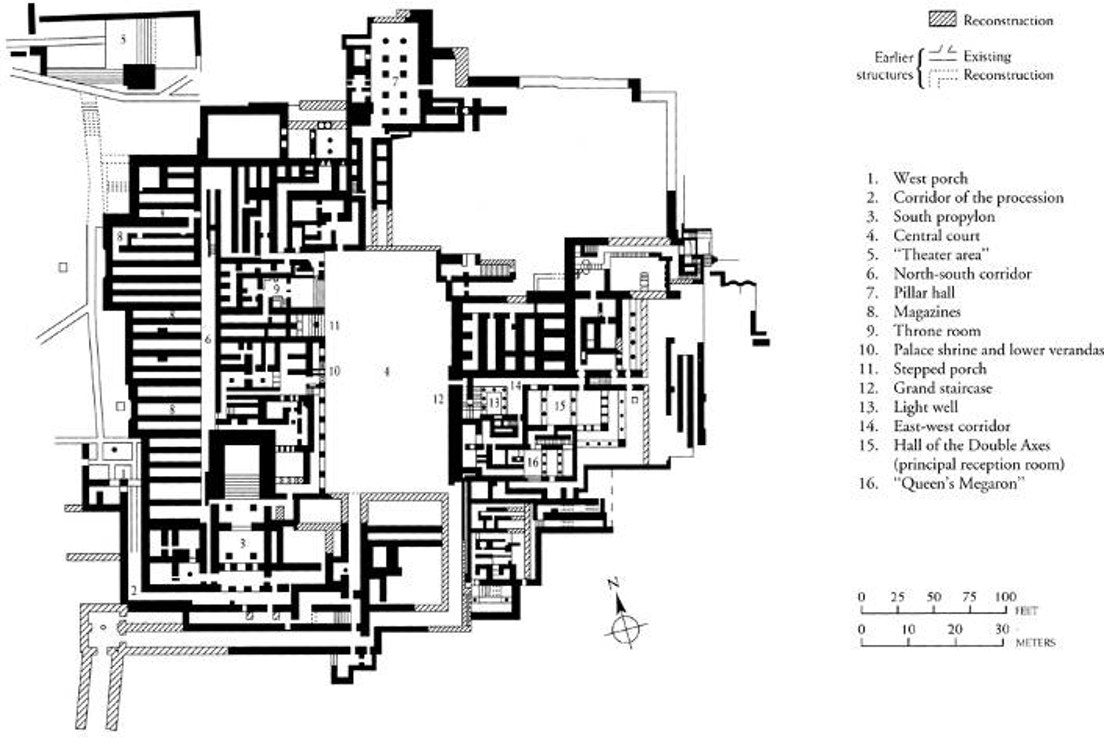
Palace Complex (“Palace of King Minos”), Knossos, Crete, ca. 1700-1380 BC
Plan

Palace Complex (“Palace of King Minos”), Knossos, Crete, ca. 1700-1380 BC
Magazines

Palace Complex (“Palace of King Minos”), Knossos, Crete, ca. 1700-1380 BC
Reconstruction: Courtyard view towards Throne Room

Palace Complex (“Palace of King Minos”), Knossos, Crete, ca. 1700-1380 BC
Courtyard view towards Throne Room


Palace Complex (“Palace of King Minos”), Knossos, Crete, ca. 1700-1380 BC
Throne Room and light wall


Palace Complex (“Palace of King Minos”), Knossos, Crete, ca. 1700-1380
Queen’s Megaron

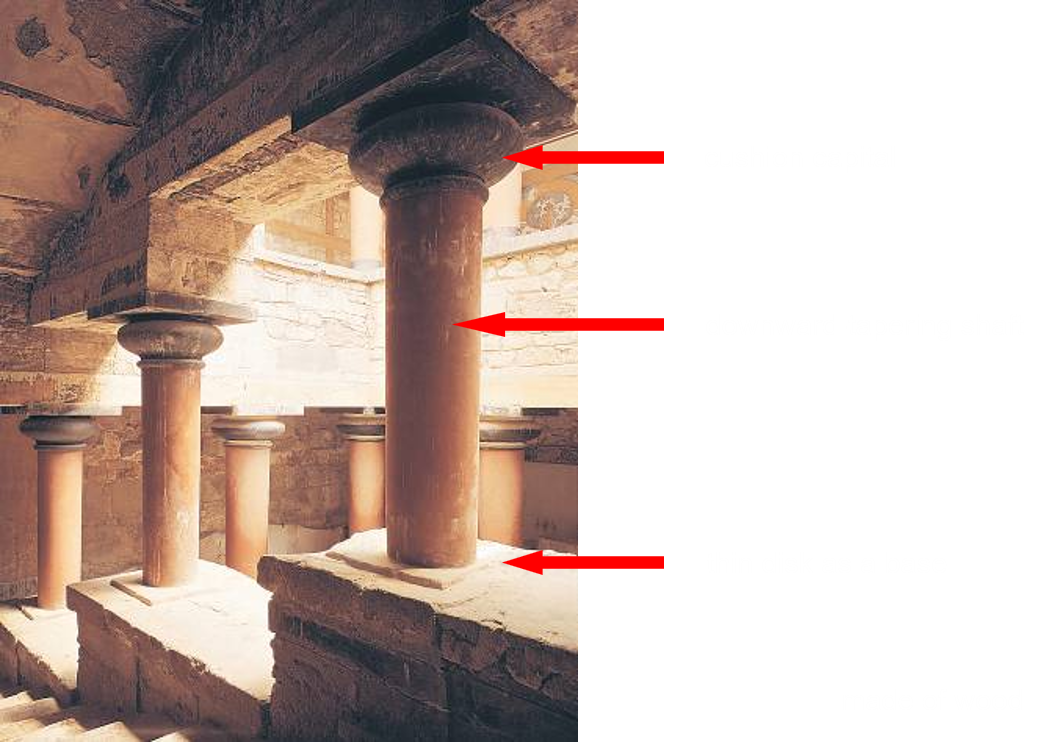
Palace Complex (“Palace of King Minos”), Knossos, Crete, ca. 1700-1380 BC
Grand Staircase

Citadel at Tiryns, Peloponnesus, Mycenae, ca. 1300 BC
Aerial view of ruins

Citadel at Tiryns, Peloponnesus, Mycenae, ca. 1300 BC
Reconstruction

Citadel at Tiryns, Peloponnesus, Mycenae, ca. 1300 BC
Plan [NOTE: Postern openings through thick citadel walls]

Citadel at Tiryns, Peloponnesus, Mycenae, ca. 1300 BC
Cyclopean walls

Citadel at Tiryns, Peloponnesus, Mycenae, ca. 1300 BC
Postern gate and postern

Citadel at Tiryns, Peloponnesus, Mycenae, ca. 1300 BC
Plan, showing location of megaron
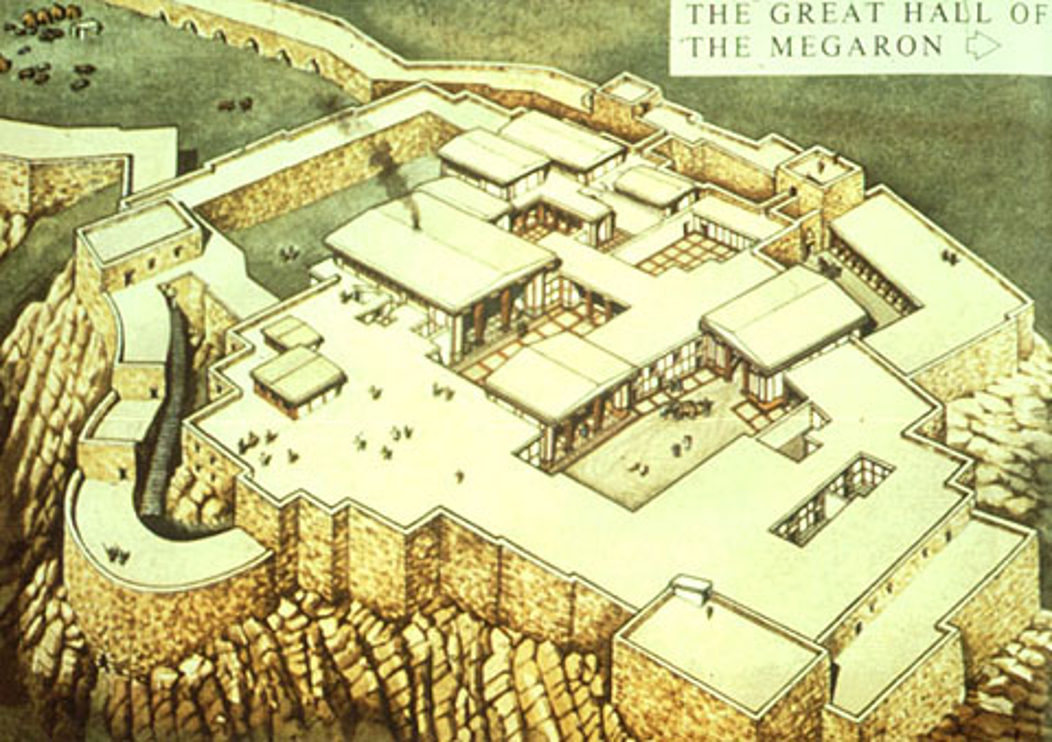
Citadel at Tiryns, Peloponnesus, Mycenae, ca. 1300 BC
Reconstruction, showing megaron

Megaron, Palace at Pylos, Peloponnesus, Mycenae, 13th century BC

Citadel and Palace of Mycenae, Greece, ca. 1600-1250 BC
Plan
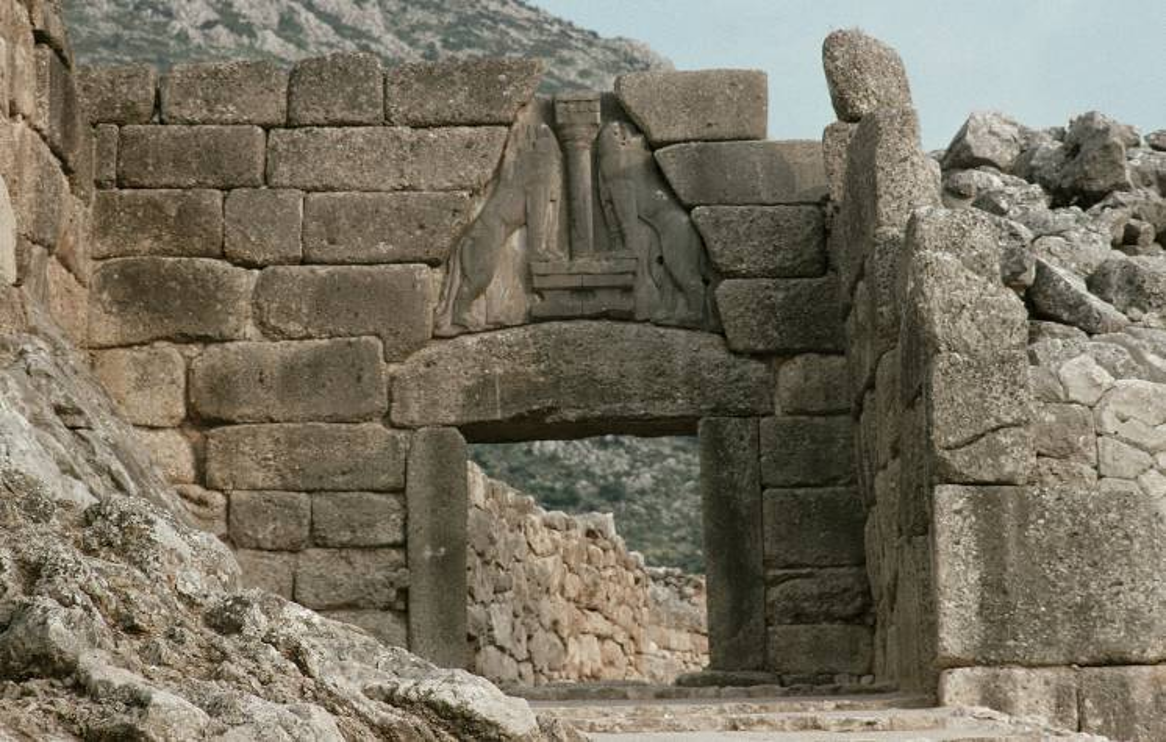

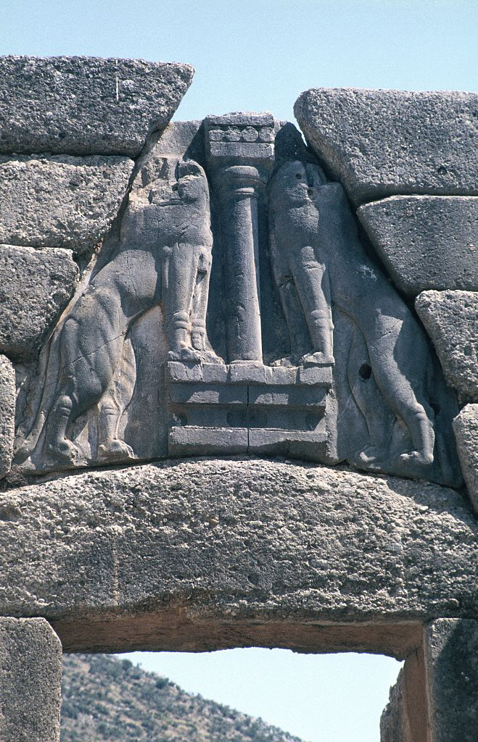
Citadel and Palace of Mycenae, Greece, ca. 1300 BC
Lion Gate

Citadel and Palace of Mycenae, Greece, ca. 1600-1250 BC
Grave Circle A

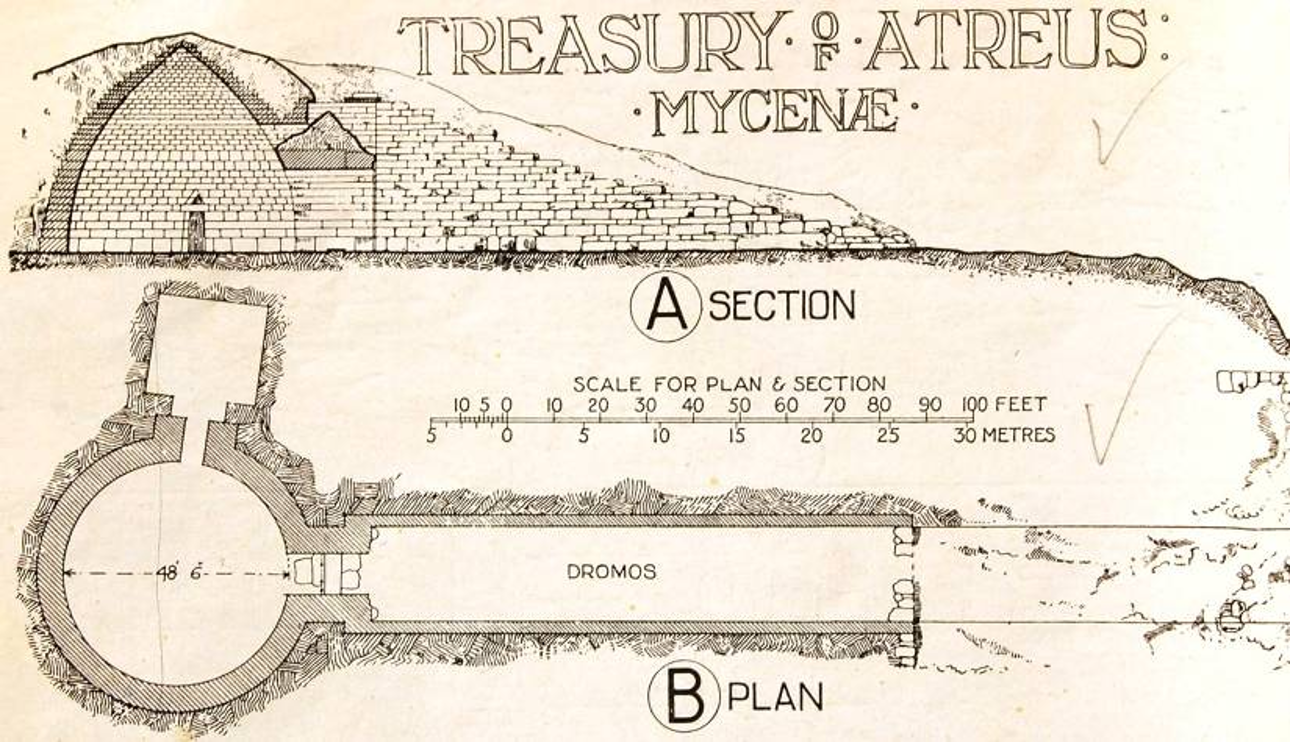


Citadel and Palace of Mycenae, Greece, ca. 1330 BC
Treasury of Atreus, dromos
(Excavated by Schliemann)

Mary Bonner (1887-1935)
Les Cowboys, etchings, 1924 exhibited at the Salon d’Automne, Paris, 1925
ashlar
hewn stone masonry with even faces and square edges laid in horizontal courses with vertical joints – as opposed to rubble or unhewn stone straight from the quarry
corbel
parallel masonry layers, each projecting beyond the one below
corbel arch
a “false” arch constructed by progressively cantilevering or corbelling from the two sides with horizontal joints.
cushion capital
In pre-Classical Greek architecture, a simple rounded capital carved from a block of stone, resembling a round cushion or pillow
cyclopean stones
in pre-Classical Greek architecture, masonry constructed of very large irregular blocks of stone. The later Greeks believed such masonry was the work of a race of giants, the Cyclopes.
dromos
a long, high-walled, sloping entrance passage to a Mycenaean tholos tomb
jamb
The vertical face of an archway, doorway, or window
labyrinth
A building with, or arrangement of, winding and confusing passageways
megaron
The principal hall of an Anatolian, Cretan, or Mycenaean palace or house. It is rectangular in plan, with a circular central hearth and a front porch formed by the prolongation of the side walls.
postern
a small gateway, sometimes concealed, at the back of a castle, town, or monastery
propylaeum (propylon)
an entrance-gateway to an enclosure (usually to a temple or palace precinct)
relieving arch
an arch, usually of rough construction, placed in a wall above an arch or any opening, to relieve it of much of the superincumbent weight
tholos
(pl., tholoi) a round tomb. In Mycenaean architecture, a round, corbel-vaulted tomb; also referred to as a “beehive” tomb

Greek shrine, votive clay model, from Argos, Greece, eighth century BC
The Hellenic Greeks built temples for their gods, based on the megaron.

Sir William Chambers, A Treatise on Civil Architecture (London, 1759)
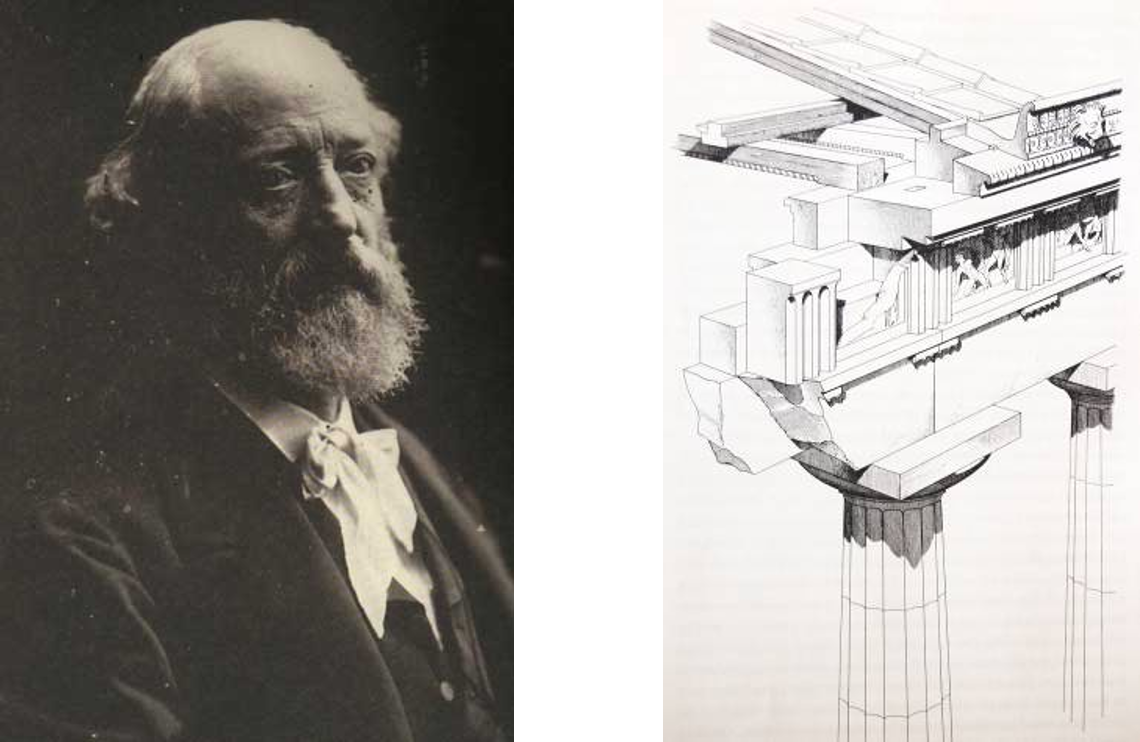
Eugène-Emmanuel Viollet-le-Duc (1814-1879)
and his drawing of the Greek Doric system, from Entretiens sur l’architecture (Paris, 1872)

The Greek Orders: Doric, Ionic, Corinthian
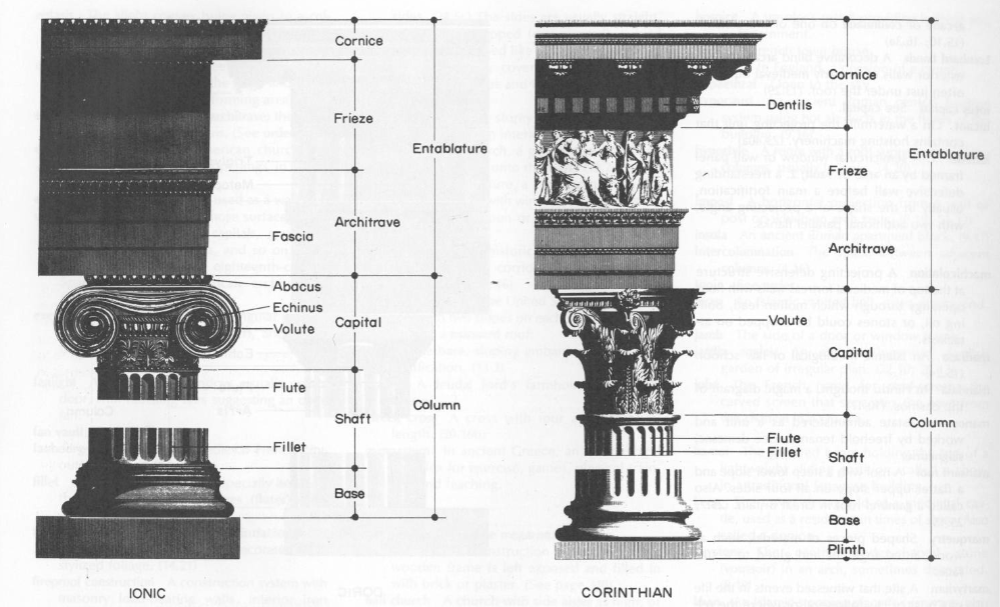
Remember the Labelling
*From Spiro Kostof, A History of Architecture: Settings and Rituals (New York: Oxford University Press, 1995), 771-772
acropolis
Greek, “high city.” The upper citadel of a Greek city, usually the site where important temples were erected
caryatid
a sculptured female figure used as a column, as on the Erechtheion at the Acropolis of Athens
cella (or naos)
the sanctuary of a Greek temple, which houses the cult statue
entasis
literally, swelling. A slight convex curve to the profile of a column
Order
in classical architecture, a column with base (usually), shaft, capital, and entablature, decorated and proportioned according to one of the accepted modes (e.g., Greek Doric, Ionic, or Corinthian)
Panathenaic Festival
a festival dedicated to Athena with athletic games occurring in Athens every four years
pediment
in classical architecture, a low-pitched gable above a portico, formed by running the top member of the entablature along the sides of the gable
peristyle
a single colonnade surrounding a building or courtyard
pilaster
a shallow pier or rectangular column projecting only slightly from a wall, and, in classical architecture, conforming with one of the orders
polis
Greek, city
portico
a roofed space, open or partly enclosed, forming the entrance and centerpiece of the façade of a temple, house, or church, often with detached or attached columns and a pediment. It is called prostyle or in antis according to whether it projects from or recedes into a building
pteroma
in a Greek temple, the space between the walls and the colonnades
tympanum
the triangular space enclosed by the mouldings of a pediment
distyle
two columns across temple front
tetrastyle
four columns across fron
hexastyle
six columns across front
octastyle
eight columns across front
pteron
(from Greek, ptero-, row of columns) an exterior colonnade
peripteral
surrounded by a single peristyle or row of columns.
dipteral
surrounded by a double peristyle or row of columns
Greek Temples and Parthenon
Most Greek temples are hexastyle peripteral.
The Parthenon is octastyle peripteral.

Evolution of a Doric Order
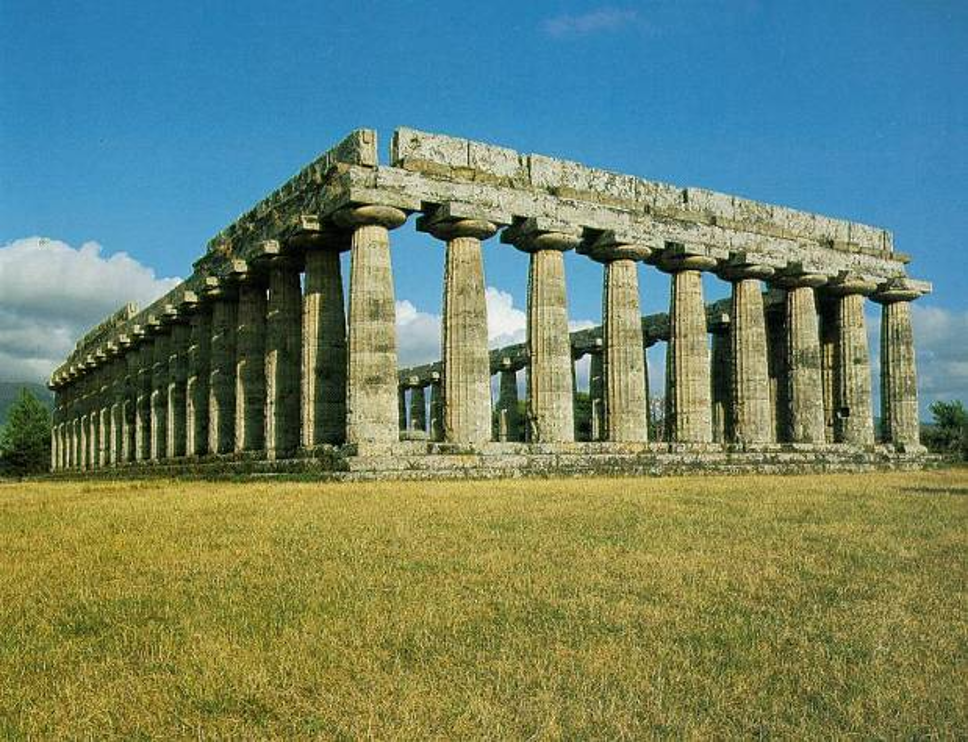
Temple of Hera (I), a.k.a. Basilica, Paestum, Italy, ca. 550 BC

Temple of Aphaia, at Aegina, Greece, ca. 510-490 BC

Temple of Hera (II), a.k.a. Temple of Poseidon, Paestum, Italy, ca. 460 BC