AH L#9 💫
 Call Kai
 Learn
 Practice Test
 Spaced Repetition
 Match
 Flashcards
 Knowt Play
1/29

There's no tags or description
Looks like no tags are added yet.
30 Terms
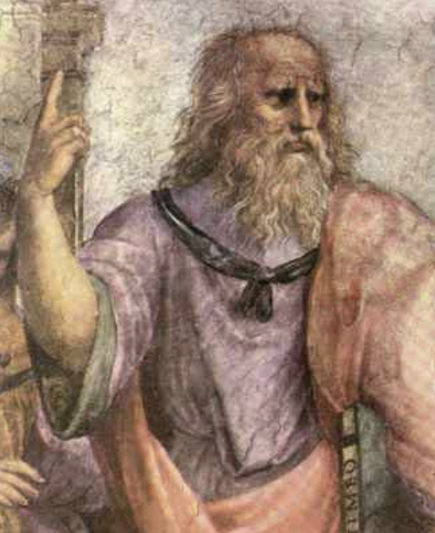
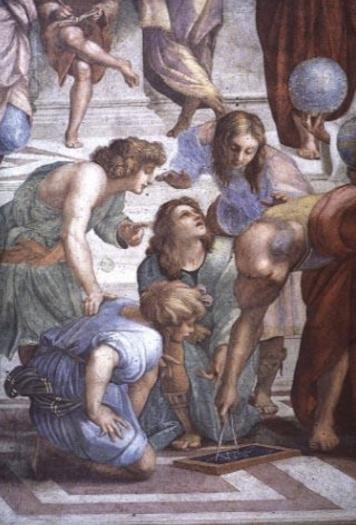
humanism neo-platonism
Humanism and Neo-Platonism were the twin intellectual pillars of the Italian Renaissance, shifting focus from medieval scholasticism to classical antiquity, human potential, and the divine order of the universe.
Filippo Brunelleschi Crossing dome of Florence Cathedral ("Duomo", Santa Maria dei Fiori), 1420-
Filippo Brunelleschi engineered the dome of the Florence Cathedral (Santa Maria del Fiore) Between 1420 and 1436 as a self-supporting, double-shell masonry structure.

1436 Pazzi Chapel (Key Details)
Early Renaissance architecture located in the first cloister of the Basilica of Santa Croce in Florence, Italy.
Architect: Designed by Filippo Brunelleschi (though construction continued long after his death).
Patron: Commissioned by the wealthy Pazzi family as a family burial chapel and chapter house (meeting room) for Franciscan monks.
Timeline: Commissioned around 1429–1442, with main construction spanning roughly 1441–1478 (temporarily halted after the Pazzi exile).
Architectural Style: Features a harmonious, centrally planned geometric layout combining squares, circles, and rectangles. It contrasts dark greenish-gray pietra serena sandstone detailing against crisp white stucco walls.
Interior Features: A central hemispherical dome with an oculus, side barrel-vaulted wings, glazed terracotta roundels by Luca della Robbia depicting the Apostles and Evangelists, and an astrological fresco on the dome mapping the night sky over Florence.
Porch/Loggia: The front portico with Corinthian columns was added later, around 1461.

Church of Santa Croce
Is the largest Franciscan church in the world and a primary monument of Italian Gothic architecture.
Founding and Construction: Begun on May 12, 1294 (traditionally attributed to architect Arnolfo di Cambio) and consecrated in 1442 by Pope Eugene IV.

Florence, begun c. 1430 pietra serena Michelozzo Palazzo Medici-Ricardi,
Is a landmark of Renaissance architecture that famously showcases the extensive use of pietra serena.
Pietra serena—a gray, fine-grained sandstone quarried just outside Florence—was used by Michelozzo to create sharp, elegant architectural definition. In the Palazzo, it serves as a powerful visual contrast to the whitewashed plaster walls:
The Interior Courtyard: The central cortile features a continuous arcade supported by composite columns carved entirely from pietra serena.
The Loggia and Windows: It defines the classic biforate (two-light) windows on the upper levels and the heavy decorative moldings (cornices and friezes) throughout the interior.
Structural Definition: Michelozzo adopted this technique from his mentor, Filippo Brunelleschi, using the dark gray stone as a "drawing" tool to delineate the geometric harmony and rational proportions of the space.

Florence, 1444-59; rustication
Designed by Michelozzo di Bartolommeo for Cosimo de' Medici, where rustication (masonry cut to create rough, prominent block faces) serves as the primary ornamental and structural feature.
Ground Floor (Rough Rustication): The lowest tier features heavy, irregular, and rock-faced stone blocks that project aggressively outward, giving a rugged, fortress-like appearance of strength, stability, and civic power.
Upper Tiers (Graduated Refinement): The masonry transitions upward to smoother, more even, and finely finished blocks, shifting the aesthetic from heavy fortification to classical refinement and elegance

Leon Battista Alberti Church of Sant' Andrea at Mantua, begun 1470
Was designed by humanist architect Leon Battista Alberti in 1470, with construction beginning in 1472 and supervised by Luca Fancelli.
Facade Design: Combines a classical Roman triumphal arch (such as the Arch of Trajan) with a Greek/Roman temple front featuring a triangular pediment.
Giant Order: Utilizes massive Corinthian pilasters that span multiple vertical levels of the facade, marking one of the earliest major uses of the giant order in Renaissance architecture.
Interior Space: Replaces traditional side-aisled basilicas with a wide single-nave hall flanked by alternating large barrel-vaulted side chapels and smaller sacelli, drawing inspiration from ancient Roman structures like the Basilica of Maxentius and Constantine.
Purpose: Commissioned by Ludovico Gonzaga, Marquis of Mantua, to house and display the prized relic of the Precious Blood of Christ (Preziosissimo Sangue) to large crowds of pilgrims.

Leonardo da Vinci Drawings of centralized churches, 1490-1519,
Leonardo da Vinci’s architectural drawings of centralized and Greek-cross plan churches (created largely between the late 1480s and the early 16th century, including famous studies in Manuscript B at the Institut de France) represent a high-water mark of High Renaissance architectural theory.

della Consolazione, Todi, 1508
Is a masterpiece of High Renaissance architecture whose construction began in 1508.
Architectural Design: Features a centralized Greek-cross plan with a grand dome and four semicircular apses, heavily influenced by designs from Donato Bramante and later directed by multiple prominent architects including Antonio da Sangallo the Elder, Baldassarre Peruzzi, and Vignola.

Donato Bramante (1444-1514)
Was a pioneering Italian architect and painter who introduced Renaissance architecture to Milan and founded the High Renaissance style in Rome.
Milan, Santa Maria presso San Satiro, 1478ff
Is a Renaissance masterpiece designed around 1476-1482 by architect Donato Bramante.
The Trompe-l'œil Masterpiece: Due to urban zoning constraints and a street (Via Falcone) immediately behind the high altar, Bramante could not build a traditional deep choir or Latin-cross apse. Instead, he painted and sculpted a forced-perspective trompe-l'œil choir.
Dimensions of the Illusion: The painted and molded terracotta/stucco choir appears to be about 9.7 meters (or 3 feet to ~9.7m depending on measurement) deep when viewed from the center of the nave, but it actually spans a shallow depth of only about 90 to 97 centimeters.
The High Renaissance in Rome
Was a brief, peak era of artistic and architectural brilliance that shifted the cultural capital of Europe from Florence to Rome between roughly 1495 and 1527.
Classical Harmony and Balance: Art favored monumental forms, idealized human beauty, mathematical proportion, and a sense of calm repose over the decorative detail of the Early Renaissance.
Humanism and Antiquity: Artists merged Christian themes with Greco-Roman classical ideas, inspired by newly unearthed classical sculptures like the Laocoön.
Papal Patronage: Pope Julius II (the "Warrior Pope") and his successors used massive artistic commissions to project political, religious, and cultural supremacy.
Bramante, "Tempietto", San Pietro in Montorio, Rome, 1502
Is a small, freestanding circular commemorative chapel designed by Donato Bramante around 1502 inside the courtyard of the Church of San Pietro in Montorio on the Janiculum Hill in Rome.

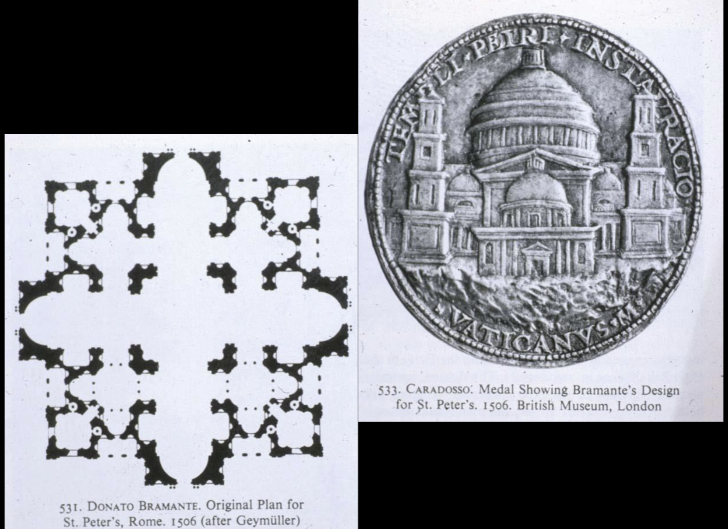
Plan for New St. Peter’s, 1506
Was commissioned by Pope Julius || to replace the crumbling 4th-century Constantinian basilica.
Central Plan: A Greek cross (a cross with four arms of equal length) inscribed within a square, symbolizing God's perfection and eternity.
The Central Dome: Modeled after the ancient Pantheon, anchored by four massive crossing piers.
Subsidiary Elements: Four smaller domes surrounding the central dome and four corner towers, creating a balanced, harmonious composition of independent yet coordinated parts.
Ancient Roman Influences: Inspired by classical imperial Roman thermae (baths) and monumental scale, which earned Bramante the playful nickname "Maestro Ruinante" (Master Ruiner) due to the dramatic demolition of the old church.
Pope Julius II della Rovere (1503-13)
Was head of the Catholic Church and ruler of the Papal States from 1503 to 1513, famously known as the "Warrior Pope" for his aggressive military campaigns and pivotal role in High Renaissance art patronage.

Renovatio imperii Raphael Sanzioh (1483-1520
The concept of Renovatio imperii (renewal of the Empire) was the driving ideological vision behind the Roman career of High Renaissance master Raphael Sanzio (1483-1520). Summoned to Rome in 1508 by Pope Julius II, Raphael did not just paint masterpieces; he systematically visually resurrected the cultural, intellectual, and imperial grandeur of classical antiquity to legitimize the power of the Renaissance Papacy.

The "Ornata maniera di fabbricare" (ornamented manner of building)
Refers to an architectural concept popularized during the High Renaissance and early Mannerism in Italy.
The concept is most closely tied to the legendary painter and architect Raphael Sanzio (1483–1520) and his artistic circle.
Kinetic architecture
Spans from ancient engineering marvels like the Colosseum’s retractable canvas roof to modern kinetic art and architectural installations displayed across the city’s cultural spaces.
Giulio Romano (c. 1499-1546)
Was an influential Italian painter, architect, and designer who helped define 16th-century Italian Mannerism.

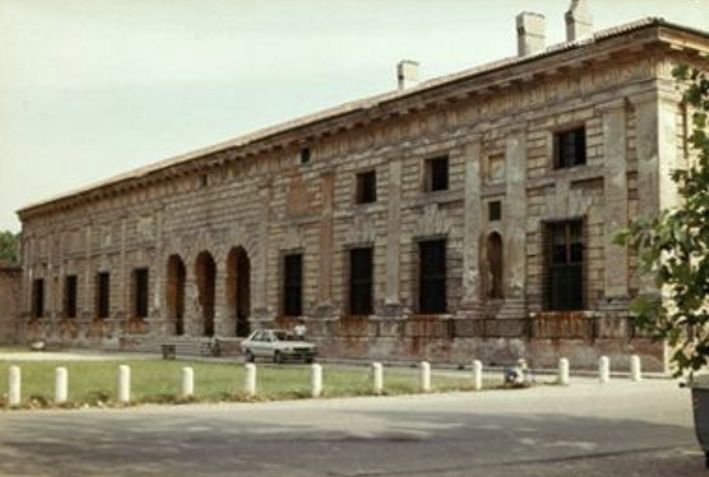
Palazzo del Tè, Mantua, 1525-34; Federigo Gonzaga
Is a prominent Mannerist Renaissance suburban villa designed and decorated by Giulio Romano between 1525 and 1534 for Federico II Gonzaga, the Marquess (and later Duke) of Mantua.
Leisure Villa: Built on the former Isola del Tè (a suburban island used as a Gonzaga stud farm), it served as a private pleasure palace for courtly feasts, receptions, and relaxation away from the formal city center.
Michelangelo's Florentine architecture: creating a kinetic architecture of spatial movement Laurentian Library, Florence, 1524--
Is widely regarded as a founding masterpiece of Mannerist architecture. Built atop existing monastic quarters at the Basilica of San Lorenzo in Florence, the building radically rejects High Renaissance rules of harmony and structural clarity. Instead, Michelangelo deliberately manipulates classical elements to create a highly theatrical, unstable, and kinetic experience of spatial movement.
The Project: The ricetto is the highly vertical entrance vestibule of the Laurentian Library (Biblioteca Laurenziana) located in the cloister of San Lorenzo in Florence, Italy.
The Design: It is widely considered a masterpiece of Mannerist architecture. Michelangelo squeezed paired columns into recessed wall niches and designed an iconic, highly fluid pietra serena (gray sandstone) staircase that looks like liquid stone cascading downward toward the visitor.

ricetto (vestibule) with staircase completed 1550 Piazza del Campidoglio
The Project: This is a monumental civic square built on the summit of the Capitoline Hill in Rome.
The Design: Commissioned by Pope Paul III in 1536–1538, Michelangelo completely flipped the orientation of the hill to face the modern city and St. Peter's rather than the ancient Roman Forum. He achieved an optical illusion of grand expansion using a trapezoidal layout and a central star-shaped pavement.
The Staircases: The Piazza del Campidoglio features two major staircases designed by Michelangelo:
The Double-Ramp Staircase: Built directly onto the facade of the Palazzo Senatorio at the back of the square. This external double-flight staircase was one of the few elements actually built during Michelangelo's lifetime, constructed roughly between 1547 and 1554 (which perfectly aligns with your 1550 window).
The Cordonata Capitolina: The grand, gently sloping ramped staircase lined with classical statues that leads visitors from the street level up into the piazza. It was specifically designed so that riders could ascend the hill on horseback. This was completed later in 1582 by Giacomo della Porta.

Capitoline Hill, Rome, designed 1538 (compare ideal City view, Urbino panel, 15th Cent.)
From Two Dimensions to Three Dimensions: The Urbino Panel is a manifesto of Early Renaissance order, emphasizing static symmetry, mathematical precision, and human scale through paint. At the Capitoline Hill, Michelangelo took these ideals of unified civic harmony and turned them into a living environment.
The Symmetrical Illusion: The Urbino painting achieves symmetry by drawing perfectly mirrored facades. Michelangelo achieved this in real life by building a completely new structure—the Palazzo Nuovo—solely to mirror the preexisting Palazzo dei Conservatori across the axis, balancing an asymmetric site.
The "Stage Set" Quality: Both spaces function as highly theatrical backdrops for civic virtue. Where the Urbino panel populates its foreground with symbolic virtue statues atop high classical columns, Michelangelo deployed a sweeping balustrade and monumental staircases (the Cordonata) to transition the human viewer dramatically into the "stage" of the square.
Palazzo dei Conservatori, colossal order
Designed by Michelangelo on Rome's Capitoline Hill, the Palazzo dei Conservatori features one of the earliest and most famous uses of the colossal order (also known as a giant order) in Renaissance architecture.
Two-Story Span: Giant Corinthian pilasters run continuously from the ground level to the top of the two-story building, unifying the elevation.
Double Order Layering: Smaller Ionic columns are interpose and flank the ground-floor loggia openings and the upper-level windows.
Horizontal Entablature: Instead of traditional medieval arches or vaults, Michelangelo used a straight entablature and a flat roofline crowned with a balustrade and statues.
Temple-Like Presence: The giant scale gives the civic magistrate building the monumental appearance of an ancient Roman temple.

New St. Peter's (1549-58-dome by Giacomo della Porta, 1588-93
Was originally designed by Michelangelo, who built it up to the drum before his death in 1564.
Architects: Giacomo della Porta and Domenico Fontana resumed construction in 1588 and completed the vault in 1590 (taking just 22 months with an 800-person workforce).
Design Modification: They altered Michelangelo's original hemispherical plan into a taller, more pointed (ogival/ovoid) double-shelled dome to reduce outward structural thrust.
Completion Dates:
The lantern and lead-plate covering were finished between 1592 and 1605 under Pope Clement VIII.
The gilded bronze sphere and cross (sculpted by Sebastiano Torrigiani) were placed on top on November 18, 1593.

Il Redentore Church, Venice, 1576-7
Is a 16th-century Roman Catholic votive basilica located on the island of Giudecca in Venice, Italy.
Commission: Ordered by the Venetian Senate in 1576 to give thanks for deliverance from a devastating 1575–1577 plague epidemic that killed roughly 46,000 people.
Architect: Designed by the renowned Renaissance architect Andrea Palladio.
Timeline: Ground was broken in May 1577, and the church was consecrated in 1592, long after Palladio's death in 1580.
Order: Managed and used by the Order of Friars Minor Capuchin.

Villa Barbaro, Maser, c. 1560
Is a masterpiece of High Renaissance architecture designed by Andrea Palladio around 1554-1560.
Architect: Andrea Palladio (built c. 1555–1560)
Patrons: Daniele Barbaro (Catholic patriarch and scholar) and his brother Marcantonio Barbaro
Painter / Sculptor: Paolo Veronese (interior trompe-l'œil frescoes painted 1560–1561) and Alessandro Vittoria (stucco work)
Design & Layout:
Features a central residential block with an ancient Roman temple-style facade and Ionic columns.
Symmetrical side wings (barchesse) uniquely house private living quarters rather than just farm storage.
Includes a classical nymphaeum framing a natural spring and the nearby Tempietto Barbaro (completed around 1580), Palladio’s final work.

Villa Rotonda, near Vicenza, c. 1566-70
Is a late-Renaissance masterwork designed by the legendary Italian architect Andrea Palladio. Commissioned around 1565–1566 by Paolo Almerico, a retired Vatican prelate, construction took place primarily between 1566 and 1570, though it was later completed with modifications by Vincenzo Scamozzi in the 1580s and 1590s.
Located on a hilltop just outside Vicenza, Italy, this building is celebrated as the ultimate expression of mathematical harmony, proportion, and geometry in Western architecture.

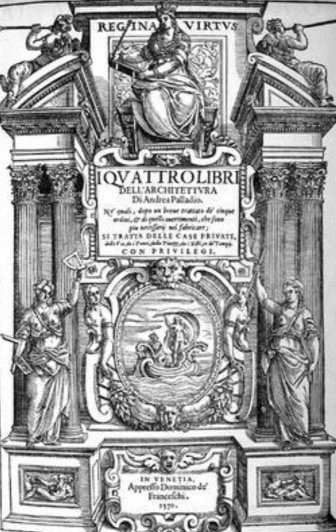
Quattro Libri dell' Architettura (Four Books of Architecture), 1570
Is a seminal 1570 treatise by the Italian Renaissance architect Andrea Palladio, published in Venice by Domenico de' Franceschi.
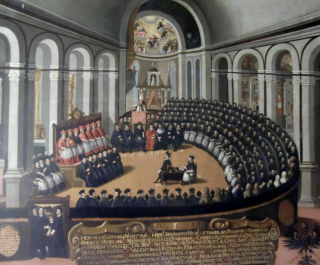
Counter-Reformation, Council of Trent, 1555
Was interrupted in 1555 during the election and brief reign of Pope Marcellus || (Marcello Cervini) and the ascension of Pope Paul |V, who paused the council to focus on the Roman Inquisition and anti-Protestant book bans rather than general sessions.