The Origins and Growth of the International Avant-Garde
 Call Kai
 Learn
Learn Practice Test
 Spaced Repetition
 Match
Match Flashcards
 Knowt Play
1/28

There's no tags or description
Looks like no tags are added yet.
Name | Mastery | Learn | Test | Matching | Spaced | Call with Kai | Chat |
|---|
No analytics yet
Send a link to your students to track their progress
29 Terms
Avant-Garde
Avant-Garde: Between the Battlefield and the Studio
The metaphor contains a theory of history: an advance guard assumes the army will follow.

Villa Savoye, 1928-31
Le Corbusier
Poissy, France

Van Eetvelde House, 1895-1901
Victor Horta
Brussels, Belgium

Metro Entrance Canopy, 1900
Hector Guimard
Paris, France

The secession, 1898
Joseph Maria Olbrich
Vienna, Austria

Second Secession Exhibition poster, 1898
Joseph Maria Olbrich, graphic designer

500 schilling Austrian banknote featuring Otto Wagner and the Postal Savings Bank Building, 1985

Stadbahn (City Railway) Pavilion, 1894-1901
Otto Wagner (with Joseph Maria Olbrich)
Vienna, Austria

Majolikahaus, 1898-99
Otto Wagner
Vienna, Austria

Austrian Postal Savings Bank, frontal façade (L) and interior glass vault with akuminum heat vents (R), 1904-06 and 1910-12
Otto Wagner
Otto Wagner
Vienna, Austria


Looshaus, 1901-11
Adolf Loos
Vienna, Austria


Scheu House stair hall, 1912
Adolf Loos
Vienna, Austria

Tea kettle for AEG, 1909
Peter Behrens
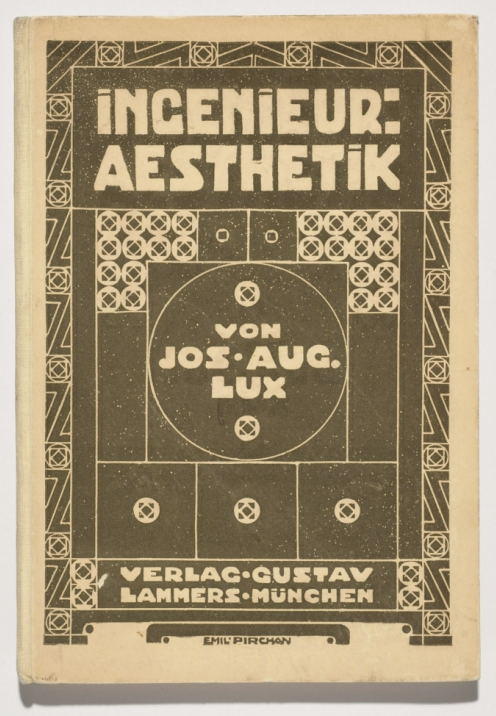
Ingenieur-Aesrhetik, 1910

AEG Turbine Factory, 1909
Architect: Peter Behrens
Engineer: Karl Bernhard
Berlin, Germany

Fagus Factory, 1911-13
Walter Gropius and Adolf Meyer
Alfeld an Leine, Germany


North American grain elevators and silos. 1913
published in the Werkbund yearbook

Glass Pavilion, 1914
Bruno Taut
Werkbund Exhibition, Cologne, Germany

La Citta Nuova (The New City), housing with external lifts and connection systems to different street levels and air and trains station with funicular cableways, 1913
Antonia Sant’Elia


Preliminary color scheme for ceiling and walls of the dance hall at the Café Aubette, 1927
Theo van Doesburg
Strasbourg, France

Truus Schroeder House, 1924
Gerrit Rietveld (with Truus Schroeder)
Utrecht, Netherlands

Villa Jeanneret-Perret, 1912
Le Corbusier
La Chaux de Fonds, Switzerland

Frame of slabs, columbs, and stair after Le Corbusier’s Dom-ino system, 1914-15

Berlin Friedrichstrasse skyscraper Competition entry, 1921
Mies Van Der Rohe
Charcoal on paper
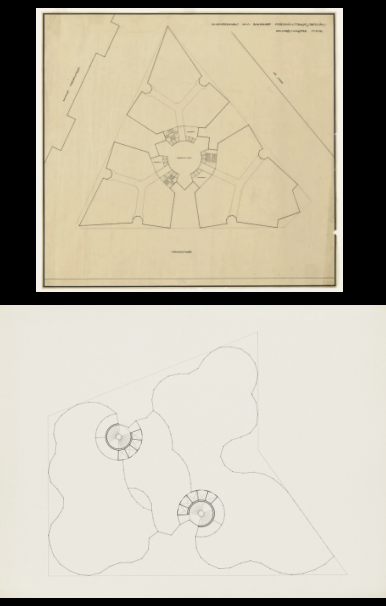
Friedrichstrasee plan (first)
Glass Skyscraper plan Second)

Glass skyscraper project for Berlin, 1922
Mies Van Der Rohe
photomontage

Brick Country House project plan, 1924 (1964), unbuilt
Mies Van Der Rohe
Ink on tracing paper

Barcelona Pavilion, 1929
Mies Van Der Rohe and Lilly Reich
Barcelona, Spain

Weissenhof House, 1927
Le Corbusier and Pierre Jeanneret
Stuttgart, Germany