Medieval Architecture - Quiz 3
 Call Kai
 Learn
 Practice Test
 Spaced Repetition
 Match
 Flashcards
 Knowt Play
1/25

There's no tags or description
Looks like no tags are added yet.
26 Terms
St. Peter’s (tower-nave church)
Place: Barton-on-Humber, England
Time Period: 10th cen
Style: Anglo-saxon

Tower of London (white tower)
Time Period: 1077-1097
Style: Norman Romanesque

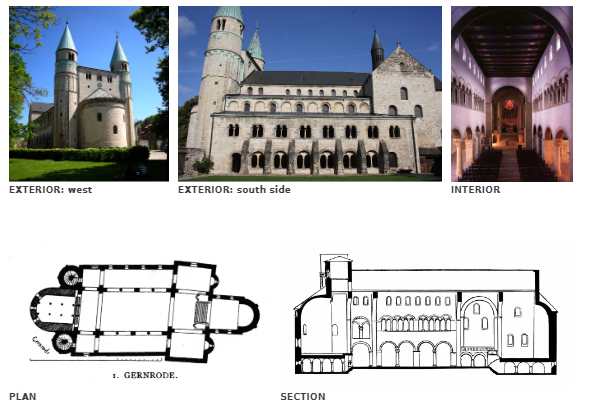
St. Cyriakus
Place: Gernrode, Germany
Time Period: 960
Style: Ottoian
San Vincente de Cardona
Place: Cardona, Spain
Time Period: 11th cen
Style: Romanesque

St-Sernin
Place: Toulouse, France
Time Period: 11th-12th cen
Style: Romanesque

Angouleme cathedral
Place: Angouleme, France
Time Period: 12th cen
Style: Romanesque

Abbey Church of Cluny III
Place: Cluny, France
Time Period: 1088-1130
Style: Romanesque

Speyer Cathedral
Place: Speyer, Germany
Time Period: 11th cen
Style: Romanesque

Sant’ Ambrogio
Place: Milan, Italy
Time Period: 1100-28
Style: Romanesque

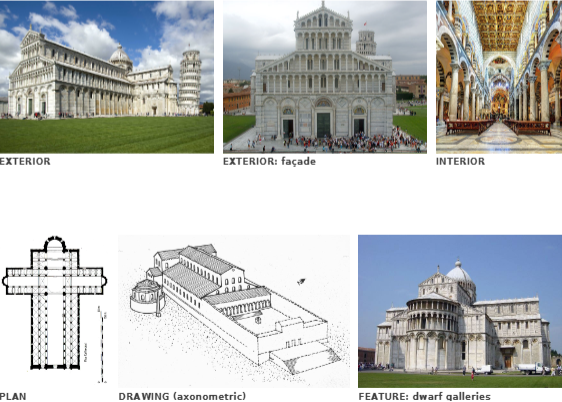
Pisa Cathedral
Place: Pisa, Italy
Time Period: 1064-1118
Style: Romanesque
Church of the Intercession on the Nerl’
Place: Vladmir, Russia
Time Period: 1165
Style: Middle Byzatine

St-Etienne
Place: Caen, France
Time Period: 11th-12th cen
Style: Romanesque

Durham Cathedral
Place: Durham, England
Time Period: 11th-12th cen
Style: Romanesque

Stave chruch
Place: Borgund, Norway
Time Period: 1150

Motte and bailey
earliest castles of feudalism (10th cen france)
Motte: raised earthen mound topped by a timber hower/hall
Bailey: enclosed courtyard below, ringed by a palisade

Quadrant vault
half barrel vault, typically over the gallery. braces against the nave’s barrel vault against outward thrust. Each quadrant is reinforced by spur buttress

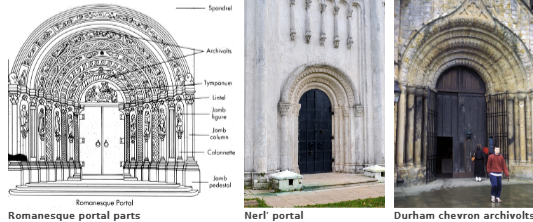
archivolt
bands of moldings that follow the curve of an arch, especially the concentric bands in a portal
lombard bands
rows of small blind arches under eves linked by pilaster strips, hall mark of the first romanesque

dwarf gallery
a small arcade passage running along the top of an exterior wall/apse

tympanum
semicircular panel inside a portal arch above the lintel, usually carved with a major scene

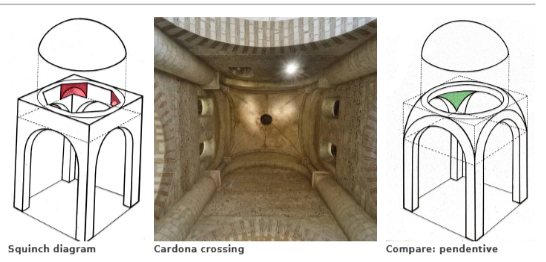
squinch
a diagonal arch, niche, or cone placed across the upper corners of a square room, turns the base into an octagon
Edict of Pitres 864
issued by the carolingian king charles the bald
anyone who had built fortifications/castles without permission had to demolish them
shows royal control weakening as private fortification spread; local lords filled the power gap, and the normans later looked back to carolingian predecessors
Characteristics of the First Romanesque
lombard bands, pilaster strips, blind arcades, dwarf galleries, supr buttresses on apse-collected from early christian milan and ravenna
vaulting enters basilicas, piers replace columns, alternating supports
spreads lombardy→southern france→ catalonia; banded barrel vaults
Innovations of Abbey church st Cluny III
large scale 555’ long
banded barrel-vaulted nave w/ clerestory and NO TRIBUNE GALLERY
porte a faux: upper wall not plumb with supports below
triforium level; flying buttresses added after 1125 vault collapse
earliest use of pointed arches in latin west
roots of gothic; pilasters copy local roman antiques
thick v. thin wall construction in romanesque architecture
Thick: pilgrimage church type w/ a gallery, upper-nave walls are wider than piers, gallery quadrant vaults brace nave vault
Norman Thick: wall passage at clerestory level
Thin: burgundian/cluniac type without a gallery, with porte a faux.
Rib vault differences between italian/german version and rib