TCM 121 MSU Joswick Exam 2
 Call Kai
 Learn
 Practice Test
 Spaced Repetition
 Match
 Flashcards
 Knowt Play
1/174

There's no tags or description
Looks like no tags are added yet.
175 Terms
Igneous stone
developed in a molten state
Sedimentary stone
formed from particles deposited by wind and water
Metamorphic stone
formerly igneous or sedimentary rock transformed by heat and pressure
Granite Group
-Nonporous, strong and durable
-Different colors
-Best for exposure to extreme weathering and ground contact
Limestone Group
-Sedimentary
-Strength and porosity vary with density
-Colors range from white, to gray, to red
-More subject to weathering and erosion, vulnerable to acidic rain
Quartz-Based Group
-Varies in density and porosity
-Color varies significantly with types of materials that bind the quartz particles
-Cannot be polished
-Highly Durable
Slate Group
-Metamorphic
-Dense, hard, nonabsorbent
-Variety of colors
-Closely spaced panes
Marble Group
-Metamorphic
-Varies greatly in its physical properties and appearance
-Many colors, frequently with extensive veining
-Easily polished
Other group
-Travertine: Partially-crystallized, patterned calcite
-Chemically similar to limestone
-Similar to marble in its physical properties
-Alabaster
-Greenstone
-Schist (right)
-Serpentine
-Soapstone
Petrographic Analysis
Microscopic analysis of mineral content and structure
Laboratory Testing
evaluating characteristics or performance of materials using standard procedures in a specialized facility
Random Rubble
laid without continuous horizontal joints

Coursed Rubble
laid with continuous horizontal joints
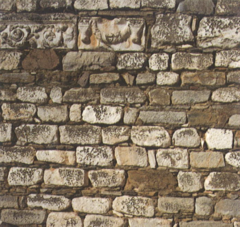
Random Ashlar
laid without continuous horizontal joints

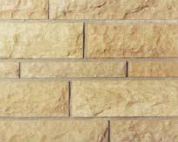
Coursed Ashlar
laid with continuous horizontal joints
Cladding/Curtain Wall
Stone panels mechanically attached to the building frame; the attachment system takes weight off of panels
Most common masonry unit size
8x8x16 (7 5/8x 7 5/8x 15 5/8)
CMU weights
-Lightweight: less expensive to transport, lower thermal conductivity, higher fire resistance rating
-Medium weight: Middle weight
-Normal weight: heaviest, less expensive to manufacture, more durable, less moisture absorbent, higher compressive strength
Process of laying a wall
-Corner leads are lain first
-String lines used to keep wall straight, plumb, and level
-Joints are tooled
-Steel reinforcement is added and the grouted
High Lift
when walls are built in lifts ranging from 4ft-25ft
Low lift
when walls are built in lifts no higher than 4ft
Split Face
A concrete masonry unit, split lengthwise by a machine after curing to produce a rough, fractured face texture.

Ribbed Split Face
Split faced and a consistent pattern

Ground Face
After curing, block surface is ground smooth, creating a polished surface

Glazed Blocks
Blocks that have been glazed to be a different color

Terracotta
unglazed, typically brownish-red earthenware, used chiefly as an ornamental building material
Glass Block
block that can be solid or hollow and made out of glass, max size 144 Sf to 250 Sf / must be laid in a stack bond / cannot be load bearing

Horizontal Reinforcing
Steel reinforcing that runs horizontally in a masonry wall in the form of either welded grids of small-diameter metal rods or larger conventional reinforcing bars
Joint Reinforcing
welded grids of small-diameter steel rods that are laid into the bed joints at set vertical intervals to control shrinkage, cracks, and increase the wall strength
Barrier Wall
A wall system that is intended to manage all water at the exterior surface
Drainage Walls
Walls that prevent water from getting behind or in the wall
Composite Masonry Walls
Solid masonry walls in which multiple wythes are bonded so they act as a unified mass
Masonry Cavity Walls
Multi-wythe, a continuous air space between wythes acts as an internal drainage plane, Water that penetrates the outer wythe runs down the cavity and is drained back to the exterior through weep holes
Cavity
minimum depth is 2 inches to allow space for mortar droppings to fall
Flashings
Continuous waterproof membranes that intercept water in the cavity and redirect it to the exterior
Weep Holes
small holes near the bottom of masonry walls to allow release of moisture accumulating in the walls
Dampproofing
An application of a water-resisting treatment or material to the surface of a concrete or masonry wall to prevent passage or absorption of water or moisture. Can also be accomplished by using an admixture in the concrete mix.
Cavity drainage material
A material placed in the airspace of a cavity wall to catch mortar droppings and prevent clogging of weep holes at the bottom of the cavity
Veneer wall
A wall made up of a single vertical thickness of masonry designed to improve the exterior appearance of a building.
Masonry Load Bearing Walls
carry gravity loads from floors and roofs, may be composite, cavity or single wythe
Reinforced Masonry Walls
Utilize steel reinforcing bars embedded in grout filled joints and cavities to aid the masonry in resisting stresses.
Post tensioned Masonry Walls
Utilizing high strength steel threaded rods or flexible tendons rather than conventionally reinforced with ordinary vertical reinforcing bars. After the wall is completed, the rods and tendons are tensioned to a taut condition to a horizontal steel plate at the top of the wall.
Steel and concrete decks with masonry bearing walls
spanning systems of structural steel, sitecast concrete, and precast concrete are used in combination with masonry bearing walls
Cavity drainage and flashings
through wall flashings are located above all interruptions in the cavity
External Flashings
prevent moisture from getting into the wall at vulnerable, exposed surfaces
Internal Flashings
catch water that has entered the wall and drains it through the weep holes
Base Flashing
overlaps with the counter flashing for the roof membrane

Counter Flashing
overlaps with the base flashing for the roof membrane

Reglet
A groove cut into mortar joint of a masonry wall to receive and secure flashings
Self-Adhered Flashing
A flexible, self-sticking flashing material, usually made of polymermodified asphalt laminated to a plastic backing, with preapplied adhesive on one side; more easily shaped and sealed at corners and laps
End Dams
lapped pieces of flashings in corners or junctions where flashings meet
Cavity Wall Vents
similar to weeps but located close to the top of the wall cavity; promote air movement through the cavity as an aid to dry
Dry Fill
using loose-fill material to fill the cores of hollow blocks
Proprietary CMU and insulation system
insulated with loose granular insulation or rigid foam inserts
Exterior Insulation and Finish System (EIFS)
panels of plastic foam that are attached to the masonry and covered with a thin, continuous layer of polymeric stucco reinforced with glass fiber mesh

Furring Strips
Thin strips fastened to walls or ceilings for leveling and for attaching finish surface material, usually wood or metal
Expansion and Contraction
Masonry expands and contracts with changes in temperature, moisture content, and structural loading
Building Joints
allow movement to occur without damage, close to corners

Non-movement joint
A connection between materials or elements that is not designed to allow movement between the parts.
Movement joint
Designed with the ability to adjust to expected motion without distress
Working joint
designed into various building materials and created in the normal process of assembly; designed to allow movement
Structure/Enclosure joint
A connection designed to allow the structure of a building and its cladding or partitions to move independently.
Isolation Joints
separate materials or assemblies that must be able to move independently without interfering with one another
Control Joints
Deliberately created lines of weakness where cracking will occur as a surface of brittle material shrinks, relieving the stress that would typically cause cracks
Expansion Joints
Open seams that can close and open to allow expansion and contraction to occur in adjacent areas of material

Building Separation Joints
divide a large or geometrically complex building mass into smaller, discrete structures that can move independently of one another
Volume-Change joints
placed at horizontal or vertical discontinuities in the massing of the building where cracking would most likely occur
Settlement Joints
designed to avoid distress caused by different rates of anticipated settlement between different proportions of a building
Seismic Separation Joints
used to divide a geometrically complex building into smaller units that can move independently of one another during an earthquake
Efflorescence
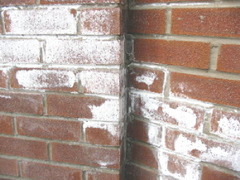
White, crystalline deposits on the surface of masonry that occur when the moisture within carries dissolved salts from the mortar; decreases over time
Mortar Joint Deterioration
joint are the weakest part of masonry; freezing and thawing causes the most harm
Spall
flakes of mortar splitting off in an accelerating process of destruction that eventually creates water leaks and loosens the masonry units
Repointing
The process of removing deteriorated mortar from the zone near the surface of a brick wall and inserting fresh mortar
Tuckpointing
A method of finishing masonry joints using mortars of different colors to artificially create the appearance of a more refined joint.
Clear Water Repellent
a coating applied to the exterior of masonry walls in order to avoid water entering the wall
Integral Water Repellent
can be added to the mortar to make it less porous
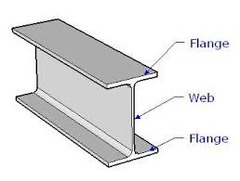
Wide Flange
The most commonly used shape for beams and columns
Channel
C shape beam

Angle
90 degree angle beam

Hollow Structural Section (HSS)
Hollow steel cylindrical or rectangular shapes used as structural members; also called structural tubing

Welds as connections
steel surfaces are heated up to a molten state, additional molten metal is added from the electrode to fully fuse the steel
Bolts as connections
low and high strength varieties
Tension Control Bolts
have protruding splined ends that extend beyond the threaded portion of the body of the bolt, when the required torque is met, the bud falls off
Load Indicating Washer (DTI)
placed under the head or nut of the bolt, as the bolt is tightened, protrusions on the washer are flattened
Torque Tests
using a torque wrench to find the force required to strat moving a tightened bolt or break it loose
Turn-of-nut method
nut is tightened some additional fraction of a turn after achieving a snug condition
UT weld test
using high frequency sound waves to inspect welds for internal flaws
Liquid Dye Penetrant
Applied over welds to inspect surface defects
X-ray weld test
using x-rays or gamma rays to create an image of the internal structure and search for defects
Visual weld test
direct inspection, with or without magnification
Fillet
easy to make, little joint preparation required
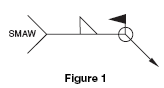
Double Fillet
easy to make, little joint preparation required, welds on both sides of the corner

Groove
Requires properly shaped and spaced joints

Moment Connection
A connection between two structural members that is resistant to rotation between the members and therefore capable of transmitting bending moments between the connected members
Shear Connection
A connection designed to resist only the tendency of one member to slide past the other in steel frame construction, a simple connection.
Braced Frame- Diagonal
diagonal bracing creates stable triangular geometry, can be constructed with shear connections (free to rotate)

Braced Frame- Eccentric
allows a plastic hinge conditions to develop during extreme seismic events, absorbing the dynamic energy of the event

Moment Resisting Frame
Some or all of the beam-column connections are moment connections capable of resisting rotations between the members, making the frame stable
Shear Walls
Rigid vertical walls or core structures that resist lateral forces, remainder of the frame relies on shear connections ; usually concrete, sometimes heavy steel plate

Concrete encased Steel
uncommon type of fireproofing
