WK 10:Measurements
 Call Kai
 Learn
 Practice Test
 Spaced Repetition
 Match
 Flashcards
 Knowt Play
1/18

There's no tags or description
Looks like no tags are added yet.
19 Terms
What does the concept of measurement set out to standardise

Why is measurement necessary
Measurements from building plans and the actual site might differ. or the way site measurement calculations are done differ from one party to another \
Any floor area should be sufficiently accurate considering the significant capital investments involved in property.
• Floor area can also affect the value of the property, especially in urban areas where space is limited and at a premium(scare and in high demand).
With masonry work which method is used to measure
SAPOA method
When measuring for an OFFICE:
What do you cover (construction area)
Whats the intended use

When measuring for an OFFICE:
What do you cover (building area)
Whats the intended use
How to calculate FAR
Vertical penetrations can include stairs and elevators

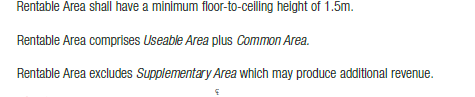
How to calculate rentable area for an office

For Office space:
What do you measure in construction area and what’s it intended use
What do you measure in Building area and what is its intended use
What do you measure in Rentable area and what is its intended use
Different way to word construction area,"Include the full thickness of the external wall and measure up to the outermost finished surface."

What are the 3 conditions for rentable area for an office

What is the difference between external walls and the external finished surface
Why just the lowest level being measured
The actual wall structure (brickwork,concrete wall etc) vs outermost completed face(glass cladding,steal cladding etc.)
Only the ground floor atrium area is included in the construction area.
The upper levels are excluded because they are just empty air space (voids/openings).

Explain usable area
Calculation
Purpose
Change
Single-tenant floor
Multi-tenant floor
Measurement
Relationship to rentable area
Useable Area: Space that a tenant can occupy and use exclusively.
Calculation: Start with the total area inside the dominant face, then subtract:
Common Areas (shared spaces)
Major Vertical Penetrations (lifts, stairs, service shafts)
Purpose: Forms the main part of the Rentable Area used to calculate rent.
Can Change Over Time: In multi-tenant buildings, corridors and access passages may be added or removed, affecting useable area.
Single-Tenant Floor: Areas such as corridors used only by that tenant are counted as useable area.
Multi-Tenant Floor: Shared corridors and access passages are not part of a tenant's useable area.
Measurement: Measured to the inner finished surface of enclosing walls.
Relationship to Rentable Area:
Rentable Area = Useable Area + Common Area
Explain common area
Primary common area
Secondary common area
Change
Measurement
Relationship
Common Area: Space that tenants can access or use collectively and is included in the Rentable Area.
Purpose: The cost/rent of common areas is shared among tenants.
Primary Common Area: Shared spaces on a floor that are not useable areas, such as:
Entrance foyers
Plant rooms
Service rooms
Secondary Common Area: Shared corridors and passageways that provide access to multiple tenants.
Can Change Over Time: In multi-tenant buildings, corridors and access routes may be altered as tenants move in or out.
Measurement: Measured to the outer finished surface of the walls enclosing the common area.
Relationship to Rentable Area:
Rentable Area = Useable Area + Common Area
Why is common area measured to the outer finished surface

Explain supplementary areas
Doesn’t need to be ____
Examples
Parking bays
Measurement method
Separate what
Supplementary Area: Additional space provided for a tenant that is not included in Rentable Area.
Doesn't need to be weatherproof.
Examples:
Balconies
Terraces
Patios
Access/service passages
Tenant parking areas
Signage/advertising areas
Parking bays: Measured by the number of bays, not floor area.
Measurement method: Agreed between the landlord and tenant.
Can have separate rent: Different supplementary areas may be charged for separately.
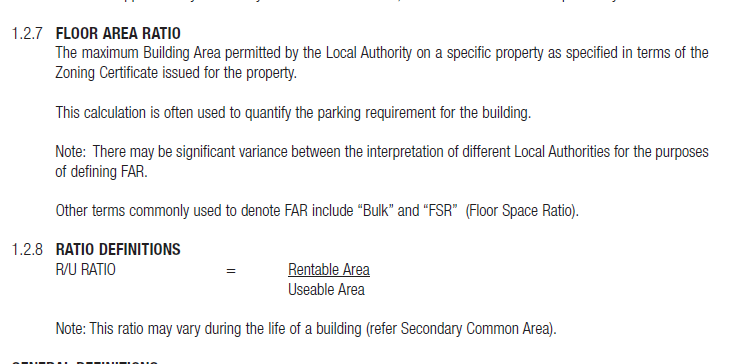
Define FAR
What is the calculation used for
How to get the ratio
When will this vary
Define:
Atrium
Dominant face

Define:
Entrance foyer
Finished surface
Major vertical penetrations
Service areas and plantrooms
And what’s the important note with storage areas( when to include it in usable area or rentable or supplmentary)

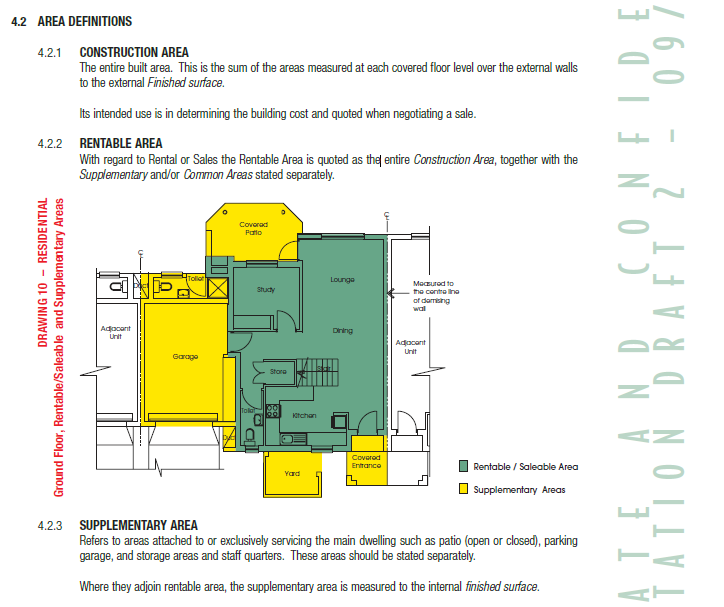
For residential building
Construction area and its intended use
Rentable area (what does it involve)
Supplementary area
For residential:
Explain how to measure with a demising wall
Explain how to measure a common area and how should they be stated
However, if a residential development is being measured using SAPOA principles, the common areas (lobbies, corridors, shared circulation spaces) can be apportioned among units and included in the rentable area.
yes. Under SAPOA, common areas are included when determining Rentable Area because Rentable Area equals Useable Area plus an apportioned share of Common Area.
Should be stated separately

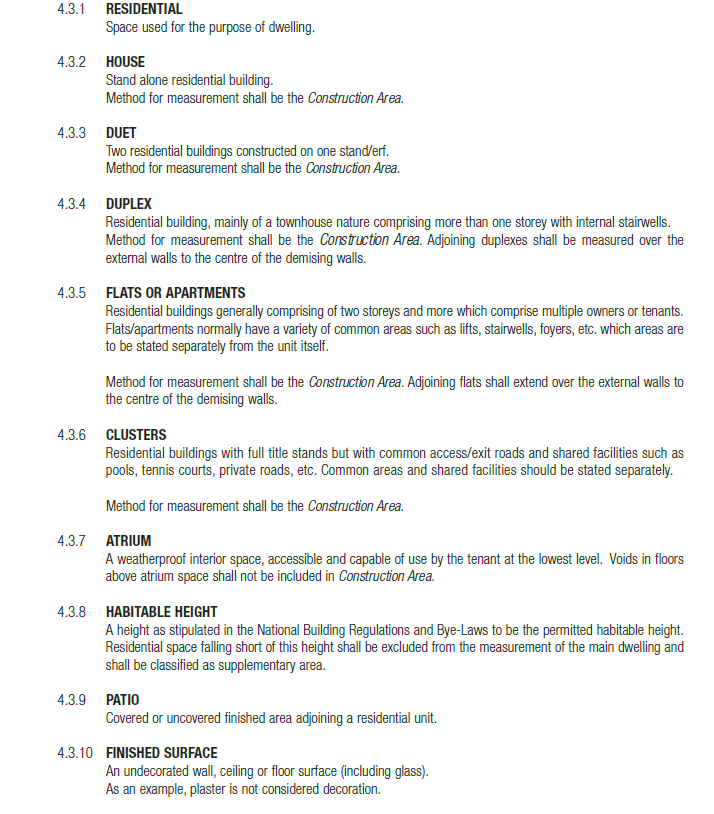
Define:
Residential
House
Duet
Duplex
Flats/Apartments
Clusters
Atrium
Habitable height
Patio
Finished surface