AH L#7 💫 (Early Christian + Byzantine + Islamic + Carolingian + Ottonian + Romanesque)
 Call Kai
 Learn
 Practice Test
 Spaced Repetition
 Match
 Flashcards
 Knowt Play
1/43

There's no tags or description
Looks like no tags are added yet.
44 Terms
Spolia-reused columns
Are older, previously carved architectural column shafts, bases, or capitals taken from a dismantled or abandoned building and integrated into a new structure.
S. Maria Maggiore basilica, 432-440 CE
Was built between 432 and 440 CE under the order of Pope Sixtus |||.
Council of Ephesus: The basilica was commissioned immediately following the Council of Ephesus (431 CE), which officially proclaimed the Virgin Mary as Theotokos (Mother of God).
Dedication: It is the largest Catholic Marian church in Rome and one of the four major papal basilicas.
Miracle of the Snow: Tradition holds that the site was chosen after a miraculous August snowfall on the Esquiline Hill, giving it the alternative title Our Lady of the Snows.

S. Maria Maggiore basilica (Architectural & Artistic Highlights (5th-Century Core)
Original Layout: It is one of the only early Christian (paleo-christian) basilicas in Rome to preserve its core 5th-century spatial structure.
Nave and Triumphal Arch Mosaics: Features some of the oldest surviving large-scale Christian narrative mosaics depicting Old Testament scenes (Abraham, Moses, Joshua) and the childhood of Christ.
Ancient Columns: Uses antique marble columns recycled from earlier Roman pagan buildings.
Relics: Housed beneath the high altar is the Relic of the Holy Crib (fragments of wood from the manger of Jesus).
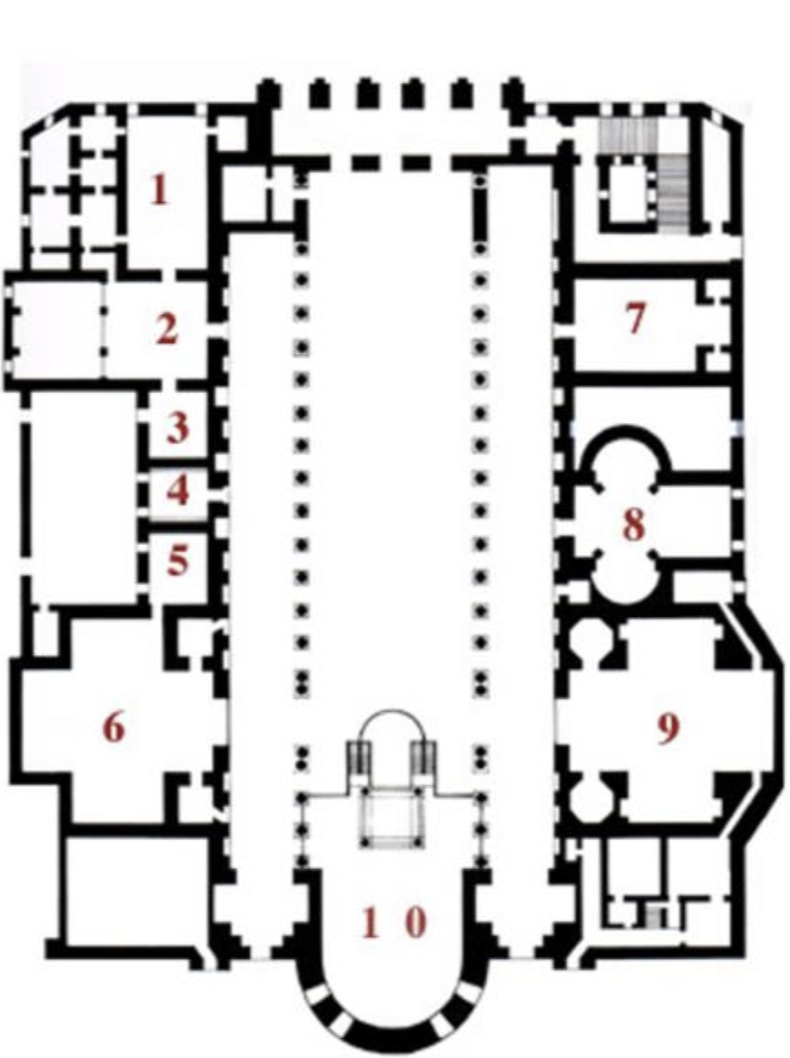
Justinian ruled 527-565 (Key Achievements and Events)
Corpus Juris Civilis: He directed the monumental codification and rewriting of Roman law, which formed the foundation of civil law in many modern nations.
Territorial Reconquest: His general, Belisarius, recovered lost western provinces including North Africa (from the Vandals), Italy (from the Ostrogoths), and parts of southern Spain.
Hagia Sophia: He commissioned the rebuilding of the grand cathedral of Hagia Sophia in Constantinople (completed in 537), famous for its massive dome and mosaics.
Nika Riots (532): He brutally suppressed massive chariot-racing faction riots in Constantinople with the help of his wife, Empress Theodora, rebuilding much of the city afterward.
Plague of Justinian (541): An early outbreak of the bubonic plague struck the empire, causing widespread death and economic strain.

San Vitale, Ravenna, 532-48 CE
Constructed between 532 and 548 CE, stands as one of the most important surviving examples of Early Byzantine art and architecture in Western Europe. Designated a UNESCO World Heritage Site, the church was financed by a wealthy local banker, Julius Argentarius, and was consecrated in 547 CE by Bishop Maximian.

San Vitale (Architectural Innovation)
Centralized Octagonal Plan: Unlike traditional Western basilicas that utilized a long longitudinal nave, San Vitale features a centralized double-shelled octagonal design. This spatial layout focuses the viewer's attention on a radiant center underneath its terracotta dome.
The Off-Axis Narthex: The entrance vestibule (narthex) is deliberately positioned off-axis, creating complex and angled indoor vistas that disorient visitors as they enter, emphasizing a transition into a spiritual realm.
Eastern Influence: The design strongly reflects building techniques and aesthetics emerging from Constantinople at the time, specifically echoing structures like the Church of Saints Sergius and Bacchus. It later served as the direct inspiration for Charlemagne’s Palatine Chapel in Aachen.
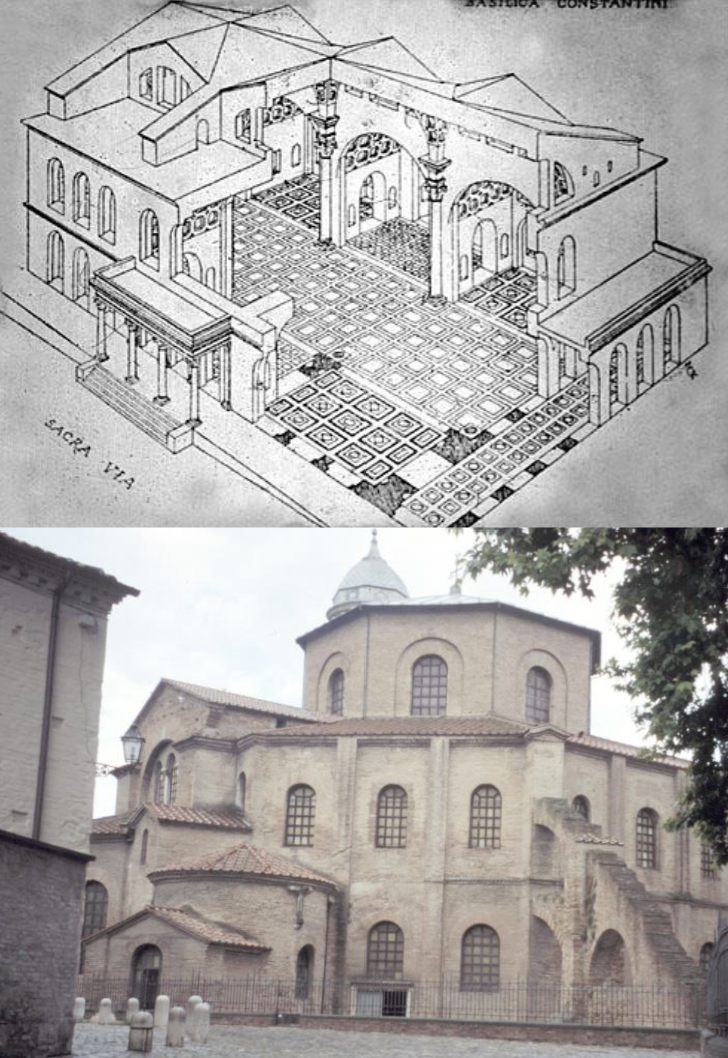
Centralized vs. longitudinal plan
In Byzantine architecture, a longitudinal plan is a linear, axial layout (inherited from the Roman basilica) built for a procession toward an eastern altar, while a centralized plan is a symmetrical, compact layout (often circular, octagonal, or a Greek cross) organized around a dominant central dome.

Greek vs. Latin cross
The Greek cross features four arms of equal length, while the Latin cross features an elongated descending vertical arm with a shorter horizontal crossbar placed above the middle.

Hagia Sophia, Constantinople, 532-537
Was built between 532 and 537 CE under the Byzantine Emperor Justinian |.
Architects: Anthemius of Tralles and Isidore of Miletus
Patron: Byzantine Emperor Justinian I
Inauguration Date: December 27, 537
Historical Predecessors: This third structure replaced two earlier churches on the site destroyed during fires and the Nika riots of 532.

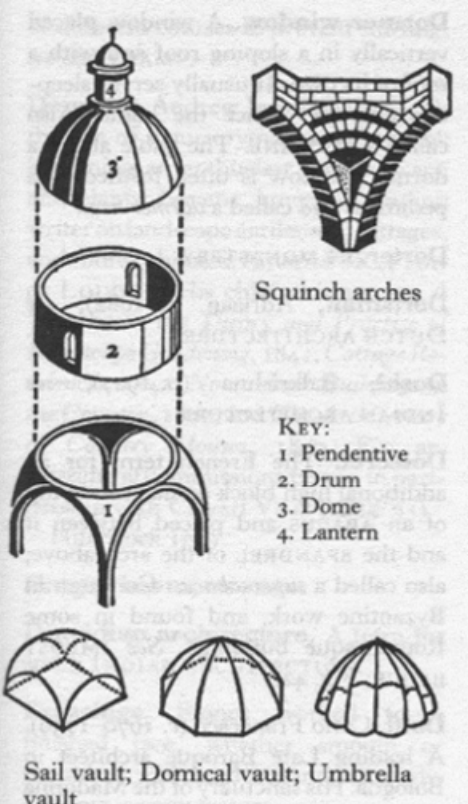
Dome on pendentives vs. dome on drum (Pantheon)
The Pantheon features a dome on a continuous circular drum, whereas a dome on pendentives transitions a circular dome down to a square or polygonal base.
Anthemius of Thralles and Isodorus of Miletus
Were 6th-century Byzantine Greek mathematicians, physicists, and architects commissioned by Emperor Justinian I to design and build the monumental cathedral of the Hagia Sophia in Constantinople (modern-day Istanbul) between 532 and 537 CE.

Moslem conquest of Roman world, beginning in 7th Century
The Early Muslim conquests of the 7th century stripped the Byzantine (Eastern Roman) Empire of its richest provinces—including Syria, Palestine, Egypt, and parts of North Africa—under the Rashidun and Umayyad Caliphates.
Charles Martel, battle of Poitiers, 732
The Battle of Tours (also known as the Battle of Poitiers or Balat al-Shuhadā') was fought on October 10, 732, near the region between Tours and Poitiers in west-central France.
Great Mosque at Cordoba, Spain, 961-76
Underwent a major expansion between 961 and 976 under the Umayyad caliph al-Hakam II.
The Mihrab and Maqsura: Al-Hakam II added an opulent room-like mihrab (prayer niche indicating the direction of Mecca) and a rich maqsura (enclosed space for the caliph).
Interlacing and Polylobed Arches: The extension introduced complex, decorative multi-foil (polylobed) and interlacing horseshoe arches that added structural elegance and visual depth.
Skylights (Domes): New ribbed cupola vaults and lantern skylights were integrated into the roof to bring natural light deep into the massive hypostyle hall.
Architectural Spolia

Lion's court at Alhambra, Granada, Spain, 1354-91
Was commissioned by the Nasrid sultan Muhammad V and constructed between 1362 and 1391 (frequently dated in art history around 1354–91). It represents the high-water mark of Islamic architecture and courtly culture in medieval al-Andalus.

Muqarnas-stalactite vaults
Are three-dimensional architectural decorations made of stacked, projecting niche-like cells.

Charlemagne, (c. 742-814), crowned Holy Roman Emperor in Rome, Christmas Day, 800
Was crowned Emperor of the Romans (often retroactively called the first Holy Roman Emperor) on Christmas Day, December 25, 800 in St. Peter's Basilica in Rome by Pope Leo III.
Gatehouse from Monastery at Lorsch, Germany, c. 800
Is one of the finest surviving examples of Carolingian architecture
Roman Triumphal Arch Design: Modeled after classical Roman triumphal arches, featuring three distinct round-arched passageways on the ground floor.
Facade Details: Decorated with reddish-brown and creamy-white sandstone tiles arranged in geometric patterns (checkerboard, diamonds, and hexagons), alongside attached classical columns and composite capitals.
Upper Hall: A second-story assembly hall or chapel space (Königshalle) once used for imperial receptions and processional ceremonies.
Interior Art: Features fragments of early medieval wall paintings, including an illusionistic Roman-style loggia.

Palatine (palace) Chapel, Aachen, Germany, c. 790-800, architect Odo of Metz
Is the crowing achievement of the Carolingian Renaissance and the core of Charlemagne’s palace complex.

Plan of Ideal Monastery from St. Gall, Switzerland, c. 820
Is a famous 9th-century architectural drawing of an ideal Benedictine monastery, created around 820–830 AD on five sewn-together parchments at the Abbey of Reichenau.

Plan of Ideal Monastery from St. Gall, Switzerland, c. 820 (Key Details)
Historical Significance: It is the only surviving major architectural drawing from the roughly 700-year period between the fall of the Western Roman Empire and the 13th century.
Layout and Capacity: Drawn in red and brown ink with Carolingian minuscule labels, the self-sufficient complex features around 40 structures designed to house roughly 375 occupants:
~110 monks
~115 lay visitors
~150 craftsmen and agricultural workers

Monasticism, anchorite and coenobite
Christian monasticism historically developed into the two primary lifestyles: the anchoritic (solitary) life and the coenobitic (communal) life. Both traditions emerged in the deserts of Egypt during the 3rd and 4th centuries as expressions of extreme devotion, but they structured daily life, spiritual practice, and discipline in fundamentally different ways.
Benedict of Nursia, Montecassino (founded c. 530), Rule of St. Benedict
Benedict of Nursia (c. 480–547 AD) is the founder of western monasticism and the patron saint of Europe.
Westworks (Key Characteristics)
Is the monumental, multi-story western entrance section of a Carolingian church.
Structure: A broad, tower-flanked multi-story block that stands wider than the nave and aisles behind it.
Interior Layout: Features a vaulted ground-floor entrance vestibule, staircases housed in side towers, and a large upper-story gallery or chapel that overlooks the main nave.
Functions: Served as an imperial reception space for rulers, a stage for religious ceremonies, a repository for relics, and a symbol of both secular and spiritual authority.
Architectural Legacy: Merged Roman stone vaulting and arches with vertical massing, acting as the direct architectural predecessor to the twin-tower western facades of Romanesque and Gothic cathedrals.
St. Michael’s at Hildesheim 1001-1033 (Key History & Timeline)
Is a masterpiece of Ottonian Romanesque architecture
Commission: Begun around 1010 (or 1001) by Bishop Bernward of Hildesheim as an abbey church for Benedictine monks.
Consecrations: The crypt was consecrated in 1015. The church was completed and dedicated on September 29, 1031 by Bishop Godehard, Bernward's successor, and fully finished by 1033.
Later Eras: Became Protestant during the Reformation in 1542, suffered severe damage in World War II in 1945, and was faithfully reconstructed between 1950 and 1957.

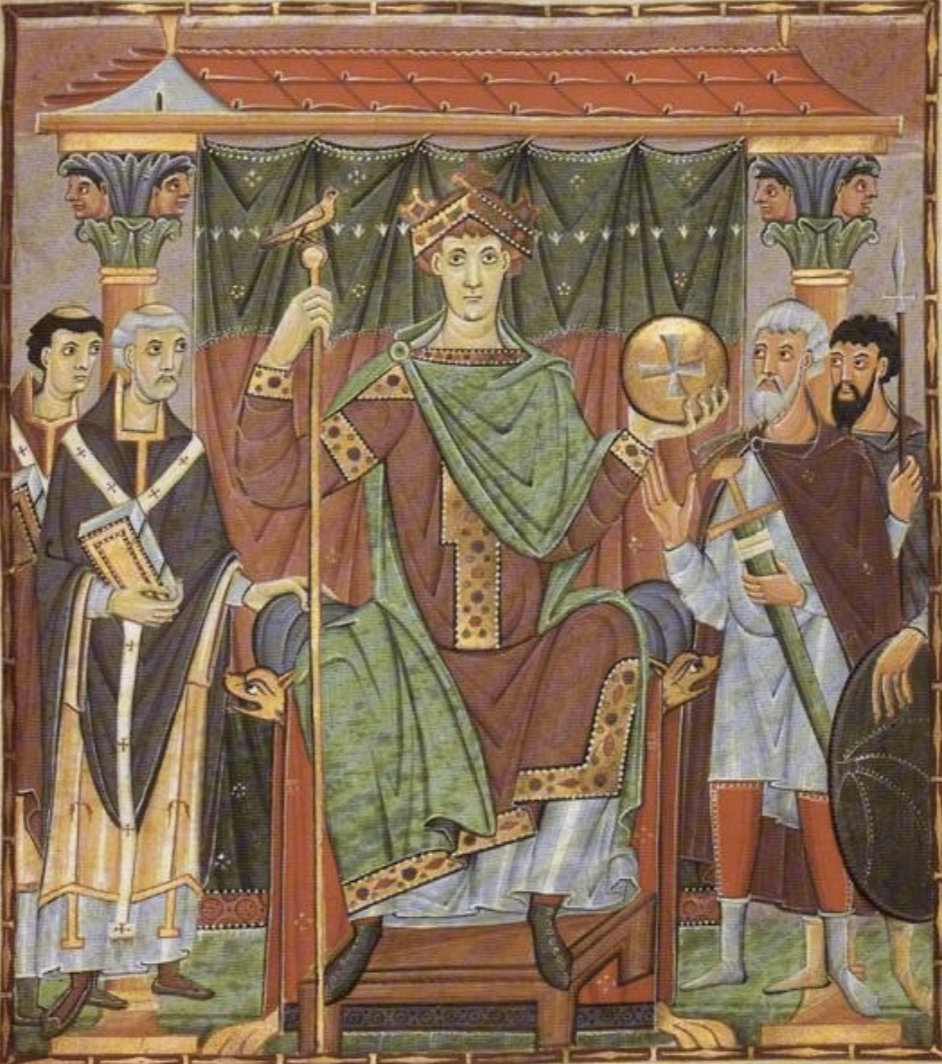
Built by Bishop Bernward, tutor of Otto III
Was a prominent Saxon nobleman, imperial tutor to Holy Roman Emperor Otto III, and one of the greatest artistic patrons of the Ottonian Renaissance.
Bay system of nave
Refers to the structural and visual division of a church's central hall (Nave) into repeating individual compartments or units (Bay system).

Pilgrimage Road to Compostela, Spain
Is a historic network of pilgrimage routes across Europe that leads to the shrine of the apostle Saint James the Great in the Cathedral of Santiago de Compostela in northwest Spain.

St. Sernin, Toulouse, begin c. 1080
The construction of the Romanesque Basilica of Saint-Sernin in Toulouse, France, began around 1080 and stands as the largest surviving Romanesque building in Europe.

Pilgrimage Road Basilica
The phrase "Pilgrimage Road" and "Basilica" primarily references two distinct monumental archeological and spiritual contexts in the Holy Land or Rome: the newly excavated Pilgrimage Road in Jerusalem (which connects ancient ritual sites to the Temple Mount area) and the Byzantine basilicas built over sacred pilgrimage destinations like the Church of the Nativity in Bethlehem or the Seven Pilgrimage Basilicas of Rome.
Chevet on east end
A chevet is the eastern (liturgical) end of a church containing the main apse, an internal processional walkway called an ambulatory, and small radiating chapels.
Ambulatory with radiating chapels
Is a key architectural feature in medieval Romanesque and Gothic churches.
Ambulatory: A semicircular or polygonal curved aisle that wraps around the apse (behind the main altar and choir), allowing people to walk around the sacred center.
Radiating Chapels: Small, individual prayer rooms or alcoves that branch outward (radiate) from the curved ambulatory like rays of light.
Stone barrel vaults
Is a continuous, semi-cylindrical arched ceiling or tunnel-like roof built from wedge-shaped stone blocks (voussoirs) locked together by a central keystone.

Relics
Relics and the "Cult of the Relic" directly shaped design, layout, and economic rise of Romanesque architecture (roughly 1000-1200 C.E.)
Cluny III, France, c. 1088-1130
Was constructed between 1088 and 1130 under Abbot Hugh of Semur and Peter the Venerable.
Scale: Measuring roughly 187 meters (614 feet) long with vaults about 30 meters (98 feet) high, it was the largest church in Western Christendom for nearly 400 years until St. Peter's Basilica in Rome surpassed it.
Design: A grand Romanesque basilica featuring a double transept, five aisles, eight towers, pointed arches, and early vaulting techniques that anticipated the Gothic style.
Destruction: The church was largely dismantled and sold as a stone quarry following the French Revolution between 1798 and 1823; today, roughly 8% of the structure survives, including the south transept and its octagonal belfry.

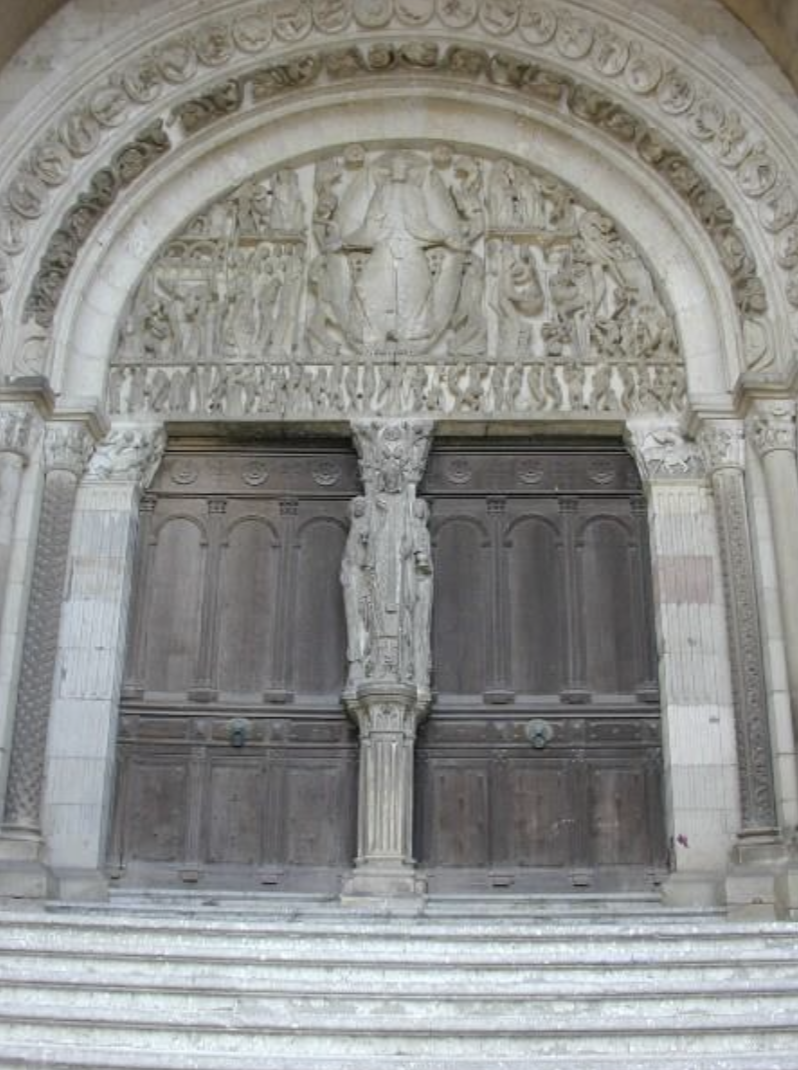
Cathedral of St. Lazare, Autun (Burgundy), France, c.1120-30
The Autun Cathedral is a Romanesque masterpiece located in Burgundy, France, constructed between c. 1120 and 1132 under the direction of Bishop Étienne de Bâgé to house the relics of Saint Lazarus.
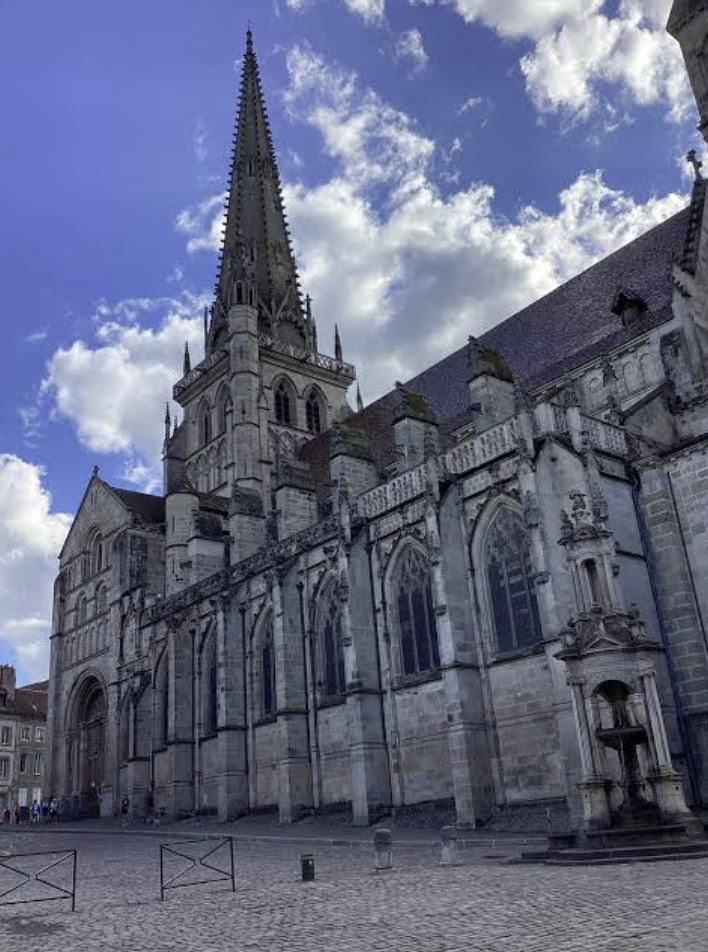
Architectural Sculpture-tympanum, capitals
A tympanum is the semicircular or triangular space enclosed by a lintel and an arch above a church or building doorway. Capitals are the decorative upper blocks or crowns of columns that sit right below the arches and lintels.
Three-story elevation
In Romanesque architecture typically divides the vertical wall of the central nave into three distinct horizontal tiers
Ground Level (Nave Arcade): Massive piers or columns support heavy semi-circular arches (or occasional pointed arches in later/transitional works like Autun Cathedral) that separate the central nave from the flanking side aisles.
Middle Level (Triborium / Gallery): A spacious upper gallery located over the side aisles, often featuring paired or subdivided round-headed arches. Historically used to seat overflow crowds or segregate congregations, it also helped absorb lateral thrust from the main vault.
Top Level (Clerestory): A zone of relatively small, round-headed windows near the top of the wall that admitted modest amounts of light into the heavy stone structure.
Durham Cathedral, England, begun c. 1093 Rib vault
Features the earliest large-scale stone ribbed vaulting over a major nave in Western architecture.

Camp Santo, Pisa, Italy
Is primarily an early Gothic building constructed starting in 1278 under architect Giovanni di Simone, though it sits within the larger Pisan Romanesque architectural complex of the Piazza dei Miracoli.

Duomo (Cathedral) begun 1063
The Pisa Cathedral (Duomo di Pisa) officially the Primatial Metropolitan Cathedral of the Assumption of Mary, is a premier masterpiece of Pisan Romanesque architecture located in the Piazza dei Miracoli in Pisa, Italy.

Baptistery, 1153-1265
Marks the foundational construction era of the Pisa Baptistery (Battistero di San Giovanni), specifically tracking the building's transition from its original Romanesque roots into the early stages of its Gothic transformation.
Campanile (bell tower), 1174-1271
Is the world-famous Leaning Tower of Pisa, located in the Piazza dei Miracoli in Pisa, Italy.
Campanile (bell tower), 1174-1271 (Key Architectural & Historical Facts)
The Infamous Lean: The tower began to tilt as early as 1178 when workers reached the second floor. The issue was a flawed design featuring a mere three-meter foundation set in weak, unstable alluvial subsoil.
The Construction Gaps: Construction was halted for nearly a century after 1178 because the Republic of Pisa was constantly at war with Genoa, Lucca, and Florence. Ironically, this long delay allowed the soil to compress and settle; otherwise, the tower would have completely toppled.
Style: Built in the distinct Pisan Romanesque style, the cylindrical white marble tower features heavy use of blind arcades and six tiers of beautiful open galleries that mimic the facade of the adjacent Pisa Cathedral.