PAES 415:2001 Agricultural Structures - Greenhouses
 Call Kai
 Learn
 Practice Test
 Spaced Repetition
 Match
 Flashcards
 Knowt Play
1/125

There's no tags or description
Looks like no tags are added yet.
126 Terms
Greenhouse orientation
Ridge should run north–south to reduce self-shading and provide more even light distribution
Bench width — access from both sides
Maximum 1.8 m
Bench width — access from one side
Maximum 0.90 m
Air circulation gap between sidewall and bench
Approximately 160 mm
Usable floor area — fixed benches
66–75%
Usable floor area — rolling benches
90%
Bench height against a wall
Maximum 0.90 m
Temporary benches for growing/bedding plants
Width 1.50–1.80 m; height 0.45–0.60 m
Bench height for shade plants underneath
Up to 1.20 m
Bench construction
Open bench floors allow air circulation; benches must be rigid enough to prevent sagging and pots from toppling
Commercial bench arrangement
Usually runs lengthwise along the greenhouse
Peninsular bench arrangement
Maximizes bench area per unit of aisle space and provides convenient access
Aisle for determinate crops
0.30 m
Aisle for indeterminate crops
0.80 m
Secondary aisle in large greenhouses
0.60–0.90 m
Primary aisle in large greenhouses
1.20–1.80 m
Wheelchair-accessible aisle
1.20 m, with ramps
Concrete, gravel, or stone walkway
0.60–0.90 m wide

Roof shape
Lean-to

Roof shape
Gable

Roof shape
Flat

Roof shape
Monitor

Roof shape
Quonset
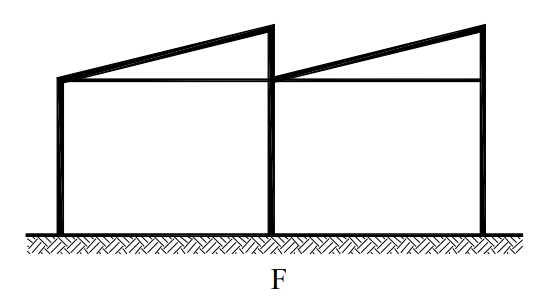
Roof shape
Saw tooth

Roof shape
Arch

Roof shape
Uneven Arch

Roof shape
Arch Saw

Roof shape
Gable
Population density per square meter of bench based on pot sizes

Population density at recommended plant spacing for vegetables

Population density at recommended plant spacing for ornamentals

Maximum greenhouse length
50 m
Maximum total width of gutter-connected greenhouses
50 m
Extra plastic allowance for fastening
0.60 m
Minimum eave height — gable roof
1.70 m
Minimum gable height
2.40 m
Center height calculation
Eave height + ¼ of greenhouse width
Recommended gutter height — multi-span greenhouse
2.8–3.0 m
Minimum height over walk areas
2.0 m
Minimum eave height for tall crops
2.0 m
Desirable eave height for tall crops
2.10 m
Minimum foundation depth — permanent greenhouse
0.45 m
Foundation design
Resist uplift, overturning, and downward loads
Foundation for glass/heavy plastic
Permanent foundation required
Polyethylene greenhouse supports
Support posts set in concrete footings
Side-post and column height
0.30–3.0 m
Reinforced concrete wall for wooden structures
0.40 m high at the bottom
Trellising load capacity of frame
Up to 25 kg/m²
Maximum wind gust for structural framing
250 km/h
Wood rafter spacing
0.60–1.20 m, center to center
Greenhouse width requiring reinforced truss construction
Over 15.25 m
Wood purlin spacing
1–2.5 m
Steel framing
Paint or galvanize to resist moisture and corrosion
Aluminum framing
Lightweight, long-lasting, corrosion-resistant, and low-maintenance
Covering light transmission
Clear enough for optimum light transmission
Infrared radiation
Covering should reflect or absorb infrared to reduce overheating
Ultraviolet radiation
Covering should absorb some UV and may convert some into useful visible light
Polyethylene sheet minimum thickness
130 µm
Glass
Best light transmission among the listed covering materials
Fiberglass
Durable, rigid, available in different light-transmission levels
Corrugated plastic sheets
Good rain protection and light transmission; higher installation and maintenance costs
Screen
Used for shade and protection from falling branches; does not protect against rain
Glass greenhouse roof pitch
51%
Plastic-covered greenhouse roof pitch
58–70%
Gutter slope in connected greenhouses
2%
Covering selection criteria
Combustibility, durability, insulation, lifespan, maintenance, guarantee, and frame compatibility
Standard door for walking tractors
1.2 m wide
Minimum side-door width
0.8 m
Footbath
Provide for sanitation
Anteroom
Provide for insect protection
Fan at entrance
Helps prevent insect entry when the door opens
Walkway material
Concrete, gravel, or stone
Permanent flooring
Generally not recommended in growing areas because it can remain wet and slippery
Greenhouse floor
Must resist heavy equipment loads
Bench floor
Should be open to allow air circulation
Artificial lighting for workers
200 lux
Common greenhouse lighting
High-pressure sodium lamps
Growth chambers
Fluorescent lamps, rich in blue light
Incandescent lamps
Avoid for plant production because their red light encourages stretching
Most efficient irrigation method among those listed
Drip/trickle irrigation
Water applied per irrigation
10–15% more than container capacity to facilitate leaching
Recommended drainage rate
30–50% of the water dose applied
Slope of soil beds and benches
0.8–1.0%
Water quality testing
Conduct regularly
Irrigation system components
Central pump, pipes, and drip extensions as appropriate
High soluble-salt areas
Avoid subirrigation or capillary mats when leaching is needed
Water supply from household plumbing
Install a backflow prevention valve
Growing medium
Must drain well to prevent root diseases
Overhead sprinkler/hand watering
Avoid excessive foliage wetting
Drained water
Should be contained in a storage tank
Vent locations
Both sidewalls and roof ridge
Total vent area
15–25% of floor area
Single-unit greenhouse
Combined sidewall vent area = combined roof vent area
Ridge vents
Top-hinged and continuous along the greenhouse length
Fully opened ridge vent angle
60° with the roof
Automatic vent controls
Rain and high-wind sensors
Recommended maximum ventilation rate
¾–1 air change per minute
Fan capacity test/design static pressure
0.03 kPa
Maximum spacing between fans
7.5 m
Fan placement
Preferably on the downwind side or end