QUIZ 3 - Early Aegean and Ancient Greek I
 Call Kai
 Learn
 Practice Test
 Spaced Repetition
 Match
 Flashcards
 Knowt Play
1/29

There's no tags or description
Looks like no tags are added yet.
30 Terms
ashlar
hewn stone masonry with even faces and square edges laid in horizontal courses with vertical joints—as opposed to rubble or unhewn stone straight from the quarry.
corbel
parallel masonry layers, each projecting beyond the one below.
corbel arch
a “false” arch constructed by progressively cantilevering or corbelling from the two sides with horizontal joints.
cushion capital
in pre-Classical Greek architecture, a simple rounded capital carved from a block of stone, resembling a round cushion or pillow.
cyclopean stones
in pre-Classical Greek architecture, masonry constructed of very large irregular blocks of stone. the later Greeks believed suck masonry was the work of a race of giants, the Cyclopes.
dromos
a long, high-walled, sloping entrance passage to a Mycenean tholos tomb.
jamb
the vertical face of an archway, doorway, or window.
labyrinth
a building with, or arrangement of, winding and confusing passageways.
megaron
the principal hall of an Anatolian, Cretan, or Mycenean palace or house. it is rectangular in plan, with a circular central hearth and a front porch formed by the prolongation of the side walls.
postern
a small gateway, sometimes concealed, at the back of a castle, town or monastery.
propylaeum (propylon)
an entrance-gateway to an enclosure (usually to a temple or palace precinct).
relieving arch
an arch, usually of rough construction, placed in a wall above an arch or any opening, to relieve it of much of the superincumbent weight.
tholos (pl.tholoi)
a round tomb. in mycenean architecture, a round, coorbel-vaulted tomb; also reffered to as a “beehive” tomb.
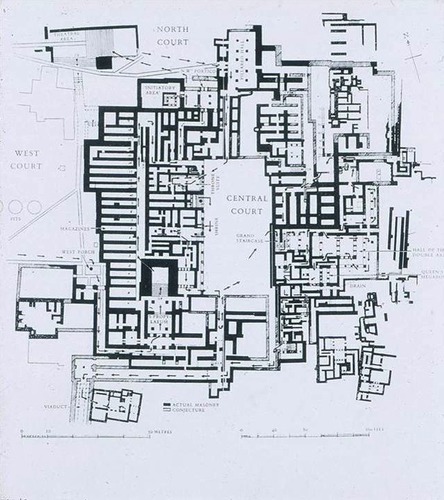
Palace Complex (“Palace of King Minos”), Knossos, Crete, ca. 1700-1380 BC
plan
magazines
courtyard
throne room
Queen’s megaron
grand staircase
Citadel at Tiryns, Peloponnesus, Mycenae, ca. 1300 BC
plan
Cyclopean walls
postern gates
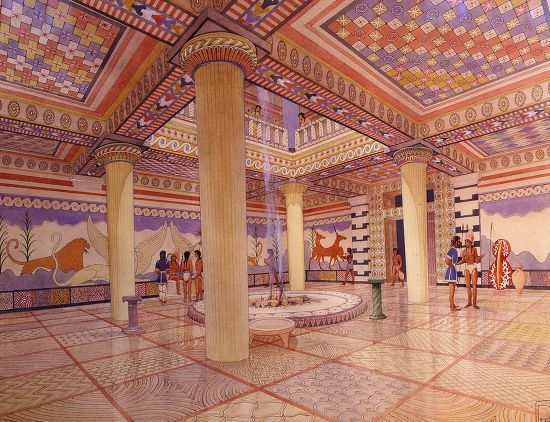
megaron

Megaron, Palace at Pylos, 13th century BC
Citadel and Palace of Mycenae, Greece, ca. 1600-1250 BC
Lion Gate, ca. 1300 BC
Grave Circle A
Treasury of Atreus, Mycenae, Greece, ca. 1330 BC

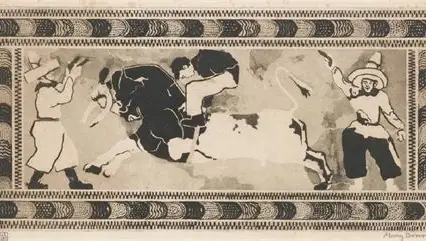
Mary Bonner, Untitled [Bull Rider], etching, 1924; from the series Les Cowboys, exhibited at the Salon d’Automne, Paris, 1925
acropolis
Greek, “high city.” the upper citadel of a Greek city, usually the site where important temples were excavated.
caryatid
a sculptured female figure used as a column, on the Erechtheion at the Acropolis of Athens.
cella (or naos)
the sanctuary of a Greek temple, which houses the cult statue.
order
in classical architecture, a column with base (usually), shaft, capital, and entablature, decorated and proportioned according to one of the accepted modes (e.g., Greek Doric, Ionic, or Corinthian).
polis
Greek, city.
pteron
(from Greek, ptero-, row of columns) an exterior colonnade.
Doric Column Parts

Greek shrine, votive clay model, from Argos (Greece), eighth century BC

Plates of primitive buildings, from Sir William Chambers, A Treatise on Civil Architecture (London, 1759)

The Doric Order, illustration from Eugene-Emmanuel Viollet-le-Duc, Entretiens sur l’architecture (Paris, 1872)
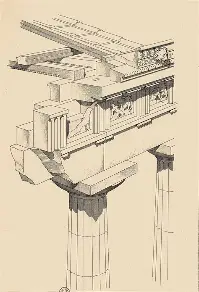
The Greek Orders: Doric, Ionic, Corinthian

crepidoma
in Greek architecture, the stepped platform upon which the superstructure of a building is erected. the uppermost level of the ____ is the stylobate. the lower levels are called the stereobate.