HofLArc - unit 1 - gardens
 Call Kai
 Learn
Learn Practice Test
 Spaced Repetition
 Match
Match Flashcards
 Knowt Play
1/66

Earn XP
Description and Tags
Unit 1 - design concepts and plan views
Name | Mastery | Learn | Test | Matching | Spaced | Call with Kai | Chat |
|---|
No analytics yet
Send a link to your students to track their progress
67 Terms
sennufers garden
walled, symmetrical vineyard and fish pond garden that doubled as a private food supply and a wealthy escape from the city
mortuary temple queen hatshepsut
terraces and ramps built into the cliffside so the temple reads as an extension of the natural landscape
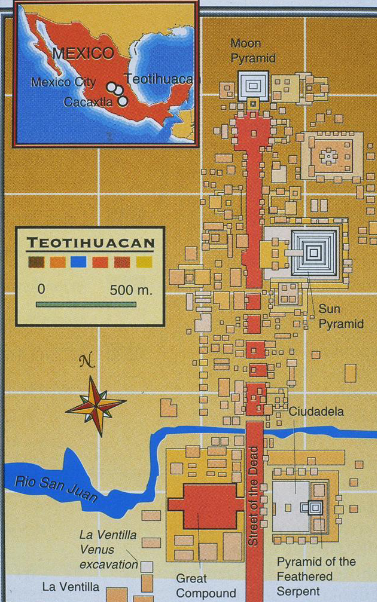
teotihuacan
strict grid, anchored by the avenue of the dead
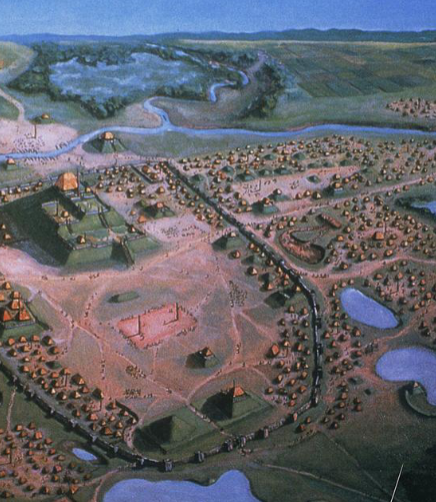
cahokia
massive earthen mounds used to shape and define large civic and sacred plazas
pueblo bonito
D shaped house built with strong bilateral symmetry around a central plaza
delphi
sacred site known for its genius loci
athens
unplanned, organic city
pergamon
shows hippodamus grid planning ideas
miletus
home turf of hippodamus
florence
harmony, proportion, symmetry, rooted in humanism
timgad, algeria
perfect square gridded city built from scratch
rome
grew organically and unplanned despite the cities around it being gridded
house of the vettii
pompeii domus organized around a large peristyle garden
villa at boscoreale
rare functioning roman farm
villa of poppaea
pleasure garden with peristyle gardens and colonnaded porticoes
tuscan villa
known only through pliny’s letters
laurentinum
pliny’s seaside villa, arranged around a peristyle court
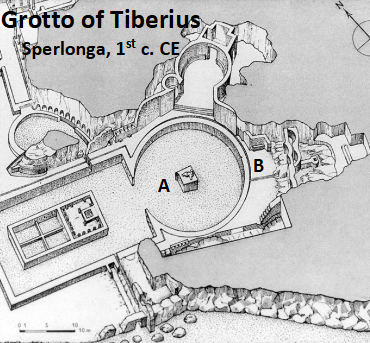
grotto of tiberius
natural sea cave converted into a sculpture filled outdoor dining room
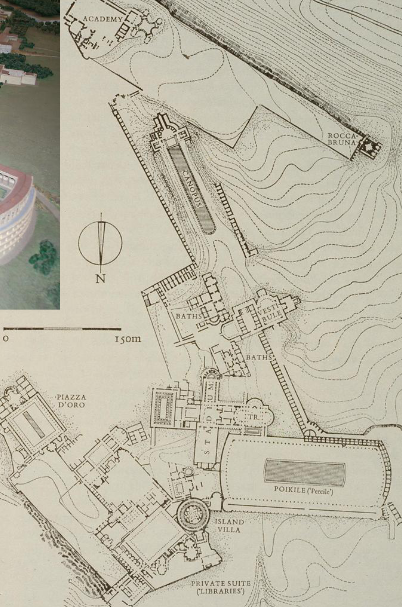
hadrians villa
sprawling retreat combining many building and garden types
castle garden
small walled pleasure garden with a mount
cloister garden
enclosed garden ringed by a colonnade at the heart of a monastery
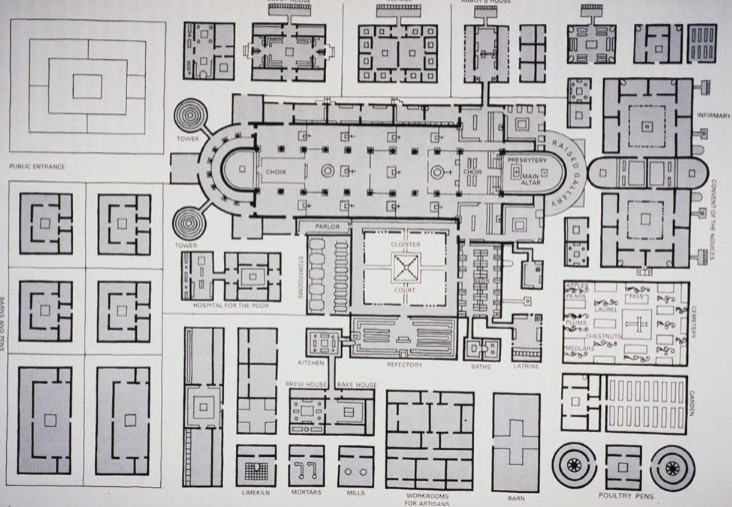
st. gall monastery
ideal monastery plan
medieval squares and piazzas
open space that grew informally from gates, church fronts, or vacant lots
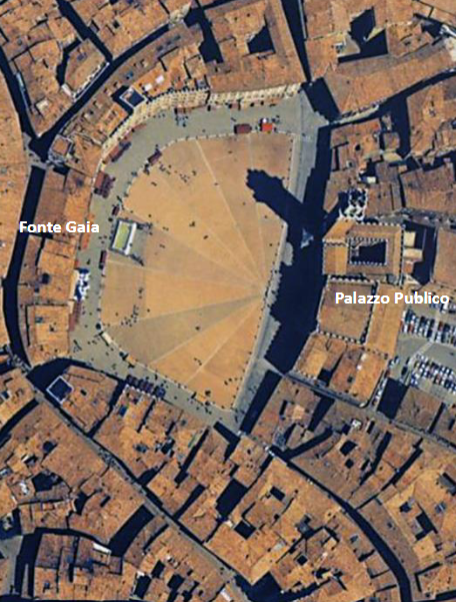
piazza del campo
rare medieval square that was deliberately designed instead of grown organically
chahar bagh
four square garden plan with persian roots
court of the oranges
tows of trees in the mosque’s courtyard that visually continue its interior forest of columns
alhambra
court of the lions
generalife
alhambras garden retreat
chang’an
walled, gridded capital oriented to the cardinal directions
shanglin yuan
enormous imperial hunting park
wangchuan villa
wang wei’s private mountain retreat
heian-kyo
city planning modeled directly on chinese imperial capitals
byodo-in
built to evoke amida buddha’s pure land paradise
joruri-ji
survivng pure land paradise garden
plan view of sennufers garden

plan view of mortuary temple queen hatshepsut

plan view of teotihuacan
plan view of cahokia
plan view of pueblo bonito

plan view of delphi

plan view of athens

plan view of pergamon

plan view of miletus

plan view of florence

plan view of timgad

plan view of rome

plan view of house of the vettii

plan view of villa at boscoreale

plan view of villa of poppaea

plan view of tuscan villa

plan view of laurentinum

plan view of grotto of tiberius
plan view of hadrian’s villa
plan view of st. gall monastery
plan view of piazza del campo
plan view of court of the oranges

plan view of generalife

plan view of wangcheng

plan view of chang’an

plan view of shanglin yuan

plan view of wangchuan yuan

plan view of heian-kyo

plan view of byodo-in

plan view of joruri-ji
