Early Christian Art; Byzantine Art Midterm #4 ID2241
 Call Kai
 Learn
 Practice Test
 Spaced Repetition
 Match
 Flashcards
 Knowt Play
1/21

Earn XP
Description and Tags
lOl
22 Terms
Early Christian: quick backround
1st-5th centuries
Italy: Rome + Ravenna
Figuras + Mosaics
Figuras are for capturing Jesus with figures of traits/Character type (such as a Shepard)
Byzantine Art: quick backround
6th Century
Ravenna + Constantinople

Arch of Constantine;
312-315AD
Constantine converted Rome into the Holy Roman Empire
short, flat bodies but large heads (body deemphasized and soul emphasized)
The Schema
3 hallways/arches (Holy Trinity)
three will be referenced a lot
Historical Backround of the conversion of Rome -> Christianity
Early Christianity:
The church had a lot of new converts to teach many things:
Religion of salvaton: teaching ritual practice
Religion of afterlife: funerary body/soul doctrine
Period of Persecution: 1st-3rd century AD
Before it is the state religion
secret codes, images for teaching, practice
catacombs: funerary (funerary and sacred/doctrine)
Period of Proliferation: 4th-5th century AD
churches had to be constructed from underground
teaching of salvation
financing

(general)
Catacombs, Rome, 3rd –4th c.: loculi
From the period of persecution
funerary and sacred/doctrine
reserved columns
Not weight bearing
277
60 miles of tunnels beneath Rome
Loculi
"Shelves" which were carved into the wall and where Christians were buried
Body returning to soil
4 million bodies entombed
364
Introduction of an Alter


“Orant figure’;(Catacombs)
imagery had to be vague enough that if discovered that it can't be proved
could be Venus or whatever
mother and child on the right (nothing incriminating)
Virigin Mary and Christ Child
Orant figure in the center
"Prayerful Pose" but also used in Pagan times so it could pass under the radar
Looks like a Cross
Left could be Jesus in the Manger

“Good Shepherd” (Catacombs)
Figura
Youthful Human
Schema:
large head that de-emphasized the body
rescues (Salvation)
another cross (the lamb on the shoulders)
(Crucifixion story)
wanted to avoid references to pagan forms in this case

Old St. Peter’s, Rome, begun 320:
(Period of Proliferation) [from underground to monutmental and quick rise]
Constantine orders the construction
built over the believed site of St.Peter's burial
demolished in 1605
constructed out of wood (many fires)
provide public space for worship
teach rituals of Christian practice
avoided pagan similarity
reducing cement (more wood)
3,000-4,000 worshipers
Basilica Plan Church
provide a large public space for worship
allows for teaching of ritual practices
Apse -- sacred altar is located
where rituals happen (circular: sacred)
Nave -- processional way (middle)
processional way (rectangular: earthly)
Aisle -- three part division (trinity) (edges)
Narthex -- antechamber (entrance to the church)
transition from earthly
Cruciform
cross-shape transept


Santa Pudenziana, Rome, 410:
Dedicated to Pudenziana (2nd century Christian girl who refused to worship pagan gods)
killed
Basilica Plan Church
Altar
Where "Eucharist" is practiced
Commemoration of Last Supper
Drinking of wine and eating of bread
Stopped its construction
410 Rome fell to Visigoth invasion (Germanic people who used the Imperial Roman roads)
The head of the Roman Empire had to move to Ravenna
Division of Rome in 285AD

Apse mosiac "Christ Enthroned"
mosaic
glass or stone applied to a surface
individual pieces called tesserae
New figura
Emperor/teacher
Halo
Ring of light (holy spirit)
Influence from Second Style of Roman Wall painting (Architectural)
overlapping, planimetric separation
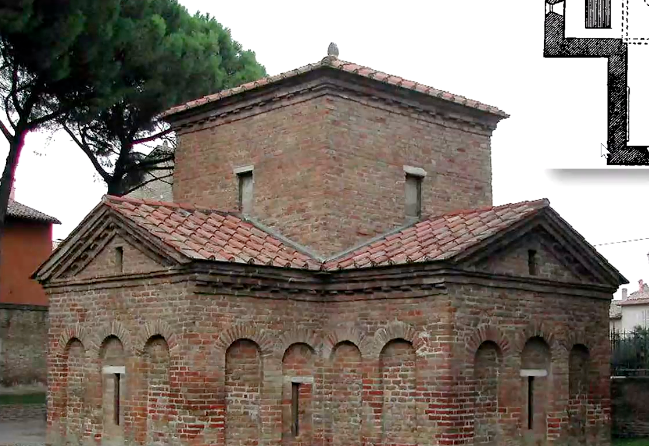
Mausoleum of Galla Placidia, Ravenna, 425: “Good Shepherd” mosaic:
incloses the tomb of the grand daughter of Emperor Theodosius
Mausoleum = a building housing tombs
In Ravenna
Cruciform
Not Basillica plan but Central Plan
focus on the center
makes use of an ambulatory (walking path around the inerior)
Exterior:
Brick - symbol of human body
unadorned (no decorations)
avoids Greco/Roman orders
"Soil - "ashes to ashes" (return to the soil)
Interior
mosaic (reflected light)
immaterial
symbolic of the soul or spirit

Good Shepard Mosaic
narrative focus on action
not holding the sheep but interacting with them
sheep looking for guidance
halo
3 sheep on both sides (trinity)
overlapping + planimetric separation
Cast Shadows
Earthliness (human form)
Byzantine Art (Eastern Roman Empire "Byzantium") [important guy]
Justinian the Great
emperor of the Eastern Roman Empire
last emperor to speak Latin as 1st Language
re-writing of Roman Law
reconquest of the Western Roman Empire (unify)

San Vitale, Ravenna, 526-547;:
Exterior: brick (body)
filled with Mosaics
glass backed w/ gold
light reflections (immaterial Christian Soul)
Ravenna
Dedicated to a Martyr
St.Vitalis
Central Plan Church
Ambulatory (getting around the church)
apse
gallary where you can look down into the center
central dome

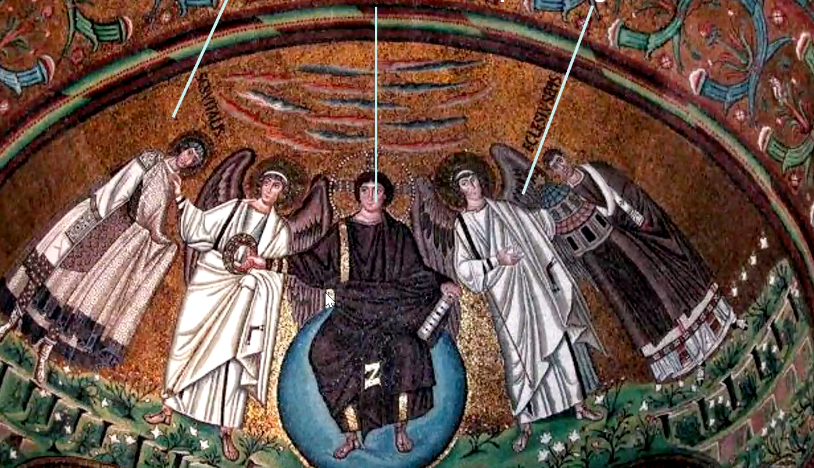
apse mosaic: “Second Coming” (Christ between two angels, St. Vitalis and Bishop Ecclesius):
Left: Saint Vitalis
Center: Christ on the Orb of the world
round earth belief
Right: Saint Ecclesius presenting the Church
2nd coming
crown: earthly rule
book: New Testament doctrine
Hieratic Imegery
not realistic in terms of representing spaces or figures
primary purpose to convey religious meaning/symbolism
spiritual event
flat perspective: not earthly
golden sky: heaven
no shadows: soul/spirits
slanted feet: floating

“Justinian,” Theodora” mosaics:
Includes himself in the Mosaic
Shown to be brining the bread to the altar
Eurcharist
Hieratic imagery
golden sky
slanted feet
no shadows

His wife Theodora
bringing the wine to the altar
Hieratic imagery (same as Justinian's)
tesserae (light reflections)

Sant’Apollinare in Classe, 549:
Dedicated to a Martyr
brick: Christian symbol of earthly body
Basilica Plan Church
Apse
Nave

“St. Apollinaris amid Sheep” (“Hand of God the Creator”):
The figure is Apollinaris (orant figure)
Christ characteristics Shepherd
12 sheep
Hieratic imagery
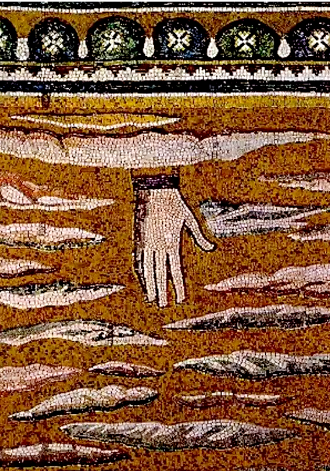
Hand of Creator:
Hand of Creator coming from Heaven
Solution on how to represent God
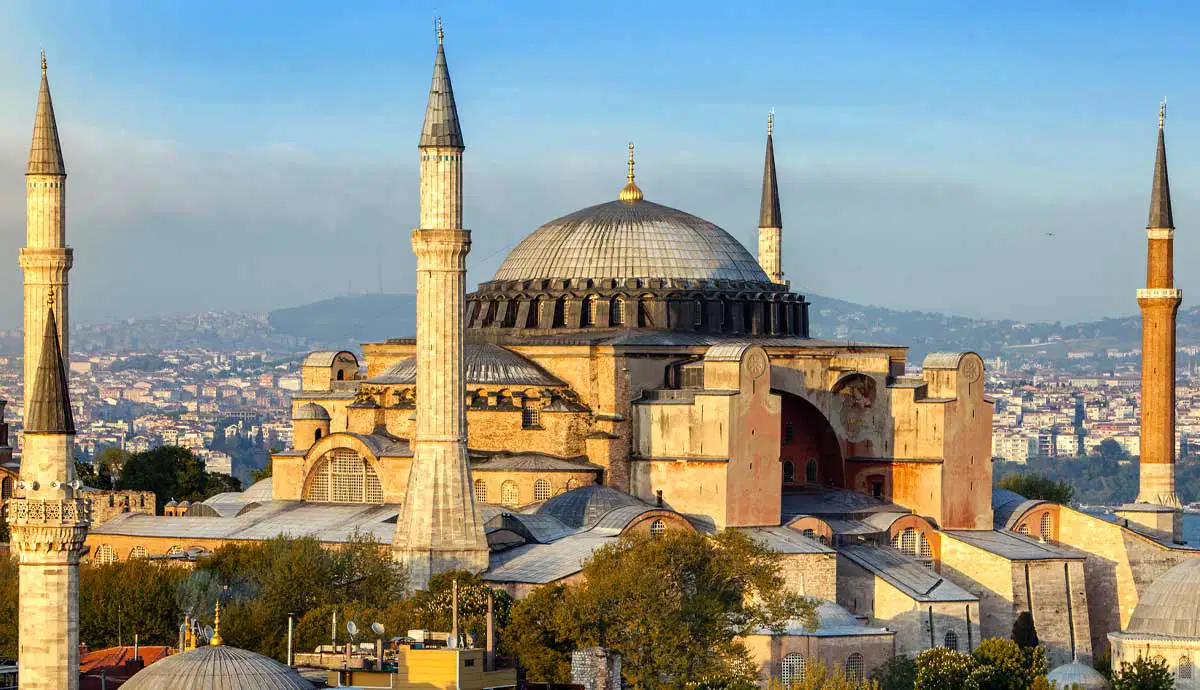
Hagia Sophia, (Isidore of Miletus), Constantinople, 532-537:
Translates to "Holy Wisdom"
15th century converted to an Islamic mosque
which is why it has pillars so not accurate
they covered the mosaics w/white plaster but then the plaster was removed
1935 become a museum
Combined the central and basilica plan (unifying the western and eastern Roman parts)
plus materials come from both sides
Justinian chooses a physicist and mathematician as his architects
10k ppl and 6 years to complete
Hemispheric dome (physicist designed it)
102ft diameter + 154ft tall
Since the building structure is square they used Pendentives (concave triangular supports) to be able to have a circular dome
Screenshot 2026-11-04 at 5.28.01 PM.png
Pendentives were attatched to wall piers (support)
OG dome destroyed in an earthquake
Istopher the younger added Clerestory (Windows) to the dome
allowed light in "floating effect"
reduced material (plus weight)
