Construction 1 Test 1 University of Texas at Austin
 Call Kai
 Learn
Learn Practice Test
 Spaced Repetition
 Match
Match Flashcards
 Knowt Play
1/98

There's no tags or description
Looks like no tags are added yet.
Name | Mastery | Learn | Test | Matching | Spaced | Call with Kai | Chat |
|---|
No analytics yet
Send a link to your students to track their progress
99 Terms
Wood
can be used in many forms
- hardly processed logs
- solid sawnheavy beams
- slender 2x4 members
Logs
logs that have not been milled into conventional lumber
Log buildings are formed by horizontally stacking logs and interlocking their ends with notches
Heavy timber
uses large solid sawn wooden beams to form the framework of a building
Wood Members
Plain Sawn and Quarter Sawn

Glulam
glue-laminated wood
built-up layers of wood that have been glued together in different directions to form an engineered member
stronger than naturally grown timber members
difficult to recycle due to the use of glues and additives
Wood Panels and CLT Panels
Panel products includes plywood, composite panels, non-veneer panels(e.g., oriented strand board, particle board), and cross-laminated timbe
more versatile than natural wood
not easily recycled due to the use of glues and additives
Stone
A naturally occurring mineral or aggregate of minerals. Most of it is quarried and cut into regular blocks. Irregular field stone is also used.
Granite
The process of extracting these blocks is similar to splitting a granite boulder by drilling it and then splitting with wedges
Marble
Marble slabs are extracted in massive blocks and then cut off site
Glass
composed of earthen elements that have been transformed by fire
materials are fused by heat and then cooled quickly, becoming rigid without fully crystallizing
most common type of glass used for glazing is a mix of silica, soda, and lime
can be formed in different ways: cast, blown, rolled, extruded, pressed, or floated.
Adobe
uses compacted earth as the primary building material
it uses SUN DRIED masonry. it is NOT FIRED IN A KILN.
traditionally used in areas with little rainfall
must be coated against occasional rains, humidity, and wind erosion
Adobe Bricks
usually made near the building site, often reusing soil from excavations or grading
dimensions vary across the world
thinner bricks dry faster
each brick can weight 25-30lbs
Adobe Mixture
the higher the clay content, the more tempered with sand or straw
Clay acts like the cement in a concrete block- it is a binder
Gravel or other coarse aggregate make up to 50%
It is a plastic when wet
It hardens when dried
too much clay will result in too many shrinkage cracks
too much sand will make the block crumble easily
Straw allows the block to shrink without cracking
Water must not have salt
Plaster
a layer of plaster protect adobe bricks from fluctuations that cause shrinkage and swelling. Commonly plastered with Portland cement stucco

Whitewash
another surface coat for adobe bricks
ground gypsum rock, water, and clay
acts as a sealer
impermanence and cost of annual repair has made it less popular
Lime Plaster
harder than mud plaster
less flexible and cracks easily
lower embodied energy compared to Portland stucco
a mixture of lime, sand and sometimes a fiber, used as a basecoat plaster
Stabilized Adobe
Stabilized or treated adobe contains an admixture (addition) of Portland cement and other chemical compounds to increase strength and limit the water absorption of the bricks. If treated this way, adobe can be left exposed. The strength of traditional, untreated adobe bricks fluctuates with their water content: the higher the water content, the lower the strength.
Lintels
Since adobe does not perform well in tension, horizontal elements such as lintels above doors or windows are made using other materials; traditionally wood, today also concrete.

Adobe Environmental Impact
Zero carbon emissions if no chemical admixtures
Adobe (and rammed earth) are not always accepted by building codes
the production, lifespan, and disposal of adobe bricks results in near net-zero carbon emissions.
not as thermally efficient as other materials
it serves well as a thermal mass for heat storage
can be insulated with other materials
Rammed Earth
mixture of clay, silt, sand, and water that is compressed and dried within forms as a wall construction.
less than 50% clay and silt and a maximum aggregate size of ¼"
Never use salt water
low tensile strength but performs well under compression
never used to built roofs or floors
slip forming
Slip forming or slipform construction is a construction method in which a material is poured into a continuously moving form. (It is used to build large-scale concrete structures as well.)

Load Bearing Walls
Rammed earth construction relies on mass. For comparison, a one-storyboarding wall must be min. 12" think, twice as much as a concrete wall. The thickness provides strength, but it also improves thermal performance and helps reduce deterioration.BE friendly space, Mao Khe, Vietnam by H&P Architects - walls are over 15" thick Building Construction Illustrated (Ching, 2014) 5.32

Bonding beams
Rammed earth walls are often bonded by horizontal beams to distribute roof loads. Traditionally this was done using timber, concrete beams can now be used as well

Rammed Earth Environmental impact
- not as thermally effective as other insulating materials
- good for heat storage and slow release
- the soil used in rammed earth buildings can vary more and can be sourced locally
- Like adobe, production, lifespan, and disposal of raw (non-stabilized)rammed earth results in nearly net-zero carbon emissions
Stabilized Rammed Earth
contains an admixture of Portland cement and other chemical compounds to increase strength and limit water absorption
once stabilized with Portland cement, it becomes closer to concrete in terms of its high embodied energy
Molded Bricks
molded, sun dried, then fired in a kiln
Masonry
refers to building units of various products, mainly: clay bricks, or stone and concrete blocks.
Brick Units
mortar as a bonding agent
characterized by modularity
firing in a kiln
masonry is most effective in compression
units should be laid up in such a way that the entire masonry acts as an entity
Modularity
uniform sizes and proportional relationships
Brick Types
common brick
FB - face brick
FBX - minimum variation in size, color, and mechanical properties allowed
FBS - wider variation in size and color are permitted
FBA - nonuniformity in size, color, and texture allowed
Brick Grades
SW - suitable for exposure to Severe Weathering (in subfreezing temp.)
MW - suitable for exposure to Moderate Weathering
NW - suitable for exposure to Negligible Weathering (e.g., interiors).
brick wall sections
courses and wythes

brick orientation
stretcher, header, soldier, and rowlock

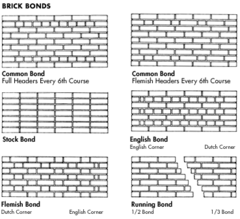
Bonds
running
common
stacked
Flemish
English
Lintels
A structural horizontal element that spans the opening between two vertical supports. It is found over portals, doors, and windows
Steel Angle Lintels

Reinforces Brick Lintels

Concrete Masonry Lintels

Precast Concrete Lintels

stone
A naturally occurring mineral or aggregate of minerals
Three main types by geological origin
- igneous
- sedimentary
- metamorphic
Most of it is quarried and cut into regular blocks. Irregular, uncut, field stone is also used. Stone can be cast, too! Stone is fire-resistant, durable, strong in compression. Exact properties vary depending on type. Non-renewable, but reusable and recyclable.
It is used as
- a load-bearing elements laid in mortar or dry stacked
- a non-load-bearing veneer anchored to a structural backup wall
Igneous stone
Volcanic, cooled molten magma
Granite is the most common
hard, durable, resistant to scratching and weathering
Sedimentary stone
from deposits of particulate matter by geological movement or by water.
bound by limestone
strong and easy to extract and work
scratches more easily
metamorphic stone
is igneous and/or sedimentary stone that is transformed by heat and pressure; it ranges in color and characteristics. Some are hard + crystalline, others brittle + prone to splitting.
Dry Stacked Stone
no mortar
uses gravity and skilled craftsmanship
drain and get ventilated naturally, but will also attract plants, insects, lizards, birds, etc.
Wet-laid stone
uses mortar
requires a drainage system
more impermeable
Handset cladding
When used as a veneer applied to concrete or masonry walls, stone can be directly fixed to the backup wall with mortar or with mechanical fixing (ties, anchors)
Stone Environmental impact
good heat conductor
absorb and store and transfer heat
nonrenewable resource
can be reused easily if dry stacked to be used as aggregate or engineered stone
Concrete ingredients
1:2:3 Ratio Principle (for a basic mix)
1 Cement : 2 Sand : 3 Coarse Aggregates
Aggregates
Any of various inert mineral materials, as gravel or sand, added to a cement paste to make concrete. It should be hard, dimensionally-stable, free of clay, silt, organic matter.
Properties will influence strength, weight, and degree of fire resistance.
Concrete Properties
Water causes the cement to set (hydraulic setting) and bind. The entire mass is chemically hardened.
Inherently strong in compression.
Steel reinforcement is required to handle tensile and shear stresses. It can be formed into almost any shape using formwork. It is nonflammable and highly fire resistant.
It is brittle and it cracks easily.
It is heavy and has a high embodied energy.
It requires formwork (not always reusable)
Concrete Reinforcement
Because concrete is weak in tension, reinforcement consisting of steel bars, strands, or wires is required to absorb tensile and shearing stresses.
Reinforcing steel must be protected against corrosion (rust) and fire.
Minimum requirements for cover and spacing are related to the concrete's exposure, the size of the coarse aggregate, and steel used
It is also used to
- tie vertical and horizontal elements
- reinforce edges around openings
- control thermal expansion and contraction
Reinforcing bars:
rebars - steel sections hot-rolled with ribs for better mechanical bonding to concrete. Bar number refers to its diameter in eights of an inch: #5 - 5/8" in diameter. Prefabricated steel reinforcement cage for a curved beam.
Welded wire fabric:
grid of steel wires or bars welded together. Also called welded wire reinforcement WWR. It is designated by the size of the grid in inches and wire gauge, or cross-sectional area.
Straight reinforcement bars can be cut and shaped on site, but they are also sold pre-bent according to industry standards that define these shapes according to the function of the rebar. Steel reinforcement bar shapes according to one of the industry standards.
Concrete Beams
Beams are rigid horizontal structural members designed to transfer transverse loads to supporting elements (columns, walls).The pattern of forces subjects the beam to bending and deflection. The depth of the beam, and the internal steel reinforcement determine the load-bearing capacity.

Concrete formwork and shoring
When concrete is cast in place, shores are used to support beam and slabformwork until the concrete cures and can support its own weight.

concrete tie holes
Tie holes are normally hidden behind finishes. When concrete is left exposed, tie holes become part of the aesthetics of béton brut (Fr. for raw concrete).

Concrete surfacing
Various textures and surface patterns can be obtained:
Changing ingredients: selecting coarser or finer aggregate and leaving the surface exposed. Exposed surfaces can be sandblasted, treated with acids, or scrubbed tore move the surface layer of cement and expose the aggregate on the surface.
Impressions:
wooden boards and rough plywood will imprint the grain pattern and border lines into the concrete.
Form liners:
textured liners can be inserted to obtain custom-made patterns.
Plywood sheathing can be sandblasted to create a homogeneous smooth surface.
Straw Bale
byproduct of crops
abundant in agricultural areas
cheap and requires little skill
form of recycling
renewable and energy and efficient resource
good acoustic insulation
fire resistant when rendered with stucco
not good for humid climate
poorly regulated
requires thickness
Straw bale construction: Load Bearing
(Nebraska style)
no structural frame, roof supported by the bales. Bales must resist lateral loads (wind, seismic, etc.) Height of the structure (usually one story) and location / number of openings are both limited. It requires little skill, is cheaper, but also less flexible and harder to permit.
Straw bale construction: Non Load Bearing
straw bales are used as infill, together with a structural system, most commonly a timber frame. Bales act as insulation. It is more expensive, requires more skills, but it is also more flexible and easier to permit.
Bamboo
giant grass
grows fast
2 types: clumping and running
Bamboo treatments
Bamboo must be protected against humidity, fungus, lichens, and insects. Cutting, drying, and protective-treatment methods are fundamental for its durability, dimensional stability, and structural integrity.
Bamboo must be dried properly before being treated. Some of the ways to protect bamboo include preservation by immersion, injection, or pressure(often using borax salts, efficient but not environmentally neutral). Non-chemical treatments such as high-temperature steam treatments exists but are less common and more expensive. Bamboo treatment by immersion.
Bamboo Properties
depend on climate, topo, soil, cutting, drying, humidity, treatment, etc.
high resistance to tension
compressive resistance and elasticity depend on the density and cross section of the individual plant and the selected part of its culm
performs well is seismic zones
Bamboo: Joints
"The most important aspect of bamboo construction is the formation of joints that transfer forces from one element to another. Given that cane shave a hollow round section, and the parts between their nodes only have longitudinal fibers, canes cannot be joined in the same manner as wooden elements."
Timber: Softwood
wood from any of various predominantly evergreen, cone-bearing trees, such as pine, fir, hemlock, and spruce, used for general construction.
Timber: Hardwood
wood from mostly deciduous, broad-leaved flowering trees, such as cherry, maple, or oak, typically used for flooring, paneling, furniture, and interior trim. Hardwood trees grow slower than softwood trees.
Timber: Grain
Hardwoods have a more pronounced grain, softwoods do not have vessels and have a softer, less distinctive grain
Timber: Color
Hardwoods tend to be darker than softwoods
Timber: Hardness
Hardwoods are usually stronger, more scratch resistant, and harder wearing.
Timber: Weight
Because of their superior density, hardwoods are usually heavier than softwoods
Timber cutting
The way lumber is cut from a log affects its strength, behavior, and appearance. It will twist, wear, shrink and swell differently
Timber Environmental Impact
use less energy
renewable resource
when a tree is harvested, most of its wood is left behind in the forest to decompose, and much of the wood that is removed is burned. A lot of carbon is released in this process.
deforestation, habitat loss, soil erosion, and water cycle disruption
The absence of trees can lead to flooding, erosion, and drought.
The use of heat, chemical adhesives, or dowels will affect embodied energy, CO2emissions, and the toxicity of the product.
Log Construction
Log construction refers to a building technique in which a structure is built from debarked logs that have not been milled into conventional lumber
Log buildings are formed by horizontally stacking logs and interlocking their ends with notches. Traditional corner solutions
Timber: Heavy timber
large solid sawn wooden beams to form the framework of a building

light wood framing
Light-wood frame construction is a building method that uses dimensional lumber (and some engineered wood) to create the structure of a building.
CLT
CLT panels consist of built-up layers of wood that have been glued together in different directions to form an engineered member CLT is used for walls, floors, and floor separation.
Malleability
physical property of metals that defines the ability to withstand compression when hammered, pressed or rolled into thin sheets without breaking
Ductility
measure of a metal's ability to withstand tensile stress when stretched into a thin wire (by pulling the two ends away from each other)without becoming more brittle in the process. Malleability - hammer forging
Carbon Content in Iron, Wrought Iron, Steel, and Cast Iron
iron - 0% (very soft, ductile, malleable, relatively weak, corrodes quickly)
Wrought iron - 0.1% (soft, ductile, malleable, can be forged and welded)
Steel - 0.15% - 2% (relatively soft, ductile, malleable, strong in tension and compression)
Cast iron - 2% - 4.5% (hard, brittle, inductile, nonmalleable, strong in compression)
Steel Properties
combines strength and hardness with elasticity
non-renewable and highly energy intensive in production
It is recyclable
Classified as incombustible
Subject to rust (corrosion), it must be painted, galvanized (coated with zinc), or chemically treated to prevent oxidation.
Steel Sections
Many structural steel shapes take the form of an elongated beam having a profile of a specific cross section. The shapes are standardized and characterized by specific structural properties
I-shaped - in the U.S. wide-flange, S beam, and H cross-section
L-shaped - angle cross-section
C-beam - structural channel, American standard channel
T-shaped - T cross -section
HSS - hollow structural sections: square or rectangular tubing, circular pipe
Bar - a long piece with a round or rectangular cross section
Rod - a round or square section long compared to its width (rebar, dowel)
Plate - metal sheets thicker than 1/4 in
Sections are made by hot or cold rolling (hot-rolled with additional processing), sometimes welding plates.
Hot-rolled Steel
less control on the size and shape
Cold-rolled
highly controlled size and shape.
Common assemblies
Steel frames can span greater distances and carry heavier loads than traditional timber structures and are more flexible than concrete frames. They can support various nonbearing or curtainwall systems
Structural steel frames
Girders, beams, and columns form a skeleton frame. Members are prefabricated off-site and assembled on-site. If exposed, they must be coated to qualify as fire-resistive and to protect them against corrosion. Building Construction Illustrated (Ching, 2014) 4.14

Steel Connections
Steel members can be bolted, welded, or riveted (less common today).The choice will impact the rigidity, aesthetics, and cost
Depending on required rigidity, connections can be:
SIMPLE frame - do not resist rotational forces or shear, the frame requires shear walls or diagonal bracing for stability.
RIGID (or moment) frame - hold the original angle, resist shear and rotationunder loading.

Glass Properties
100% Recyclable
earthen elements transformed by fire
fused by heat and then cooled quickly, becoming rigid without fully crystallizing.
Hard and brittle, glass is weak in tension
stable, resistant to chemicals and heat fluctuations
Glass products
comes in sheets for transparent glazing
other forms:
glass wool (acoustic and thermal insulation)
foamed or cellular glass (rigid, vapor-proof insulation)
Glass Fibers (used in fabrics and as reinforcement when flexibility is required)
Types of glazing glass
Drawn glass
Plate (drawn) glass
Float glass
Drawn glass
not perfectly parallel, distorts vision
Plate (drawn) glass
undistorted vision (requires grinding and polishing)
Float glass
undistorted vision (no need for grinding or polishing)
Annealed glass
reduced internal stresses that can cause failure
Heat- strengthened glass
stronger annealed glass
tempered/toughened glass
very resistant and much safer. It shatters into pieces rather than shards
Laminated glass
control of light transmission, increased safety. Shattered pieces stay together
Wired glass
prevents glass from shattering
Acid-etched, sand-blasted, patterned
obscures vision, diffuses light
Opacity
Glass can be manufactured to achieve any desired degree of translucency and transparency
Insulated glass
Insulating glass consists of two or more sheets separated by a hermetically sealed air space to provide increased thermal insulation and restrict condensation. The space can be filled with dehydrated air or for increased performance, with argon. Most windows are double (if not triple) glazed
Glass blocks
Glass blocks are translucent, hollow blocks of glass with clear, textured, or patterned faces, made by fusing the two halves together with a partial vacuum inside. They can be used in non-loadbearing exterior and interior walls. Like bricks, glass blocks are laid in mortar. As with bricks, the block determines the minimum radius of curvature(maximum curvature). Mixing blocks of different (but modular) size is one way to increase the curvature. In Maison Hermès, the corner blocks are both smaller and curved.