Framing Plans Review
 Call Kai
 Learn
 Practice Test
 Spaced Repetition
 Match
 Flashcards
 Knowt Play
1/12

There's no tags or description
Looks like no tags are added yet.
13 Terms

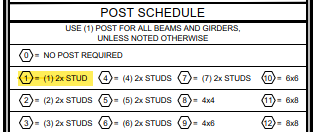
As seen here on the 1907A, what does the highlighted section refer to?
It is referring to (1) 2x stud post.

As seen here on the 1907A, what does the highlighted section refer to?
It is referring to (2) 2x stud posts.


As seen here on the 1907A, what does the highlighted section refer to?
It is referring to (3) 2x stud posts.

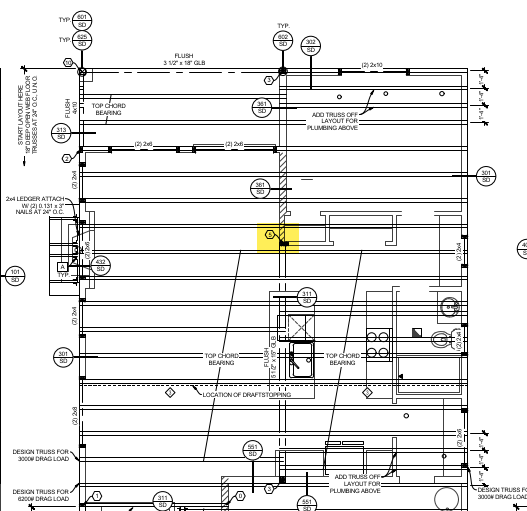
As seen here on the 2473A, what does the highlighted section refer to?
It is referring to (5) 2x stud posts.


What is the highlighted section referring to?
It would be referring to 7 (2x) posts. The highest (2x) post count.


As seen here on the 1907A, what does the highlighted section refer to?
It is referring to a 4×4 post. Often used in underfloor framing to hold up the girders that the floor joists sit on. Also seen at the front posts of most plans.


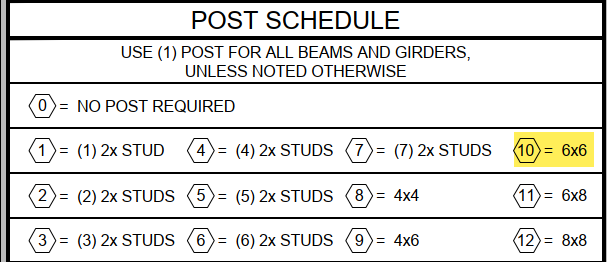
As seen here on the 1907A, what does the highlighted section refer to?
It is referring to a 6×6 post. Seen at the 1907 and a few other plans as a post at the front of the house, holding the cantilevered second floor.

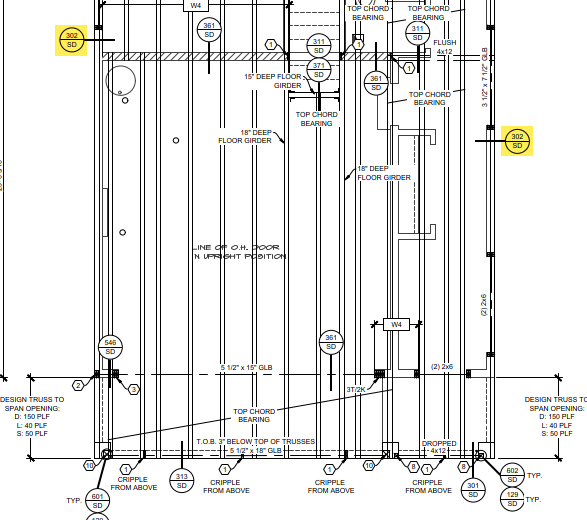
What is the significance of this standard detail shown at the 1907A Upper/Lower Roof Framing Plan.
This detail specifies how a “PERPENDICULAR TRUSS AT EXTERIOR WALL” is to be framed. What we need to look for is that 2×4 continuous ribbon at the top holding the floor trusses together.
What is the significance of this standard detail shown at the 1907A Upper/Lower Roof Framing Plan.
This detail specifies how “PARALLEL TRUSS AT EXTERIOR WALL” is framed. Our trusses at exterior walls come with diagonal bracing at the given locations, and if not they nail strongbacks in place.


What framing hardware is this and what is its purpose?
This is an HTT5 found in every house we build, often called out as “D” or “E” on the holddown schedule. It is generally found at the end of shearwalls. It is a holdown/tension tie that keeps the frame on the foundation by resisting uplift and tensile forces.


What framing hardware is this and what is its purpose?
This is an STHD14, or a Strap-Tie Holdown. It is a holdown that holds the frame onto the foundation. It is most often found at the front of our houses.
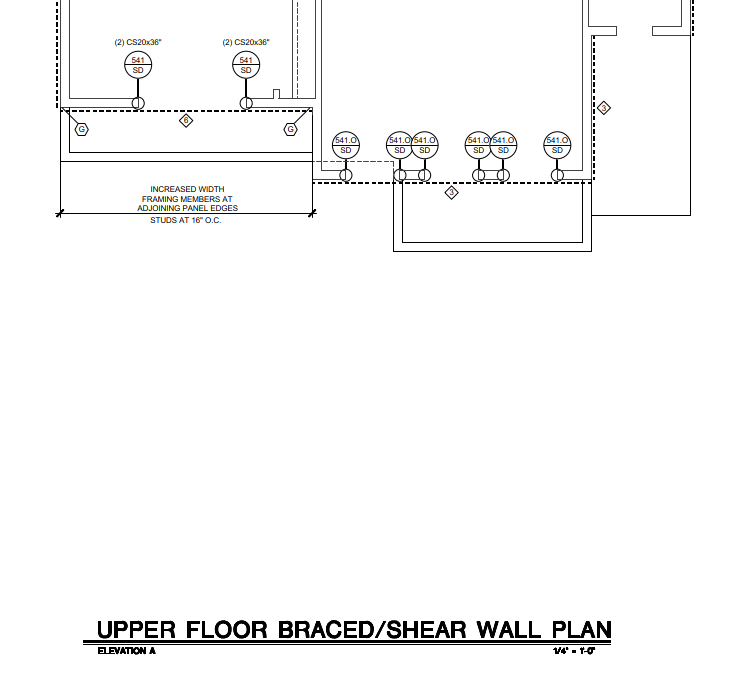
What is this detail called out on the shear plan of the 2665A
It has to do with additional blocking between studs at openings. 541 requires 20 gauge coil steel straps, and 541.O just needs blocking. All of this helps transfer lateral loads throughout the framing. This is especially important in areas of the wall with openings. It also allows for more boundary nailing, which is required at the blocks, helping with the sheathings transfer of shear force.
