Greek and Roman Architecture
The Three Greek Order
Doric
Originated from Mainland Greece on the westside
Doric is the little man, short and stout
Ionic
In Ionia and everything on the other side
Ionic is a mature woman who is tall
Corinathian
Originated in Corinth and designed by one person.
Corinthian is a young maiden who died very young so it’s dainty and thin.
Ionic Capital hidden abacus and echinus
Volutes are spirals that hang down from the collum curlers in a women’s hair
Corinthian Capital
Flutes in the windows on the base
Etabliture is pure stone block purposing as the lintel, exactly on the center line axis
Doric order only has Triglyph then metopes
Joist goes from one end to another end
Look at the capital of the column, and look at its freeze to determine order.
• Greek Temple Terminology
◦ Stylobate
◦ Pteron
◦ Peripheral Plan
◦ Pronaos
▪ (front porch) pro means before
◦ Naos
▪ (sanctuary)
◦ Opithodomos
▪ (rear porch)
“Styl” refers to collum
Amphidprostyle means that there are no columns in the center.
Allegory is abstract idea personified
First Temple of Hera

“Archaic Greek Temple”
First Temple of Hera, Paestrum, Italy c. 550 B.C.
Only anayastyle (9 columns in front)
Even number makes the door able to be centered
Archaic means old and obsolete
The front faces east due to the rising sun.
No creature on earth that does not have 2 legs, there are always even numbers of supports. The mouth is as if a door and our legs are columns.
Row of columns is bad because the statue of the Goddess Hera, which is supposed to be her house (Queen of gods)
The established should be a quarter of the height of the wall
Diameter at the bottom is wider than the top, therefore
Giovanni Battista Piranesi Interior of the 2nd Temple of Hera drew in 1777 colums in Naos

Superinposition of columns is saying that multiple columns are stacked
The Acropolis of Athens, Greece
The Parthenon (Temple of Athena Parthenos)
Architects Ictinus and Callicrates
Chief Sculptor: Phidias
Client: Pericles
Built 447 - 438 B.C. Sculpture completed 432 B.C.
Parthenon Proylaia
Pinakotheke
Erechtheion
State of Tennessee Replica of Parthenon in 1921-1931
Nashville
Optical Refinement
Horizontal elements curved
Vertical elements inclined
East Pediment is the Birth of Athena

Temple of Athena Nike
Architect: Callicrates
Commissioned 449 B.C. Built 427 - 424 B.C.
White is new
Non white is original pieces of the building
Front View:

Side View:

In the Ionic order of the style they bent all of the corners at a 45*
Rome
Roman derived a ton of languages and letters.
Model of City of Rome Museo delle Civiltà Romana, EUR, Rome, Italy
(4th century A.D)

Construction
Arches
Voussoir
Keystone
Spandrel
Centering
Vaults
Barrel Vault
Growing Vault
Arch of Titus

Rome, Italy 81-90 A.D
4 corinthian columns
Attic story called this because it originates from Attica, Greece
Partial Stories
Victory after
Set up a wooden arch first, as temporary to allow soldiers to have a sense of victory.
Julio-Clautius means related ceasar
Jerusalem was destroyed by Titus’ army.
Verbal symbol of the roman republic
SPQR symbol of Rome
Agusto and Caesar both mean emperor
Giovanni Battista Piranesi, Arch of Titus in Ruined Condition, 1748

Where the curve starts has a rectangle filled with sculpture showcasing Relief 2 dimensional sculptures.
Arch of Titus Relief Sculpture “The Spoils of Jerusalem”

Pont Du Gard
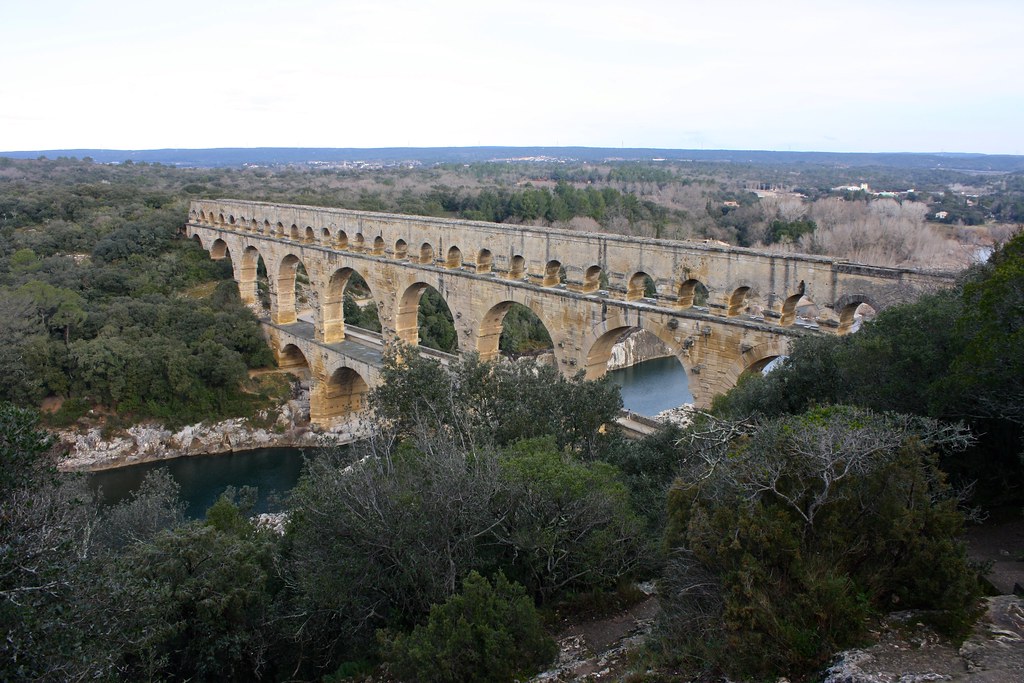
Aqueduct Near Nîmes, France in 20 B.C.
Leading fresh water into the city of Nîmes water must flow downhill 31 miles drops 56 feet mostly underground
157 ½ by 851 feet
Big stone arches are not all the same size where the keystones are leveled.
Slight curved

Small arches are 14 feet throughout
Vault is a structure that uses an arch as it's base
Barrel Vault
Sideways thrust is a horseshoe stretched out to cover a 3d area (tunnel)
Basil of Constatine

Rome, Italy 305-315 A.D
Made of concrete
Clerestory, 12 story building
Arches within the barrel vaults

Coffering takes away from the weight in hexagonal shapes
The Groin Vault
2 barrel vaults at 2 right angles to each other crashing into each other 4 point supports
Perfect semi circles except the actual intersection
Prefered instead of Barrel vaults
Bahs of Diocletian
Rome, Italy 298-306 A.D.
Rooms for hot and cold baths and moderately moderate baths


Now the Santa Maria delgli Angeli
Windows can be put on all four sides (thermal windows)
Columns are set up to look as if they structurally support the vaulting but they do not
98 feet high walls
Roman Concrete
Invention of concrete
NOT cement
Aggregate (broken pots and stuff), cement (lime), and pozzolana near pompeii (volcanic ash)
Mold covering cased on the outside of the concrete to hide ugly stuff.
Opus Incertum
rubble stone
oldest facing
Opus Reticulatum
Diamond shaped walling pointy ends like pyramid
Opus testaceum
Bricks 2 foot squares and thinner
Roman Concrete: Opus Incertum
Sanctuary of Fortuna
Palestrina, Italy 2nd century B.C.

Opus Reticulatum
Hadrian’s Villa
Tivoli, Italy 118 - 134 AD

Opus Testaceum
House of Diam,
Ostia, Italy 150 AD

Roman Temples Index
Terms Pseudo-peripteral plan
Podium
Cella
Coffers, coffering
Pilaster Engaged Column
Oculus
Etruscan Temple
Veii, Italy 510 BC

3 gods share one house
Cella (rooms for worshipping gods)
Statues of gods on the roof
Apollo of Veii god of sun

Attributed to Vulca
Kept in Rome museum village julia
Entruscan stuff
Maison Carrée
Nîmes, France 10 A.D.
Front and back have similarities but aren’t the same

6 Corinthian columns
On the back the columns are ornamental engaged and are not necessary just artsy
Art imitates nature
Columns are not semi circles they are ⅝ths of a column
Vertical wall (Podium) platform on which you build something
Comparing greek vs roman temples
3 Steps top step being the Stylobate
Greek Temple Plan is Peripteral
Roman Temple Plan is Pseudo because it is fake
Pantheon