Lecture 09 Notes: The Enlightened Man and the Rococo’s Flights of Fancy
The Enlightenment
An intellectual movement rooted in rationalism.
Culminated in the Revolutions of the late eighteenth-century.
Took place during the eighteenth-century.
Originated in the seventeenth-century and the Baroque.
Baroque Rationalism
Dynamic movement & infinite nature of space.
Scientists reassessed the world and man’s relationship with the universe.
Galileo’s telescope proved the Earth revolved around the sun.
The sun, its planets, the entire universe are in constant motion.
Human beings and their planet were no longer the centre of the cosmos.
Man was no longer the sole purpose of creation.
The universe was subject to certain mechanical and mathematical laws.
Human minds could probe the innermost secrets of nature.
Based around the idea that finally the universe could be understood in logical, mathematical and mechanical terms.
This new world view had far-reaching consequences.
Tended to drive God out of the workings of nature and paved the way for coming theories and doctrines [see Deism] and for the Industrial Revolution.
17th Century scientists concerned themselves with movement in space and time.
The need for mathematical system capable of understanding world in motion led Rene Descartes to develop system of analytical geometry, Blaise Pascal to study cycloid curves and Gottfried Leibniz and Isaac Newton to independently but simultaneously discover differential calculus.
18th Century Rationalism
Through reason infinite progress was possible
Baroque rationalism had been limited to a few brilliant minds.
18th century rationalism became common property to the educated, a diverse and growing group, who included members of the upper middle class.
Baroque rationalism evolved, broadening its scope of ideas, into the what became known as the Enlightenment.
The Enlightenment is defined as “an intellectual movement that embraced rationalism, scientific enquiry, inventive spirit, optimistic worldview and unshakeable belief in progress.”
Optimism was rooted in the belief that through reason in progress was infinite and with it came an unwavering faith human perfectibility.
Thinkers of the Enlightenment did not deny the greatness of the writers and artists of Antiquity, they were keenly aware that they had gone beyond Classical science.
They believed through the application of rational thought they could eventually surpass it.
To thinkers of the Enlightenment, reason did not refer to cold intellectuality, rather it was a mental faculty shared by anyone who chose to cultivate it.
Anyone could exercise good judgement and develop good taste, therefore it was not limited to privileged aristocracy.
Through power of knowledge one could be released from old chains of superstition, fear and intolerances and find its glorious fruition in the American Declaration of Independence and French Revolution.
The Philosophes
The thinkers of the Enlightenment, in France, were known as philosophes.
They were not philosophers as we know them today, they were writers, popularizing their own reasoned theories in an effort to gain followers.
In an attempt to mold public opinion in their favour they wrote pamphlets, anonymous tracts, and created journals and newspapers.
They were as much philosophers as propagandists.
Denis Diderot
Author of numerous philosophical tracts.
Began the publication of the Encyclopedie (1751-72) in collaboration with 180 philosophes.
It was to be a compendium of all ‘known’ knowledge.
It was a political weapon, pro-Enlightenment, outspoken in attacking the Establishment (church and monarchy).
Diderot’s Encyclopedie brought together all the knowledge that had previously only existed in obscure loose treatises.
He and his contributors believed that the world was knowable if only knowledge could be gathered, classified and collated.
To them, men and women were rational beings, suppressed by political and religious institutions.
Sturm und Drang
Reaction to the Enlightenment
Reactionary movements included Sensibility (England) as well as Sturm und Drang (Germany).
While the Enlightenment was trying to tame nature through reason, Sturm und Drang (Storm and Stress) revelled in nature’s unpredictable and unbridled power.
It was a German literary movement of the late 18th century and sought to overthrow the Enlightenment cult of Rationalism.
As a movement for political liberalism, in opposition to the enlightened despotism of German princely states and was antagonistically nationalistic.
Sturm und Drang was greatly influenced by Jean Jacques Rousseau who held that truth of man’s existence could be found through faith and the experience of the senses (hence the appeal of the sublime).
To the Sturm und Drang, rules were not to be broken elegantly or only slightly bent, rather they needed to be shattered most violently.
The main protagonist being Johann von Goethe.
Goethe’s first novel for the Sturm und Drang was The Sorrows of Young Wether (1774), but he is best know for Faust (Part I 1808 & Part II 1832).
Faust is a play about a man who sells his soul to the Devil for knowledge and power.
As student, Goethe’s literary works were inspired through his acquaintance with the young philosopher, Johann Gottfried Herder.
Herder had once been a staunch advocate of rationalism, but came to conclude, reason was not the key to universe.
He changed his view to believe only nature could provide the answers.
Herder found nature in Germanic folklore; Gothic architecture with its imaginative forms; Shakespeare’s plays; and Edmund Burke’s notion of the sublime.
The sublime was a counterbalance to beauty and was to be found in the wild awesome aspects of nature, the mysterious, terrifying and ugly.
In this way Sturm und Drang was related to the Romanticism and the Romantic Movement, which we will encounter in coming weeks.
For artists and writers, the Enlightenment meant setting up rational rules of expression that would guarantee excellence.
For those in the audience, it meant the cultivation of taste and judgement.
Art activity during the Enlightenment moved in several seemingly contradictory stylistic directions.
We have just encountered the Sturm und Drang, who as a group of artists (mainly literary and theatrical) strove to resist the artificial restraints of both academic rules and rationalism as well as the restrictive codes of polite society.
While Sensibility represented middle-class sentiments and aspirations.
In fine art and design, was the aristocratically generated and orientated, Rococo.
It was so named during the French Revolution when the whimsical, pleasure-seeking and frivolous art and form of life of the aristocracy, who created it, was scorned.
It is said by some authors (e.g. Norberg-Schulz and Kostoff) to be not so much a new style as a modification of the Baroque.
It is may be argued to be a domesticated Baroque, refined for intimate private-living.
While other authors (e.g. Blakemore) argue it as the first wholly original style since antiquity, in that is largely free of the strictures of classicism.
The Rococo
An artistic and design movement.
Found its origins and expression in the aristocracy.
Would later be rejected by the Revolutions of the late eighteenth-century.
Took place during the eighteenth-century.
Originated in the seventeenth-century and the Baroque.
Aristocratic Baroque as Backdrop
French Baroque interior design and decoration
Louis XIV’s strategy to establish and maintain his absolute power had persuasion as its goal and participation as its means.
Architecture and landscape architecture (including urban planning) were prime means to glorify the king.
This extended to the interior, its design and decoration.
The persuasion was found at the confluence of public and private.
Louis XIV and his successors perceived art as one of the fundamental components contributing to the stature and distinction of the state.
To this end, Louis XIV saw to the centralisation of the arts under the control of the crown and state.
Thereby, ensuring the glorification of the crown through the arts they patronized.
Baroque Interior Characteristics and Spatial Features
Ostentatious display [as means toward persuasion] through use of rich materials such gold, silver, marbles, variety of decorative wood, such as rose and walnut, as well as tapestries, crystal chandeliers and mirrors.
Although most rooms were rectangular, devices used that could provide drama and encouraged exploration of three dimensional space:
Variety of interior spaces (rectangular with semi-circular recesses, round, oval) and distinctive ceiling, e.g. dome or barrel vaulting.
Encouragement of vistas: achieved through en filade arrangement of rooms;
Views out to the garden and parc beyond, or illusionistic painting employing dramatic use of perspective;
Vertical perspectives: dramatic use of light and dark, e.g. with staircase
Volume of the salone: usually double volume.
Vaux Le Vicomte
Design for Nicolas Fouquet, Minister of Finance.
It was a collaboration between Le Vau (architecture), Le Notre (garden) and Le Brun (painting and decorating).
This week we turn our attention to the interior, in particular the ground floor with its central pavilion, which includes the salon and main apartments.
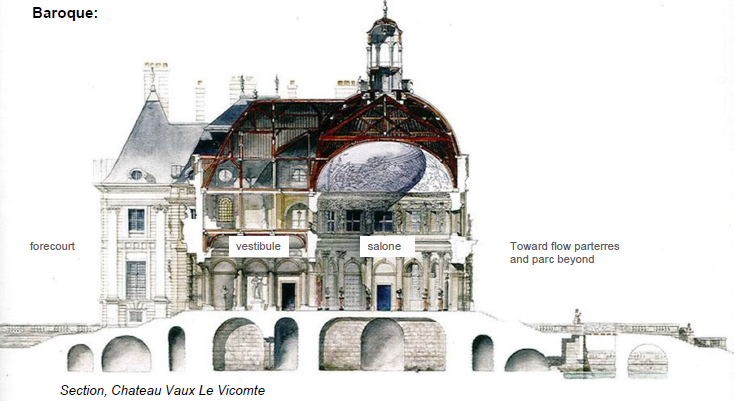
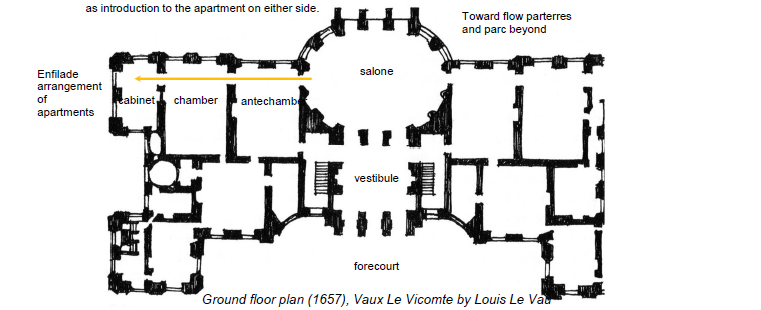
Spatial and organizational features of the Baroque:
vestibule
salone
Toward flow parterres and parc beyond
forecourt
Enfilade salone arrangement of apartmentsvestibule
antechamber
The Salone
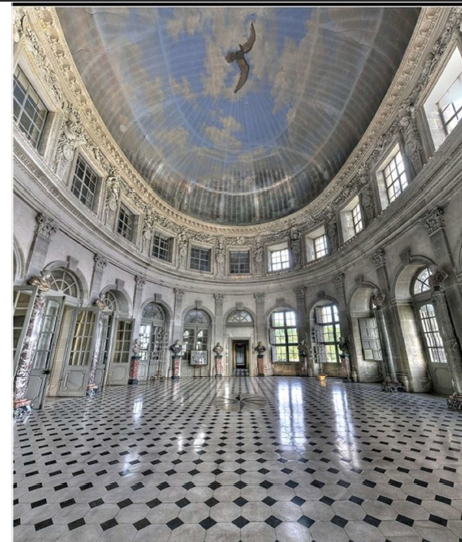
The oval-shaped (on plan) salon projects forward and into garden.
The almost completely glazed façade encourages views out to the garden.
The ceiling is domed, exaggerating the volume of the space and impressing the visitor.
With this chateau we see the main apartments moved to the ground floor.
Glazing enhances the sense of infinite space [power] stretching beyond.The entrance vestibule no longer contained the grand staircase, this is replace by a double stair, placed symmetrically on either side of the entrance.
The plan is divided into symmetrical apartments (in this case one for the king, should he choose to visit and other for Fouquet).
The salon, introduced formative years before 1665, was a public space used for banquets, balls, etc. and served as introduction to the apartment on either side.
forecourt
cabinet
chamber
Toward flow parterres and parc beyond
Ceilings:
Ceilings were an important feature and focal point of the Baroque salone.
Celings were flat, barrel-vaulted, dome-vaulted or with coved transition from wall to ceiling.
They were decorated with fresco, stucco and illusionist painting [sotto in su – the use of perspective shown from below to represent figures and arch features with extreme foreshortening].
Windows & Doors
Area of wall devoted to windows increased in 17th century, eventually rising from floor to ceiling [French windows], seen here at Vaux le Vicomte.
Initially, panes of glass were imported from Venice, however, these were small.
In 1665 glass manufacturing was established in Paris under royal patronage and were able to produce larger panes of glass locally.
Apartment
An apartment suite included an antechamber, chamber (for sleeping) and cabinet (most private space, dressing room).
The state (bed)chamber was the climax and principal suite (room), was designed around the royal bed (from whence the King greeted his attendants upon waking every morning).
A proscenium (curtained alcove) separated the bed from the main body of room with a balustrade beyond, beyond which only specified persons could step.
In addition to the chamber the apartment had a number of smaller suites, to which the antechamber served as introduction to the chamber and smaller suites.
Rooms in the apartment are arranged en enfilade.
This was the aligning of rooms aligned one after the other; with connecting doors close to exterior wall.
Progression from most public (off the salon) to most private at the opposite end.
There were still no passages between rooms, thus service stairs were provided for servants.
Furniture
Louis XIV style, recognizable in 1660 Materials and construction
Large heavy, bulky furniture
Solid wood furniture continued to be constructed, especially chairs, decorated with carving highlighted with gold or silver gilding.
Interiors designed as an ensemble and therefore all parts were coordinated, down to the carving matching the stucco wall detail.
Chairs
Protocol dictated height of seat furniture, in fact it dictated who may sit and who may only stand [only the most privileged and powerful were allowed to sit, which was very few].
The rank of a person was match in the hierarchy chairs, from the highest to the lowest:
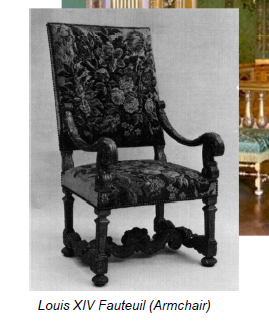
Louis XIV Fauteuil, high-backed upholstered armchair [a very uncomfortable version of an armchair of today].
The Fauteuil was had a tall, fully upholstered rectangular back with space between seat rail and lower rail of back and a fully upholstered seat.
Chaise, high-backed armless chair [dining chair of today].
Tabouret, upholstered stool [it is said that as many as 1300 stools were used at Versailles].
Flights of Fancy
French Rococo interior design and decoration
Historical setting
* The 18th century sees a new social attitude and change in direction was toward relaxation and pleasure, which led to changes in the arts.
* The modifications were gradually reflected in smaller and more intimate apartments [series of rooms dedicated to single occupant].
* In general there was a softening of ornamental style.
* The design of furniture more conducive to conversation and in greater attention was given to comfort.
* This attitude emerged gradually at beginning of the century.
* When Louis XIV died 1715 his great-grandson was only 5 years old.
* Thus, Phillipe d’Orleans acted as Regent from 1715 to 1723 and Cardinal Fleury until 1726 when finally Louis XV was of age.
* He would go on to reign until his death in 1774.
* The Rococo was a style of the court, aristocracy and nouveaux riches (wealthy bourgeoisie, who emulated the court).
* Throughout the 18th century we see the progressive development of the Rococo.
* Three successive styles from 1700 to 1775 are identified:
Regence (1700-30) [during the time of the Regents];
Louis XV (1730-65);
Transitional Louis XV-XVI (1765-75).
* During the regency of Duc d’Orleans the government who were settled in Paris, moved back to Versailles 1722.
* The Regent was an enthusiastic supporter of the decorative arts and architecture.
* Due to his interest there were a number of developments in these areas.
* Under the reign of Louis XIV, society had be subject to centralized government, who controlled thoughts [philosophical ideas and independent thinking] and the arts down to the smallest detail [systemization].
Historical setting continued…
Relieved of the pomp and ceremony of the Baroque, with its reliance on classicism, 18th century social and cultural interest rather centred on amusement [frivolity] and so saw the development of the highly original Rococo style.
It was the first original decorative style since antiquity.
This light heartedness enjoyed novelties such as ‘common people’, country life and foreign cultures, such as the far East (in particular China).
The latter led to the development of a unique decorative style, chinoiserie.
Ever since Marco Polo’s explorations, China had been pictured in the West as an exotic dreamland of rising pagodas, silk fabrics and fragrant teas.
Dutch East India Company’s success in trade with China only increased European taste for Chinese imports.
The novelties of what was thought to be Chinese style was absorbed into the Rococo.
As a reaction to the formality of the Baroque reliance on classical antiquity was subordinated in early 18th C – during Louis XV reign virtually no traces to be found.
This reaction also had spatial implications: smaller size apartments (rooms).
Such planning contributed to this new society’s felt need for intimacy.
Furniture, which had been stiff and formal during the Louis XIV period [Baroque classicism], reflected a desire for personal comfort and an interest in conversation.
The idea of ‘pull up a chair’ – chairs became lightly scaled, easily moved and more suited to smaller boudoirs (small private room) for intimate têtes-á-têtes (conversations).
Thus, the most popular [design/decorative] motifs were connected with pleasurable diversions, such as the hunt and the countryside as well as fantastic themes such as chinoiserie in the search for novelty.
…we have nothing to do in this world other than procure for ourselves agreeable sensations and feelings.”
THUS – the fundamental difference between Baroque and Rococo was – FRIVOLITY!
Rococo Architecture and Interior Design
As noted previously the government under Duc d’Orleans moved back from Paris to Versailles in 1722.
The aristocracy chose not to move back to their country estates [chateau] but chose rather remain in elegant townhouses [hôtels].
State sponsored building was on the decline and ‘design for private living’ became important.
Cities were cramped and did not afford space for lavish exteriors and architecture.
Architecture became simpler, supporting elegant and fanciful decoration.
Thus, the spatial organisation and décor of the interior became important.
These hôtels required a style that was neither grand nor overbearing as had been the case in the Baroque.
Such close living required intimate interiors, delicate and elegant, providing exquisite rooms for fashionable pursuits, such as dancing, chamber music, etiquette, letter writing, conversation [intellectual and frivolous] and seduction.
In 1710, the architect, Jean-Baptiste Alexandre le Blond (1679-1719), conceived which rooms were to be found in the principal part of the typical Parisian hotel.
Its main apartments were to be designed entirely for reception and entertainment.
The most important rooms were the salon.
The double volume of the Baroque was replaced with a single volume, resulting in smaller, more easily heated rooms, designed for comfort and not ostentatious display.
Intimacy, thus, became one of the chief characteristics of the French Rococo interior and was perfectly related to the small-scale nature of much of the décor.
Spatial relationships
Three principles affected space planning
Convenance: [spatial organization] functional relationship of parts of the plan [parts to the whole]; consideration for position of rooms in plan; size of space; ornamentation and character of each room.
Bienséance: [function and purpose] form of the planning structure as it related to intended purpose.
Commodité: [convenience] fullest utilization of space.
Le Blond recommended an apartment de commodité, which was less formal than previous arrangements.
It was to consist of rooms designed for comfort and more easily heated.
These rooms were usually on the main or upper floors [opposed to the main apartments of the Baroque on the ground floor].
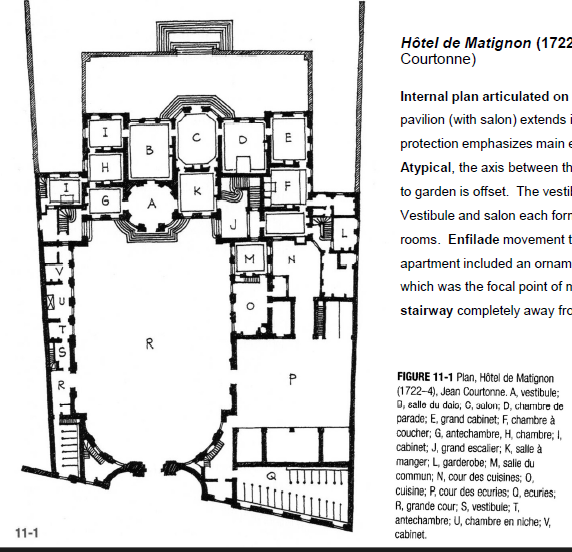
Hôtel de Matignon (1722-4) (Jean Courtonne)
Internal plan articulated on the exterior: the pavilion (with salon) extends into garden and front protection emphasizes main entrance into vestibule.
Atypical, the axis between the vestibule and salon to garden is offset.
The vestibule has flat vault.
Vestibule and salon each form a centre to a set of rooms.
Enfilade movement through rooms.
Each apartment included an ornamented chimneypiece, which was the focal point of most rooms.
The stairway completely away from the vestibule.
The treatment of the façade is noteworthy, as it presents a break from the strict classicism of the Baroque.
We are presented with a novel method of working with mass and surface.
The façade facing the garden is such that it creates the illusion of a free-standing building.
The walls are treated as a continuous surface perforated only by numerous, regularly spaced, tall and lean French windows [supporting vistas and en filade within].
Most noteworthy, however, is the distinct lack of classical orders, i.e. the classical orders have not been used to articulate the surface and celebrate openings.
Instead, the various openings are merely articulated through a semi-circular arch, which gives the façade [wall] a skeletal appearance.
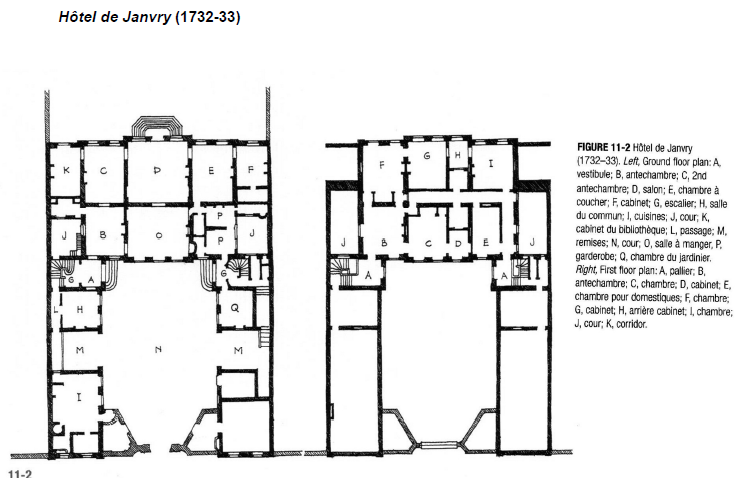
Hôtel de Janvry (1732-33)
Represents affinities with, as well as advances, in overall relationships and interior space planning in comparison with early 18th century hotêls.
Similarities include: a low entrance wall bounding with [inner] forecourt; the shaped ending of court toward street; the single storey service areas bordering on the court; the living quarters across the court at the rear; and the two storey main residence. Developments working in convenance, bienséance and commodité
1st floor sees the provision of system of corridors to facilitate entrance to bedroom and service areas. While other passages and staircases were concealed to minimize traffic through rooms;
Light and ventilation became a factor in planning. Light was introduced through inner courts or lanterns;
Dining rooms became more common;
Corners of rooms were often rounded / chamfered, which was related to decorative intent for spaces;
Amenities occasionally included advances such as rotating fireplaces (that could warm one room and reverse to warm an adjacent space), bathrooms with heating, bathrooms began to be placed near bedrooms, lifts to serve supper to private, intimate parties (têtes-á-têtes) without presence of servants.
General Characteristics of Rococo
The stylistic progression toward Louis XV style was from formality to informality and a more relaxed character; from symmetry to asymmetry; from Baroque relief with its contrasting light and shadow, to shallow relief; from rigid outlines to softer configurations; from geometric rigidity to freedom of delineation; and from distinct structural lines to blurred compositions.
The term Rococo is derived from rocaille, meaning rocks and shells, to indicate the natural forms of its decorations, particularly C- and S-shapes:
Scale and form: fineness, femininity, natural flowing curves
Furniture: lighter, smaller, delicate looking furniture
Asymmetry: while contriving to maintain harmonious balance within larger decorative scheme
Subtle colour: ivory white and gold, pastel shades (powder blue, soft rose pink, light yellow, etc.)
Typical motifs: shells, rocks, waves, wheels, flower wreaths, ribbons, pastoral scenes, chinoiserie
Walls: wood panelling - boiserie, highly polished, painted pastel, white and gold
Floors: parquet (oak)
Chimneypieces: focal point, low + wide, mantel shelf incorporated with mirror above, S-curves firebox surround, white or coloured marble carved typical Rococo detailing.
Ceilings: sotto in su or white plaster, coved transition from wall to ceiling, low-relief ornamental detail.
Mirrors: glittering expanse acting as a foil to the elegance of gold and white stucco. After foundation of Manufacture Royal of Glaces de Miroirs, 1660's, easier to supply large scale mirrors. Every interior of Rococo had to have at least one.
Furniture
The chair
* The design of new chair typologies responded to the new attitudes of society, with an emphasis on comfort and pleasure.
* Lighter, smaller and easier to move around to allow for intimate conversation [Baroque furniture was large, bulky and often gilded with gold, which made it too heavy to move at whim and were thus, typically arranged out of the way, along walls].
* Rococo furniture saw the transition from primarily rectilinear [Baroque] to curvilinear.
* Greater delicacy and livelier contours, less attention to rigid symmetry.
Characteristics
Cabriole leg (curve leg, pronounced S-curve) directly into seat rail, seat rail also S-curve (gently bulging out), no stretcher, backrest, padded upholstered arm-rests.
Types
Louis XV Fauteuil [carry-over from Baroque, fauteuil, with new refinements] with open back chair, back cartouche or cabriole (concave), upholstered seat.
Bergère [forerunner today’s ‘lazy-boy’ ☺] arms enclosed and seat cushion is separate, comfortable chair.
This char was such a innovation and so very comfortable, poems were written about it –
Chinoiserie
Chinese-style motifs: dragons, exotic birds, and picturesquely attired Chinese figures appeared on walls, textiles, furniture and porcelain.
Sometime whole rooms were decorated in the style, for example, Sala di Porcellana, Aranjuez, Spain
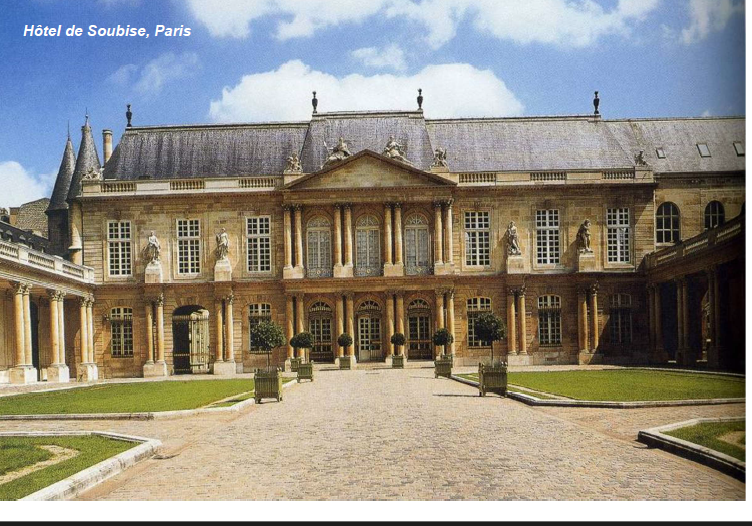
Hôtel de Soubise, Paris
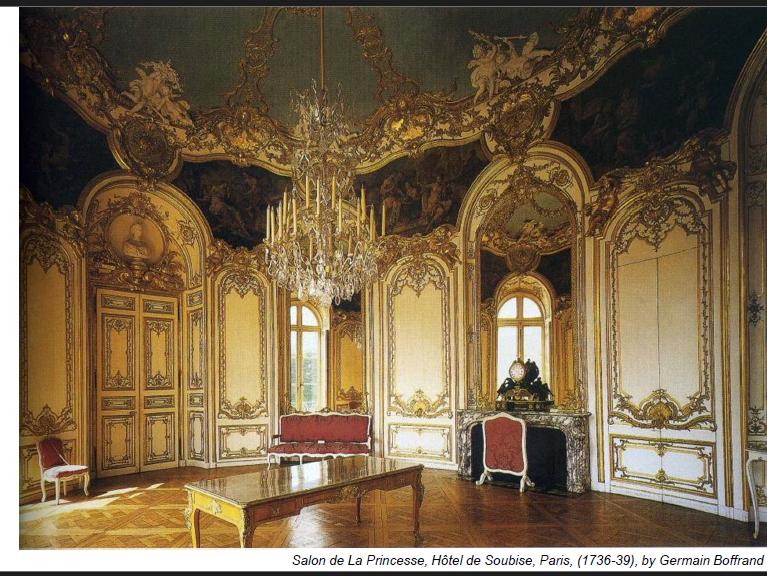
Salon de la Princesse, Hotêl de Soubise, Paris, 1736-9 (Germain Boffrand)
The salon was designed by Boffrand for the young bride, Marie-Sohpie de Courcillon, of the elderly Prince de Soubise, in his hotêl, at the height of the Rococo.
Boffrand’s use of colour is one of the most exemplary of the Rococo style, with white walls, a pale blue ceiling and detail picked out in gold gilding.
Door, mirror and window arches are linked to each other and to the ceiling above by a system of cartouches and by the highly original wheel-like open work plaster motif above.
Use of rhythm is seen in the juxtaposition of arches, over doors, windows and mirrors; between these are smaller round-headed panels.
Spandrel paintings above the panels are capped with a band of Rococo detail: cartouche shapes that move downwards to connect to larger arch shapes over doors.
Note also the furniture, fine scale and thin, dainty, cabriole-legs.
Spiegelsaal in the Amalienburg Pavilion, Schloss Nymphenburg, Munich, 1734-9 (Johann Baptiste Zimmermann + Joachim Dietrich)
The exterior is smooth and simple, embellished with charming details.
Inside central circular hall [salon], Spiegelsaal, is about 12 metres in diameter, curves with the curve of the front facade, is provided on either side with necessary services, bedrooms and a gunroom.
It is a room of oval-headed mirrors, which alternate with the windows and doors and are set at slight angles to proliferate the summer frivolity found in the decorations.
Zimmermann executed the stuccoes and Dietrich the woodcarvings.
Wealth of detail: silvered flowers, fruit, flags, vases, cartouches, musical instruments, putti, fish, shells, palms branches, military emblems, trellises and pheasants [a sneaky reference to those shot from the balcony on the roof above] – all picked out against a white ceiling and pale blue walls, while fountain jets and carved three dimensional fishing nets add to the profusion of Rococo motifs.