Question | Answer |
Programme | Entire ground floor for public access, exhibition for them to see museum style exhibition and what goes on in building, public cafe, Exposing wood technology to public by making it public building Access to private research area of institution through the building Other two levels where scientists work in labs and have meetings
|
Structure 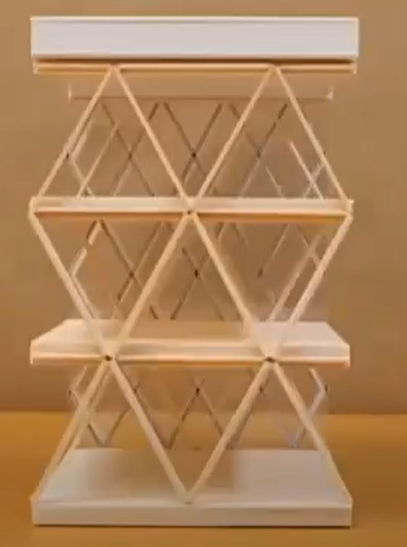 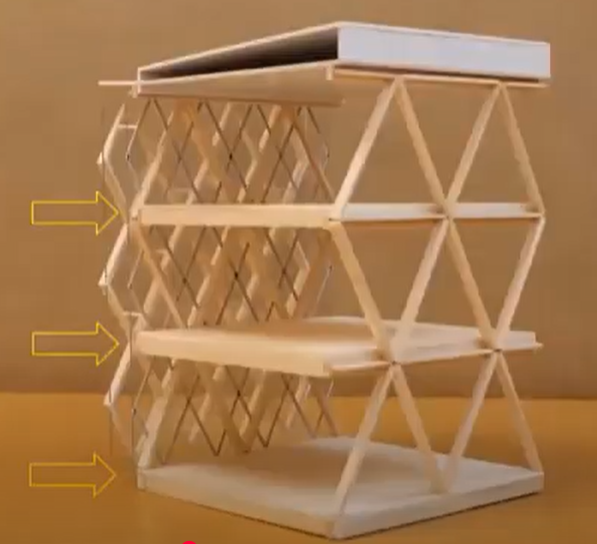 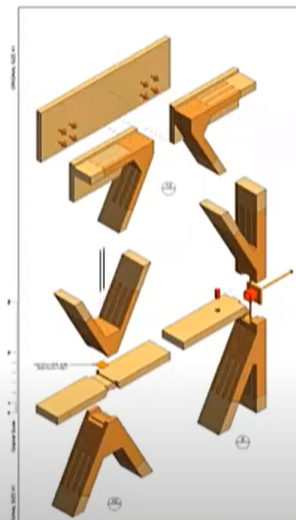 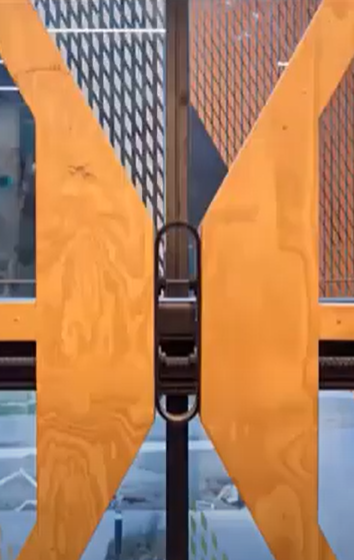 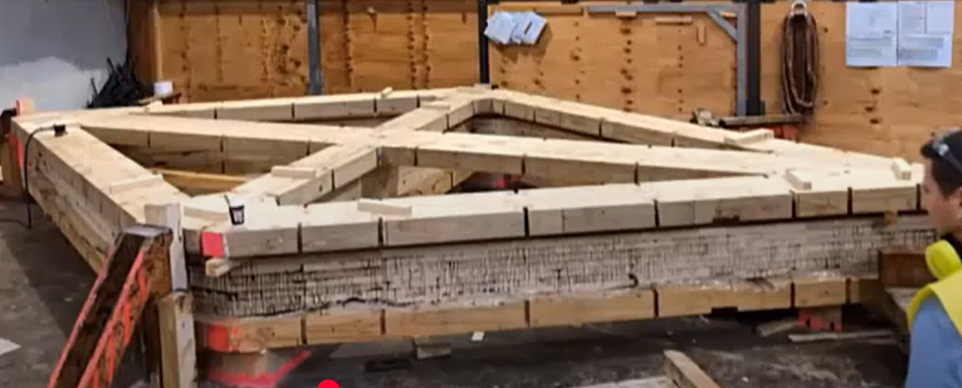 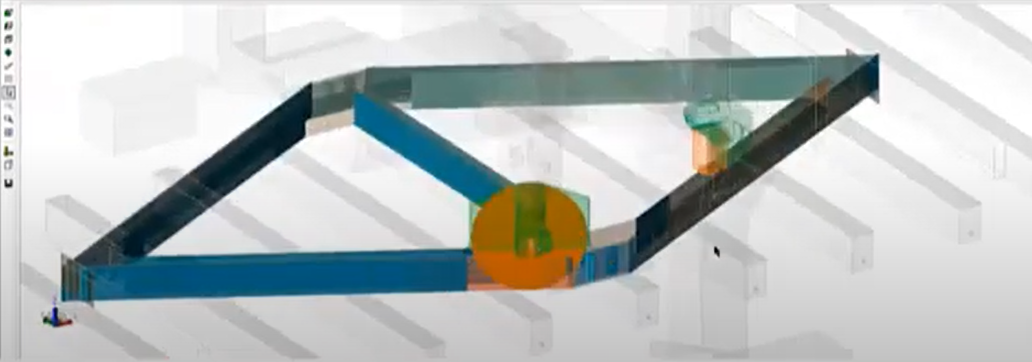
| Diagrid timber structure Way in the past same as concrete and steel, bolting them together in large chunks in a right angle way. They took out the heavy mass of concrete floor which usually provides seismic loads. Weight and mass in upper levels harder to manage so they used made all the floor of timber The joints were originally going to be made of steel nodes where timber is connected. They managed to removed this steel completely, except for a seismic fuse on the ground floor which in the event of an earthquake the energy is dissipated into that steel where it can deform and then replaced when needed. Diamonds joined by being bolted to seismic joint. Other joints where there is no seismic fuse they fix diamonds with screws and dovetail joint connection Finger joint approach to create strength in joints and continuity of vertical timber to angular timber
During development, prototype was tested under artificial force and proved their theoretical strength and beyond. Timber manufacturers (timberland) they don’t make clt or lvl but they mill it into the shape of the diamond shaped structures. LVL diagrid with 88 diamonds and 4,248 different parts. Each diamond is made of LVL (laminated veneer lumber) l those braces are top and bottom of lvl thats glued and clamps between top and bottom to lock them together until glue sets oversized diamond braces are removed and are cut down with CNC that saw them down to their actual size. Milling CNC machine uses circular saws and drills to form holes for bolts and notches made inside where the steel fuses are connected, milled out and routed ready to hold the structure through it. This optimises time that milling machine is operating as manufacturers can work out timeframe to make the components before they make it.
Structure is very thin, 80mm at top level diagrid and 120mm in bottom two levels to create a fine and elegant form of construction
|
Assembly/Erection | Diagrids placed on site within 24 hours, demonstrating efficient time management due to that pre-fabrication of components to be transported to site to get started on making the building straight away with no delays. CLT floor units go in (Diagrids are LVL and floor CLT) CLT walls that are used as partitions for meeting rooms
|
Facade | Facade considers consultation with local iwi to provide sense of guardianship Covered glass was considered by the forest of deciduous forest and pine trees, scion do their research across both these forestries harvested for structure and paper production Because of this they incorporated the fritted coloured glass that went from autumn leaves to ever green leaves across facade Vertical glazing system that incorporating the diamond fritting into the glass The fritting is not just for decoration it produces shading to interior of the building as it reduces solar glare. coloured frit designed so that there is more light into south side and less in north side (as north is more harsh) Glass is double glazed and each diamond of colour is made of 100s of diamond of frit that is baked off glass with colour and that controls amount of light coming through the facade for facade optimisation
Double skin facade with gap of 800mm between front and rear facade that seal the building during those harsh times in the year as it allows air in winter condition from morning sun is heated and then rise. In summer the cooler air is brought into ignition systems to take a couple degrees off of air condition load of that building
|