Scion Innovation Hub
Building Analysis Envelope
Cutrain Wall (Exterior Skin)
Frit (glass colour) density varies to control solar gain depending on facade orientation
not the same facade on every side
Acts as a pressure moderated rain screen, reducing moisture ingress
Thermally broken aluminium frames reduce heat transfer
LVL Diagrid Structure
The diagrid carries gravity + lateral loads, eliminating the need for heavy shear walls
Dovetail joints allow controlled movement during seismc events
“Steel fuses“ can be replaced after a majot earthquake - a resilience strategy unique to this building
Roof envelope
The three glulam peaks represent Nga Hapu e oru o Ngati Whakaue
Acoustic plywood panels are patterned to reference radiata pine DNA and the Matariki star cluster
Roof insulation + membrane provides thermal and moisture protection
Interior Environmental Layer
Raised floor allows flexible service distribution
CLT/LVL hybrid floors reduce weight while maintaining stiffness
Atrium brings daylight deep into the building, reducing artificial lighting needs.


Double Skin Facade

In Summer, the glass frits are designed purposefully as a shield that reflects sunlight. It is also utilised for strategic shading. The frits are thicker on the north and west sides due to the harsh afternoon sun, while still letting in natural light.
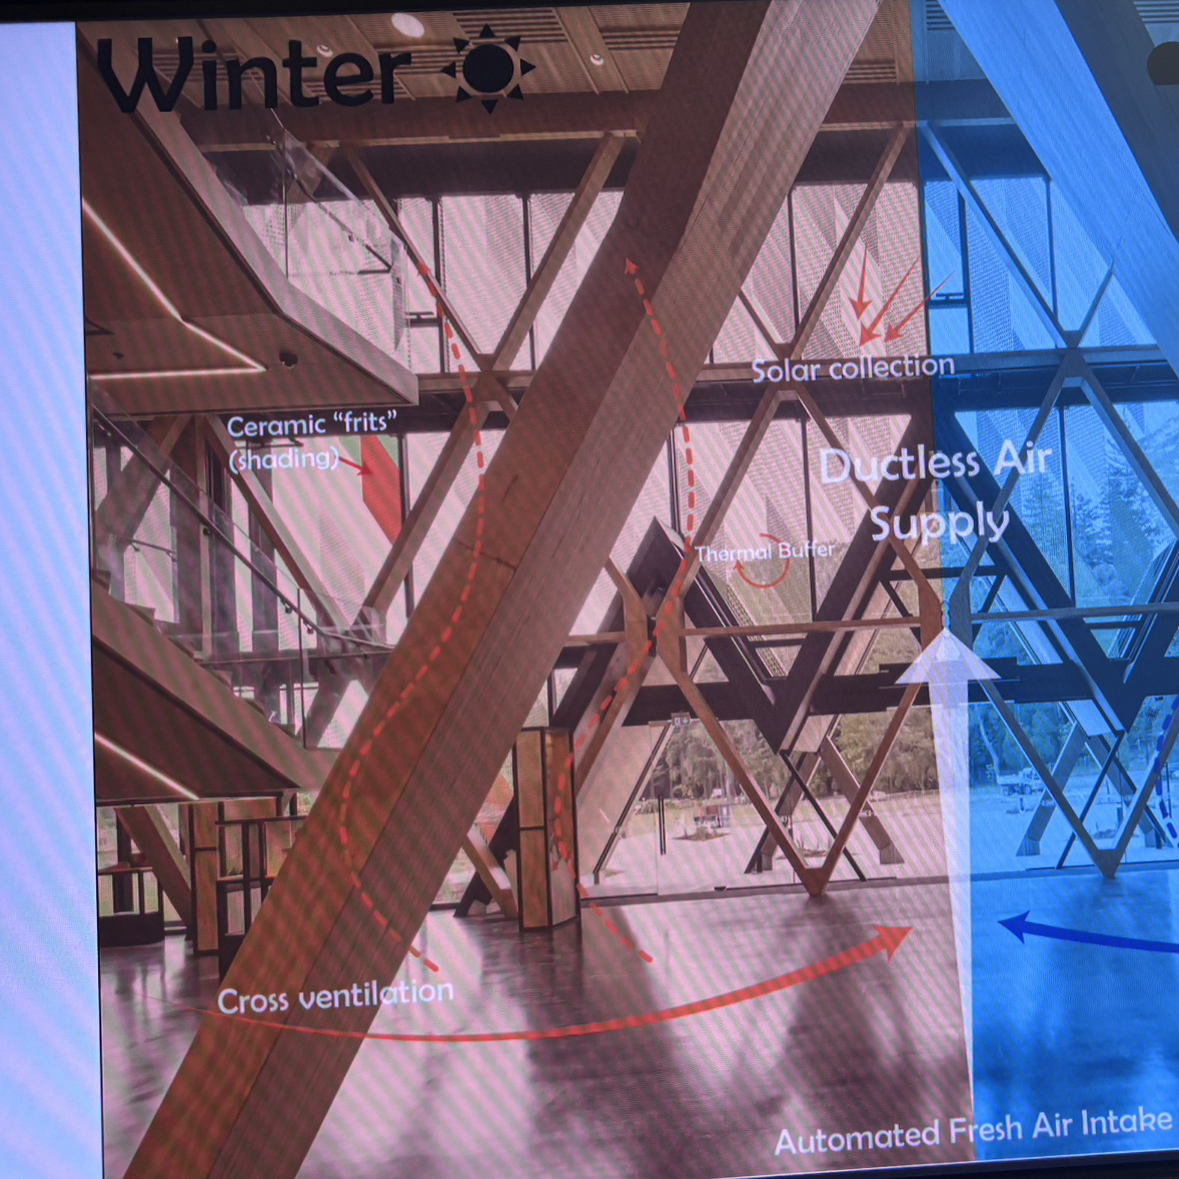
In Winter, sunlight passes through the gaps. This passive strategy is for heating Te Whare Nui o Tueteata, using its internal thermal mass (wood material, structure, and floors). The inner layer of the double skin facade acts as the final insulation for inside.

Active Strategies
Ventilation
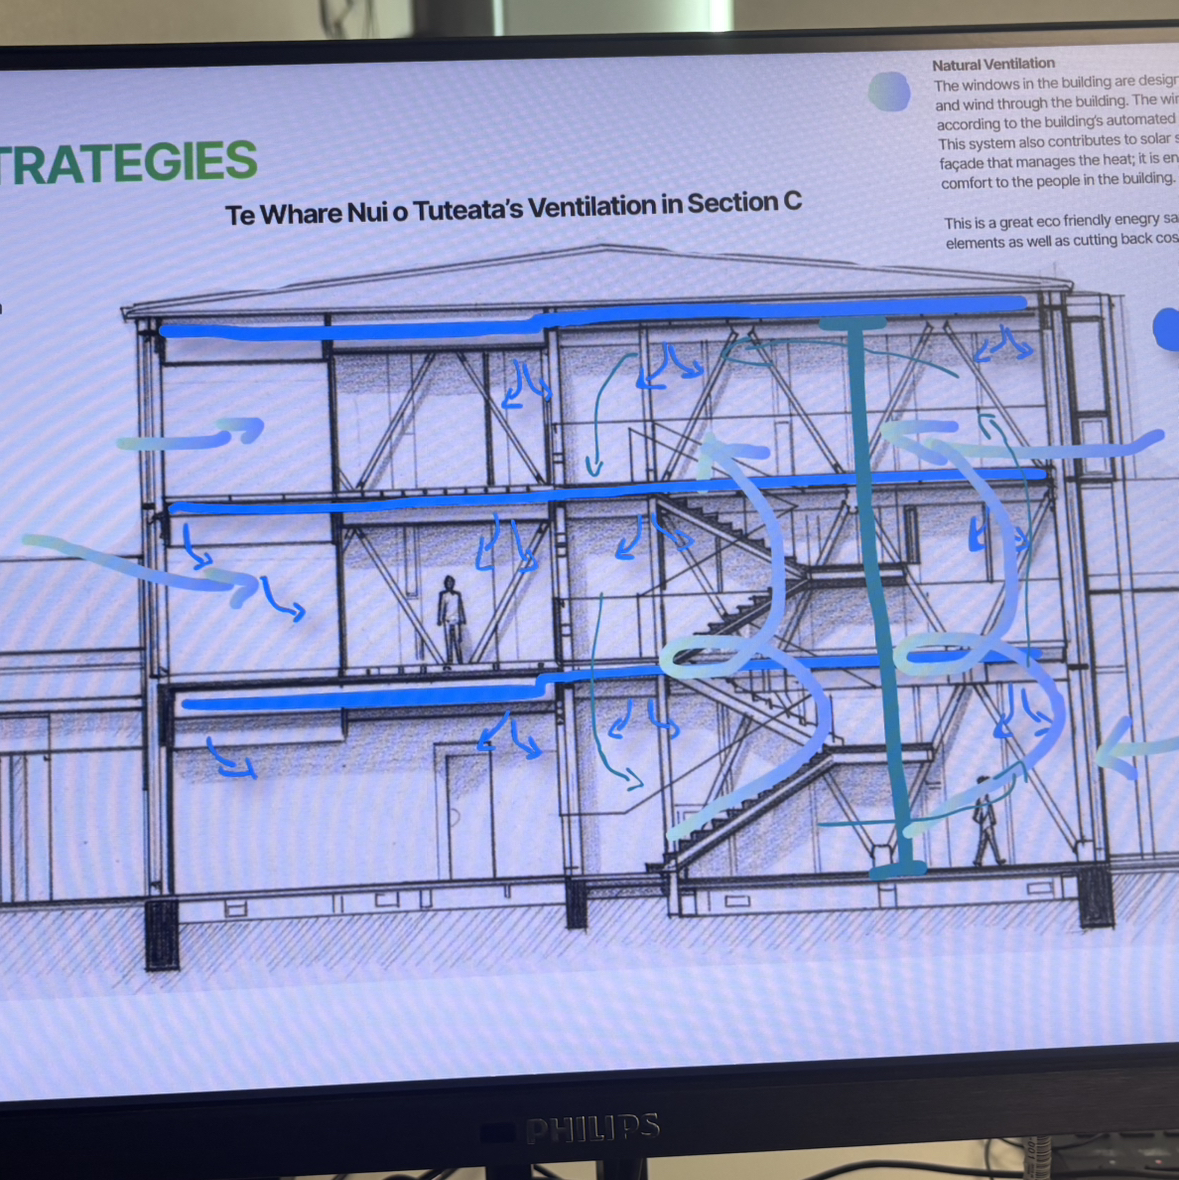
The building operates multiple ventilation systems. Passive natural ventilation and active mechanical systems work together when needed to reduce energy consumption
The building has a user-controlled system that uses a traffic light system, which switches the type of ventilation from natural to mechanical
Natural Ventilation is demonstrated where the windows are designed to open, allowing natural airflow and wind through the building. The windows open and close automatically according to the building’s automated environmental sensing system.
This system also contributes to solar shading and a motorised double skin facade that manages the heat; it is energy efficient and gives better comfort to the people in the building.
Mechanical Ventilation relies on active HVAC systems; natural ventilation is used to reduce the need for this constantly. This ventilation system utilises the motorised double skin facade and the traffic light system to control the airflow inside the building.
This can be done better with passive ventilation, like cross, stack, or clerestory/chimney, to ventilate the building while reducing the need for using mechanical ventilation.
Atrium ventilation, due to its large opening and central space planning, allows air to be supplied to the surrounding spaces without the use of air ducts.
Timber Construction & Heating Source
Built with a timber structure that also acts as a thermal mass, providing natural warmth to the interior space.
This contributes to the net zero the building has, using 454m³ of structural timber that stores around 418 tonnes of CO2
The building currently has a natural gas boiler providing heat throughout the building during colder periods.
Due to this method releasing fossil fuels, an alternative woodchip boiler is considered because it is a renewable resource and has a long-lasting effect on the environment
Double Skin Facade
The double skin facade features a curtain wall system made up of fritted glass. The colours and patterns vary in density depending on the orientation. The north and west sides have more dense fritting to minimise heat and glare. The east and south sides have more transparency to allow for natural daylight.
The double glass facade provides thermal regulation through a cavity, about 700 to 800 mm in length, between the two skins of the glass, acting as a buffer zone.
In winter, this cavity heats the air entering the building. This reduces the need for mechanical heating while also recovering heat.
In the summer, the ventilation flaps open to allow hot air to escape and prevent heat buildup.
The double skin facade helps in regulating the temperature by minimising heat gain and improving ventilation and energy efficiency.
This is a great double function to demonstrate that the building uses an energy-efficient way to spread heat or prevent it without wasting energy.