Detailing Workshop
Overview
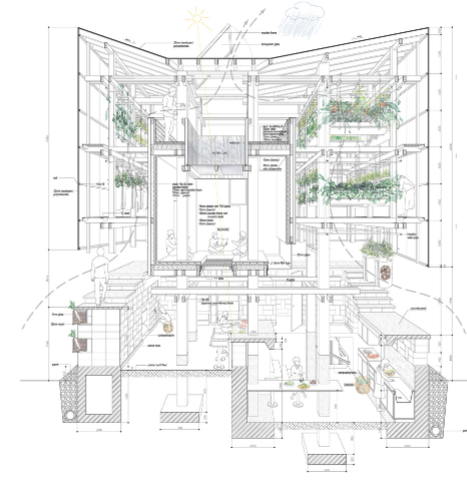
- Reviewing other construction systems: Mīmiro Structures, Hybrid
Construction Systems, Trusses, 3D printed structures
- Foundation Design
- Detailed Sections: Technical Drawing Principles
- Tutorial: Working on your detailed sectionsMimiro Structures (Interlocking members and Lashings traces to sail lashings and links to wharenui)
Trusses
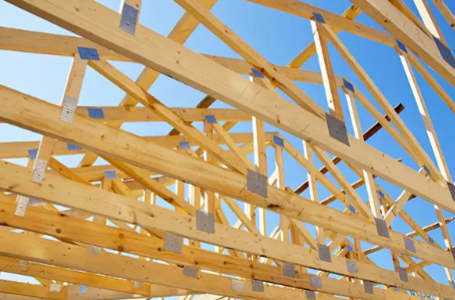
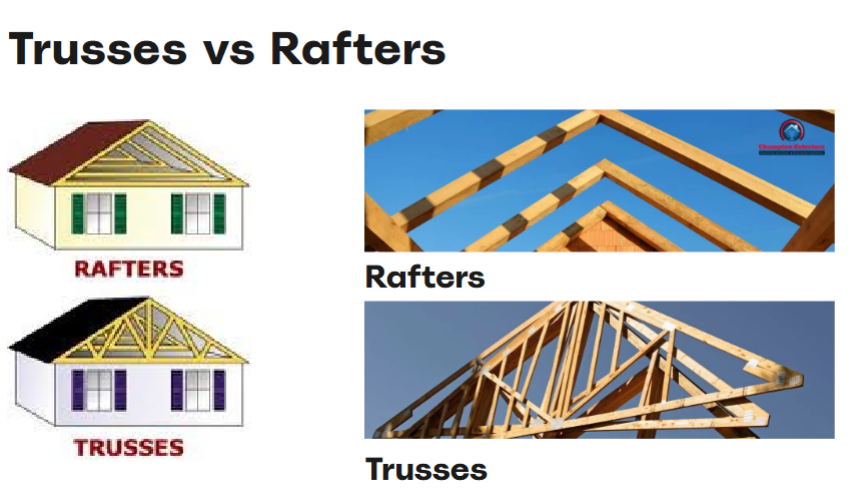
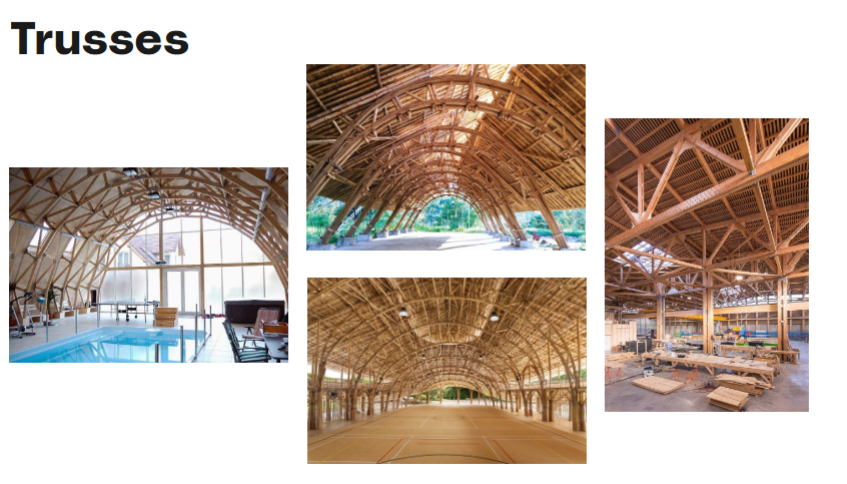
A truss is a type of structure characterised by a triangulated
system of members. These members are structured and connected in a way
such that they only incur axial force. The members of a truss are considered
two-force members because the forces are only applied at either end of
the member, resulting in either a compression or tension force. Trusses
are commonly used in roofs and bridges due to their ability to efficiently span long distances.
Hybrid Structures
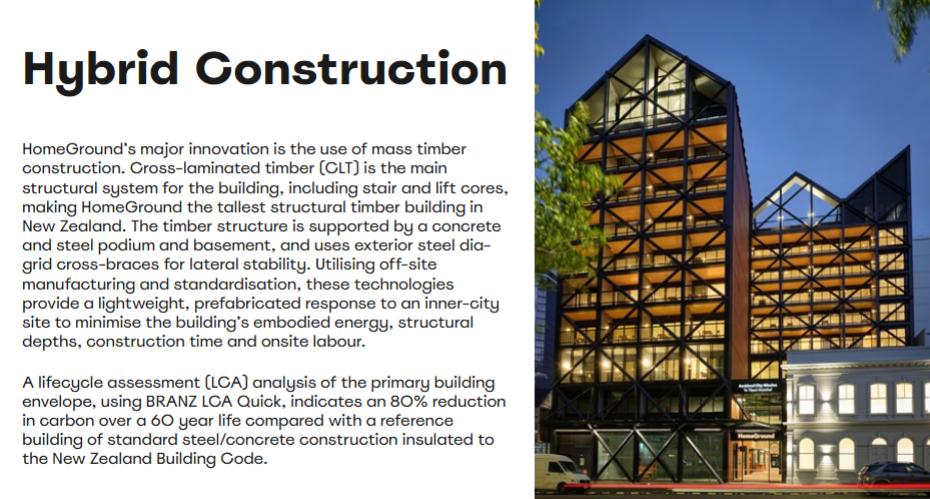
Hybrid construction refers to the combination of different
materials and/or construction techniques in a single design,
leveraging the advantages of each to optimize the structure’s
performance, sustainability, and efficiency. This means that
instead of using a single material throughout the entire
building, different materials, such as wood, steel, concrete,
and glass, are used in different parts of the structure to meet
different needs.
Foundations
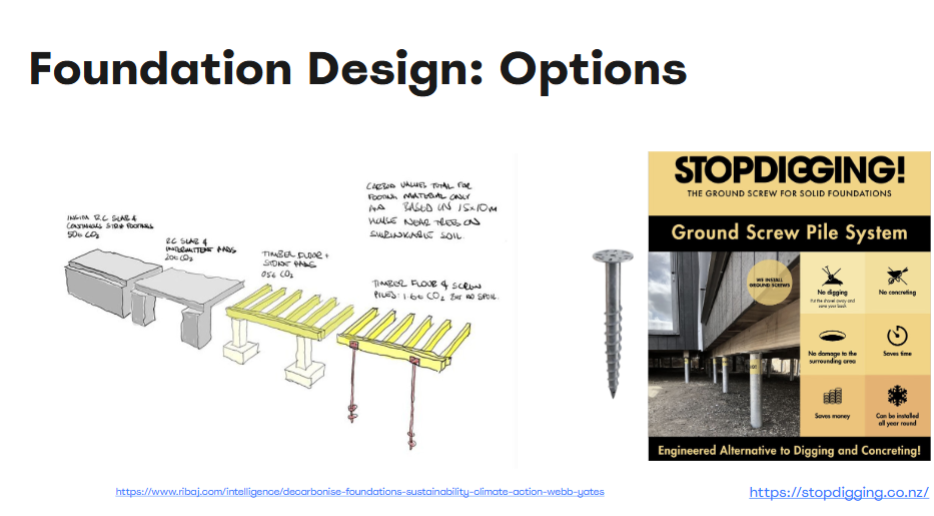
A foundation in a building is the base upon which the structure is built, connecting it to the ground and supporting its weight. It's the part of the building that sits below ground level and is crucial for stability, ensuring the building is securely anchored and can withstand loads.
The most common foundation types in New Zealand are suspended timber floors with a crawl space underneath (called a sub-floor) and concrete slabs cast on the ground. Some properties have a mixture of foundation types
Depending on the soil and building design, more robust systems such as deep pile foundations might be needed. Deep pile foundations are formed by long, slender, columnar elements typically made from steel or reinforced concrete, or sometimes timber. A foundation is described as 'piled' when its depth is more than three
times its breadth (ref. Atkinson, 2007). Pile foundations are principally used to transfer the loads from superstructures, through weak, compressible strata or water onto stronger, more compact, less compressible and stiffer soil or rock at depth, increasing the effective size of a foundation and resisting horizontal loads. They are typically used for large structures, and in situations where soil is not suitable to prevent excessive settlement.Lighter material used for building will mean less weight force down so less structure required and decreasing carbon footprint
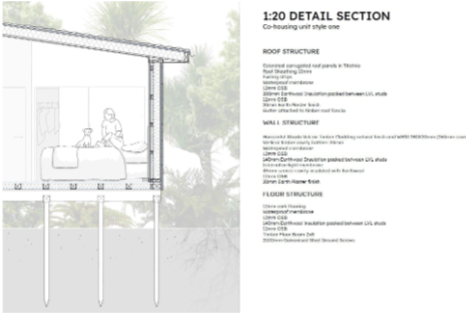
Design for disassembly (temporary building eg ground screw piles requiring little excavation but only for smaller lightweight structures that would use this)
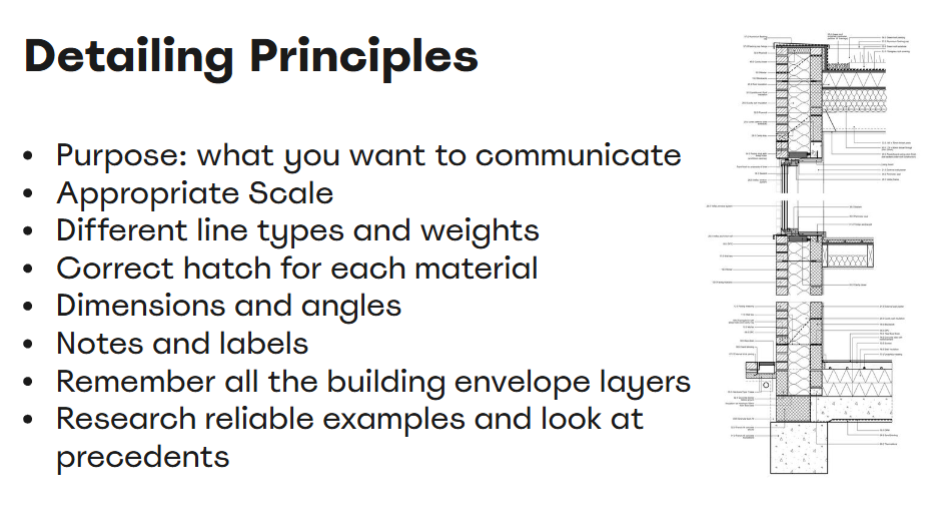
Detailing Principles
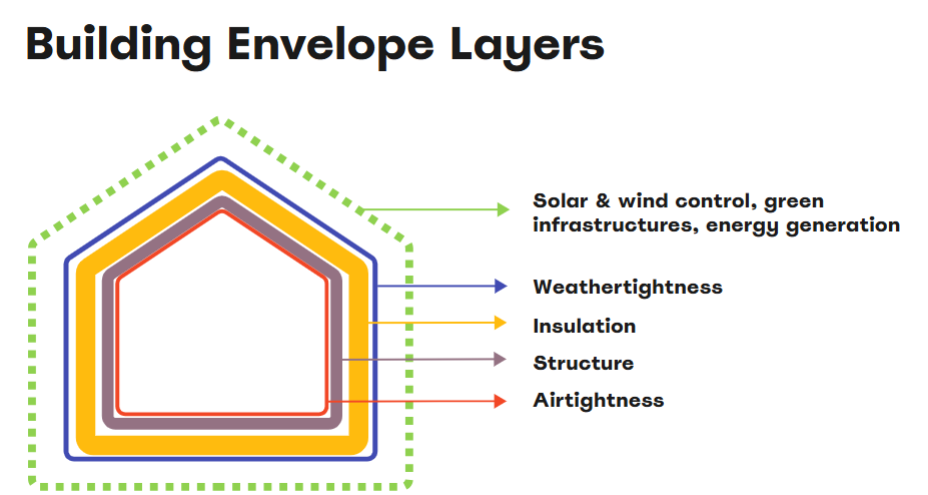
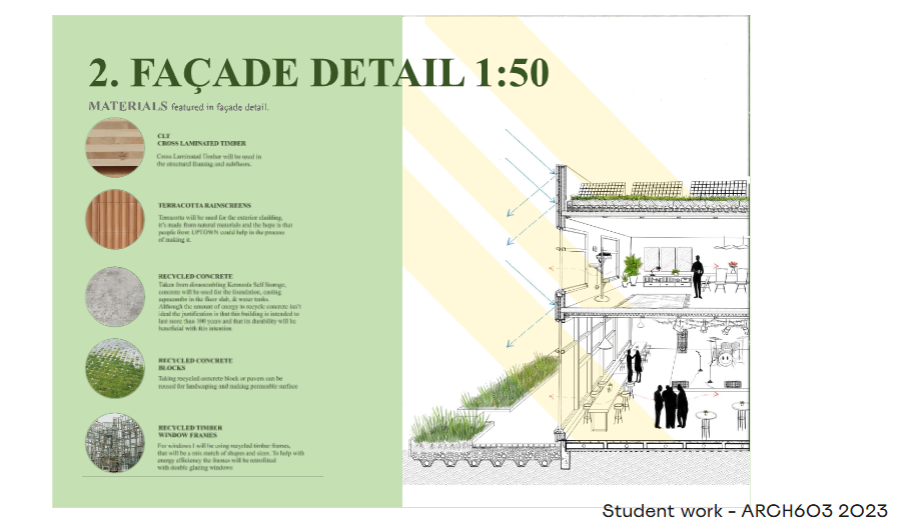
Building Envelope Layers
Structure can be inside and outside of facade
Insulation (thermal)
Weather tightness (protection from rain, wind, elements eg abodo cladding, iron cladding, brick facade)
Facade/Cladding
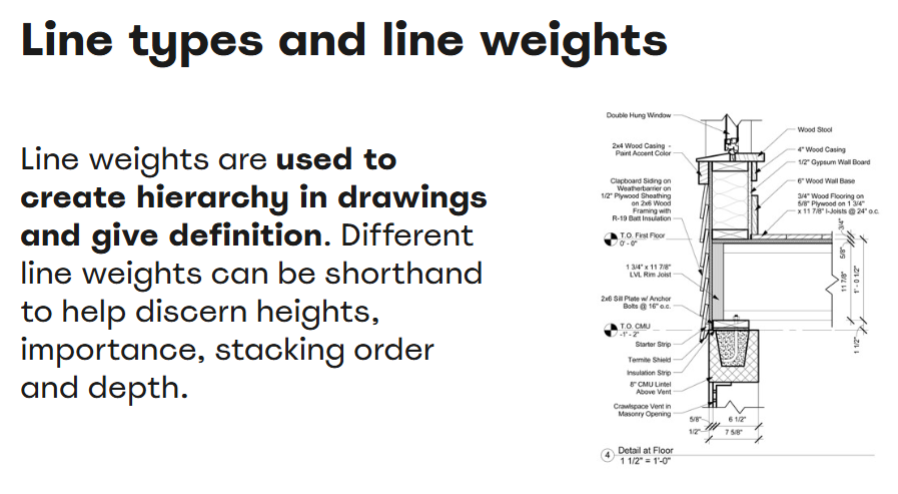
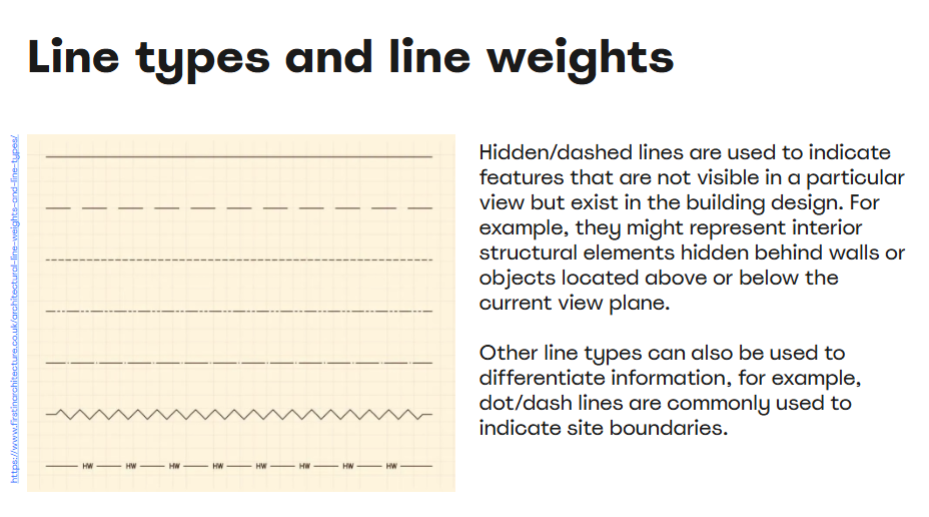
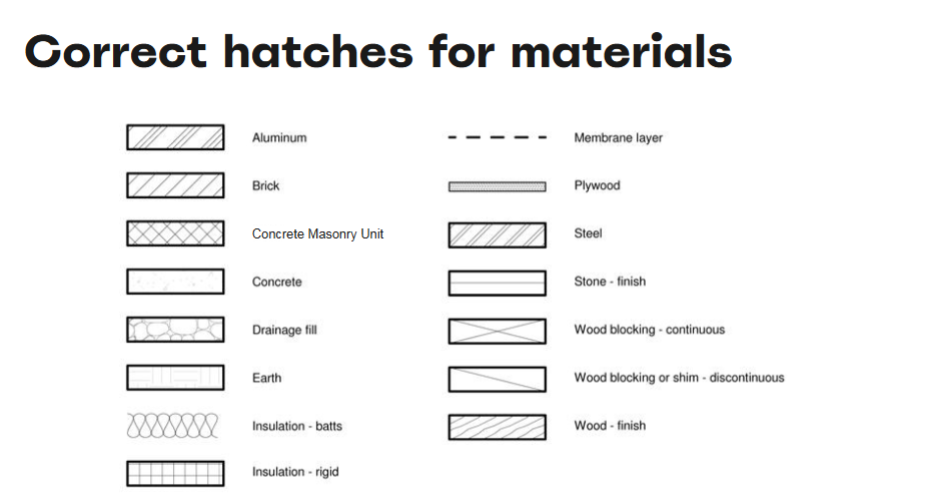
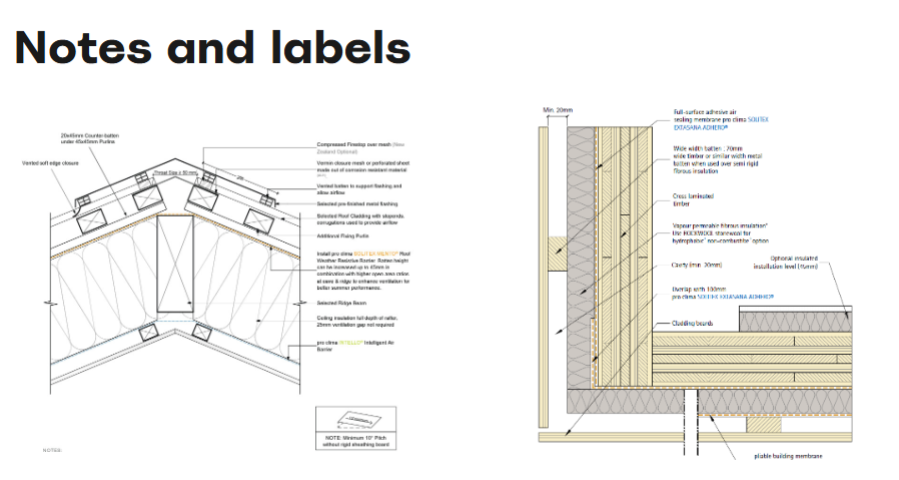
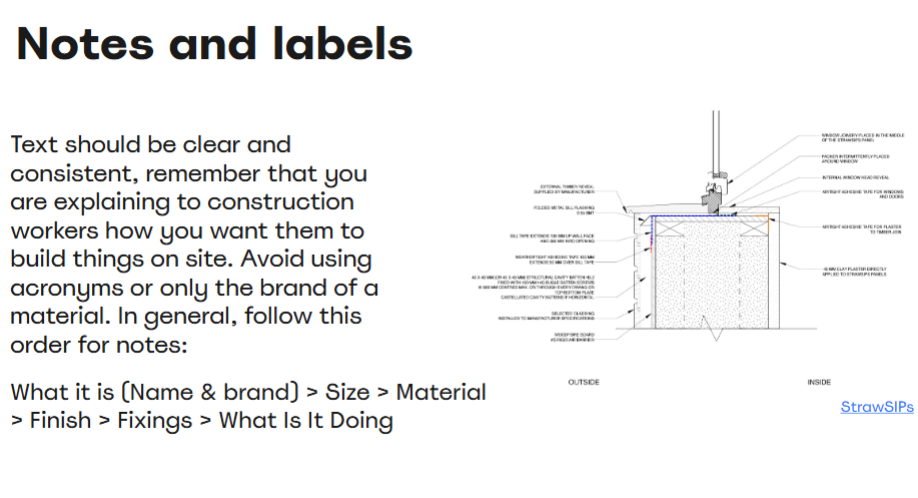
Represent details
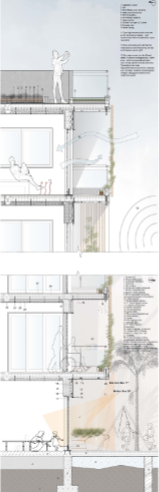
Different 3D views of the same component, 2d section, plan view, closed zoomed in detail view
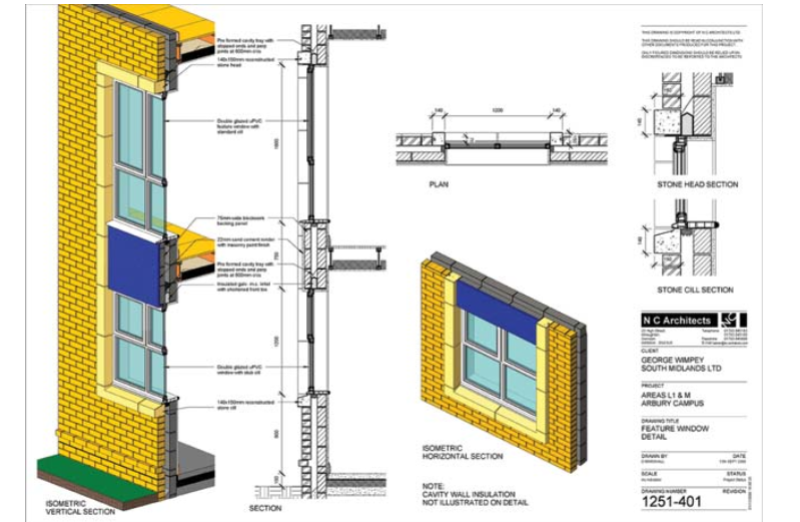
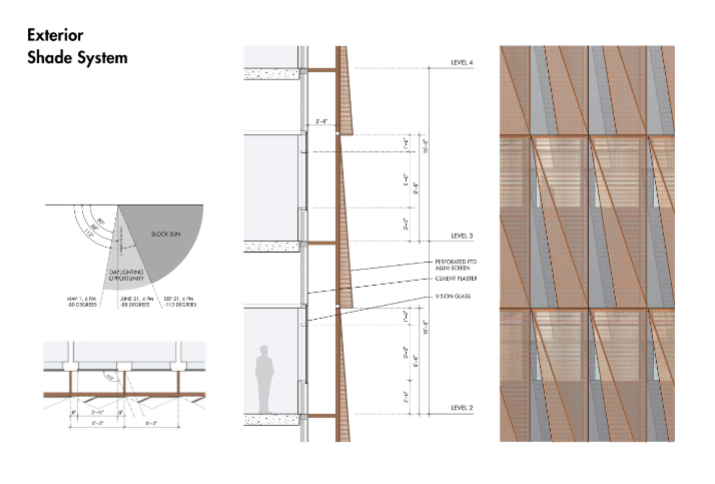
Shading control outdoor environment and good to use elevation and section view (use section as a transition from exterior to interior in a gentle way)