Introduction to Architecture: Principles, Representation, and Course Framework
Course Structure, Logistics, and Policies
Pedagogical Goal and Scope:
Lays the foundation for a general understanding of architecture by exploring fundamental principles across architectural education, the professional field, and the arts.
Utilizes interactive digital videos, examinations, and hands-on design projects as primary modes of exploration.
Fulfills general education requirements for the arts.
Restricted enrollment: Not open to graduate students or PhD candidates.
No textbook purchase is required; all course materials are hosted digitally on Canvas.
Instructional Staff and Student Support:
Teaching Assistants (including Kante) support course logistics and behind-the-scenes administration.
In-person laboratory sections are conducted every Wednesday, divided into three distinct time groups managed by three TAs (specific schedule details are published on Canvas).
Instructor office hours are held in person every Monday for students across all sections.
Dedicated online office hours are provided for students enrolled in the online section.
Direct messaging to the instructor is available for online section inquiries.
Slide Format Standards:
Every lecture slide maintains a consistent four-part visual structure:
Project Information: Displays the official project name, architect(s), geographic location, and construction dates.
Project Notes: Provides a concise textual description of the project.
Main Display: Features the primary drawing, photographic documentation, or visual analysis centrally.
Image Source: Cites the precise origin of the visual material to enable independent student research.
Assessment Framework and Point Distribution:
Lecture Quizzes:
Administered almost weekly on Canvas based directly on lecture content.
Composed of \text{ multiple-choice questions} worth \text{ points} total.
Strict single-attempt policy: Once submitted, the attempt is final.
Design Exercises:
Consists of \text{ individual assignments} throughout the semester, forming the core weekly coursework.
Each exercise is worth \text{ points}.
Students are given \text{ days} to complete each exercise, with deadlines set for the day prior to the subsequent lecture.
Projects:
Consists of \text{ major projects} spanning \text{ weeks} each.
Represents larger-scale, higher-point extensions of the weekly design exercises.
Final Exam:
A comprehensive take-home examination derived directly from the lecture material.
Attendance and Daily Sketches:
Recorded at the end of each in-person lecture via a physical prompt-based sketch on paper containing the student's name.
Online section students submit their daily sketches digitally via Canvas.
Daily sketches are non-graded exercises designed to build the cognitive habit of translating mental concepts into physical drawings.
Absence Penalties:
More than \text{ unexcused absences} results in an automatic reduction of the final letter grade.
More than \text{ total absences} (excused or unexcused) requires the student to consult on dropping the course.
Excused absences require proper documentation verified under official policies (covering medical, religious, military, or athletic obligations).
Evaluation Criteria and Late Work Policies:
Standardized evaluation rubric applied across all \text{ design exercises} and \text{ projects}:
Craft: Evaluates physical execution, drawing precision, and neatness.
Submission: Evaluates strict adherence to assignment instructions and procedural steps.
Understanding: Evaluates clear conceptual mastery and theoretical application.
TAs provide detailed written feedback across all three criteria for every submission.
Late Submission Penalties:
Penalized incrementally per hour past the official deadline.
Deduction rate equals \text{ points} per calendar day late.
Exceptions are limited to medical emergencies or formal university VWO policy accommodations.
Digital Submission Standards and Institutional Policies:
Physical drawings and hand-built models must be photo-documented or scanned according to specifications before uploading to Canvas.
Syllabus includes three dedicated pages detailing university diversity policies and student support resources, accessible via the top module on Canvas.
Definitions and Theoretical Frameworks of Architecture
Core Definition and Dual Nature:
The formal definition of architecture is continuously debated and inherently dynamic.
Foundational definition: The art and the science of designing and creating buildings.
Architecture exists in a constant balance between artistic concept and technical discipline:
Artistic/Conceptual aspect: Considers human emotion, spatial perception, cultural representation, and contextual meaning.
Technical/Scientific aspect: Considers material structural stability (e.g., brick masonry assembly) and environmental engineering (e.g., HVAC distribution for climate control).
Classical Vitruvian Triad:
Originates from the theoretical text Ten Books on Architecture.
Establishes three essential parameters for architecture:
Firmness (Firmitas): Structural integrity; the building must stand up and remain stiff.
Commodity (Utilitas): Functional spatial accommodation; a program must work effectively (e.g., a domestic house functioning properly as a home).
Delight (Venustus): Aesthetic quality, beauty, and sensory attraction.
Demonstrates that the tension between structural performance (firmness) and aesthetic experience (delight) has persisted for over \text{ years}.
Modern Definitions and Ambiguity:
Contemporary perspectives embrace ambiguity rather than fixed definitions:
Ricardo: Defines architecture as objects in relation with their context.
Moon: Asserts architecture is not definitive and can encompass anything.
Ardeli: Authored the compilation 121 Definitions of Architecture to demonstrate its broad theoretical scope.
Tushiko Mori: Defines architecture as a discipline of multivariate interests where an individual can concurrently operate as a philosopher, geographer, scientist, artist, and engineer.
Interdisciplinary Applications of Architectural Thinking
Real Estate and Business:
Engages directly with property valuation, real estate development, financial returns, and the commercial lifecycle of physical assets.
Criminology and Criminal Justice:
Utilizes spatial mapping and architectural representation techniques to reveal socio-political structures.
Example: The spatial research group at Columbia produced the Architecture and Justice project, using spatial analysis to map geographic patterns of policing and incarceration across New York City.
Data Science and Urban Planning:
Employs quantitative data to model human movement patterns, measure spatial occupancy, evaluate neighborhood functionality, and test built environment efficacy.
Psychology and Architectural Phenomenology:
Investigates how built environments directly impact physical human sensations and internal emotional states.
Analyzes bodily responses to variables such as light, spatial proportion, sensory materials, and scale.
Everyday Environmental Impact:
Architecture dictates the spatial container for all daily human routines, from residential homes to commercial retail spaces, built to hold human culture and society.
Fundamental Architectural Representation and Drawing Types
Orthographic Projection Types:
Section:
An orthographic projection of an object sliced vertically by an intersecting plane.
Exposes the interior vertical volumes, structural thickness, and spatial relationships of a building.
Fundamentally communicates the internal experience of space.
Drawn notation: Represented in floor plans by a cutting plane line with directional arrows at both ends indicating the viewing angle.
Plan:
An orthographic projection created by taking a horizontal cut through a building, removing the upper portion, and looking directly down from above.
Fundamentally communicates spatial organization, layout, and circulation pathways.
Analytical and Three-Dimensional Representations:
Diagram:
A simplified drawing that strips away non-essential detail to communicate an abstract concept, spatial relationship, functional process, or organizational system.
Axonometric (Axon):
A three-dimensional orthographic drawing that preserves plan spatial relationships while depicting volumetric form simultaneously.
Combines organizational layout with physical spatial geometry in a single view.
Architectural Case Studies
21st Century Museum of Contemporary Art:
Architects: SANAA (Kazuyo Sejima and Ryue Nishizawa).
Date: Completed in \text{ points}.
Architectural Characteristics: A project driven almost entirely by its plan. Consists of a large circular outer boundary enclosing independent gallery volumes. Features minimal sectional variation, keeping the roof plane flat except where gallery volumes project through.
Maria Magdalena Church (Maria Nachapi):
Location: Germany.
Architectural Characteristics: Demonstrates extreme contrast between exterior massing and interior sectional complexity. The relationship between window openings, light wells, and spatial organization is only legible when comparing the exterior elevation side-by-side with the section drawing.
Reference Source: Featured in Manual of Section by LTL Architects (Paul Lewis, Marc Tsurumaki, and David J. Lewis).
House N:
Architect: Sou Fujimoto (Sue Fortimoto).
Date: Completed in \text{ points}.
Location: Japan.
Architectural Characteristics: Structured through a series of nested volumetric shells, wrapping inner residential spaces inside outer protective layers.
Portal House:
Architects: SHoP Architects (Schott Architects).
Date: Completed in \text{ points}.
Location: New York.
Architectural Characteristics: An adaptive reuse project utilizing intricate sectional cuts to reconfigure spatial geometry.
Circulation Diagram Example:
Architects: WORKac / NO.ARCH (North Architects).
Architectural Characteristics: Uses stripped-down geometric lines to isolate pathways and movement through space.
House Between a Writer:
Architects: Alharsj Architects.
Architectural Characteristics: Utilizes an axonometric projection to illustrate spatial sequencing and volumetric form.
Design Exercise Sequence and Semester Progression
Materials and Tools Requirements:
Immediate Phase (Week 1 / Required for Design Exercise 1): Vellum paper and manual drafting tools.
Secondary Phase (Required for Exercises 5, 6, 7, and Project 1): Chipboard, construction glue, and index cards.
Pedagogical Phasing:
Progression moves systematically from abstract two-dimensional operations to hybrid two/three-dimensional surfaces, concluding in full three-dimensional spatial design.
Each exercise is preceded by an instructional recorded video tutorial on Canvas.
Sequential Design Exercises:
Design Exercise 1: Abstract photo-architectural drawing exercises establishing core visual drafting skills.
Design Exercise 2 (Week 2): Symmetry and generation of novel floor plans through mirroring and geometric projection.
Design Exercise 3: Geometry and proportion, including explicit geometric construction techniques (e.g., constructing a perfect regular hexagon).
Design Exercise 4 (Budget/Module): Deployment of simple organic modules across a grid to analyze emergent spatial patterns.
Design Exercise 5 (Materials): Hybrid 2D/3D physical model making using chipboard bas-relief (forms projecting slightly from a planar surface).
Design Exercise 6 (Ornament): Integration of visual pattern and physical material through collaging to produce legible surfaces.
Design Exercise 7 (Form): Transition into full three-dimensional space by repeating and aggregating modular components.
Project 1 (Aggregation): Expansion of Design Exercise 7; increases unit count to construct complex 3D volumetric spaces.
Environment Exercise: Integration of solar dynamics. Involves constructing a physical architectural model and mapping its cast shadows over a full day to analyze real-world environmental interactions.
Course Structure, Logistics, and Policies
Pedagogical Goal and Scope:
Lays the foundation for a general understanding of architecture by exploring fundamental principles across architectural education, the professional field, and the arts.
Utilizes interactive digital videos, examinations, and hands-on design projects as primary modes of exploration.
Fulfills general education requirements for the arts.
Restricted enrollment: Not open to graduate students or PhD candidates.
No textbook purchase is required; all course materials are hosted digitally on Canvas.
Instructional Staff and Student Support:
Teaching Assistants (including Kante) support course logistics and behind-the-scenes administration.
In-person laboratory sections are conducted every Wednesday, divided into three distinct time groups managed by three TAs (specific schedule details are published on Canvas).
Instructor office hours are held in person every Monday for students across all sections.
Dedicated online office hours are provided for students enrolled in the online section.
Direct messaging to the instructor is available for online section inquiries.
Slide Format Standards:
Every lecture slide maintains a consistent four-part visual structure:
Project Information: Displays the official project name, architect(s), geographic location, and construction dates.
Project Notes: Provides a concise textual description of the project.
Main Display: Features the primary drawing, photographic documentation, or visual analysis centrally.
Image Source: Cites the precise origin of the visual material to enable independent student research.
Assessment Framework and Point Distribution:
Lecture Quizzes:
Administered almost weekly on Canvas based directly on lecture content.
Composed of \text{ multiple-choice questions} worth \text{ points} total.
Strict single-attempt policy: Once submitted, the attempt is final.
Design Exercises:
Consists of \text{ individual assignments} throughout the semester, forming the core weekly coursework.
Each exercise is worth \text{ points}.
Students are given \text{ days} to complete each exercise, with deadlines set for the day prior to the subsequent lecture.
Projects:
Consists of \text{ major projects} spanning \text{ weeks} each.
Represents larger-scale, higher-point extensions of the weekly design exercises.
Final Exam:
A comprehensive take-home examination derived directly from the lecture material.
Attendance and Daily Sketches:
Recorded at the end of each in-person lecture via a physical prompt-based sketch on paper containing the student's name.
Online section students submit their daily sketches digitally via Canvas.
Daily sketches are non-graded exercises designed to build the cognitive habit of translating mental concepts into physical drawings.
Absence Penalties:
More than \text{ unexcused absences} results in an automatic reduction of the final letter grade.
More than \text{ total absences} (excused or unexcused) requires the student to consult on dropping the course.
Excused absences require proper documentation verified under official policies (covering medical, religious, military, or athletic obligations).
Evaluation Criteria and Late Work Policies:
Standardized evaluation rubric applied across all \text{ design exercises} and \text{ projects}:
Craft: Evaluates physical execution, drawing precision, and neatness.
Submission: Evaluates strict adherence to assignment instructions and procedural steps.
Understanding: Evaluates clear conceptual mastery and theoretical application.
TAs provide detailed written feedback across all three criteria for every submission.
Late Submission Penalties:
Penalized incrementally per hour past the official deadline.
Deduction rate equals \text{ points} per calendar day late.
Exceptions are limited to medical emergencies or formal university VWO policy accommodations.
Digital Submission Standards and Institutional Policies:
Physical drawings and hand-built models must be photo-documented or scanned according to specifications before uploading to Canvas.
Syllabus includes three dedicated pages detailing university diversity policies and student support resources, accessible via the top module on Canvas.
Definitions and Theoretical Frameworks of Architecture
Core Definition and Dual Nature:
The formal definition of architecture is continuously debated and inherently dynamic.
Foundational definition: The art and the science of designing and creating buildings.
Architecture exists in a constant balance between artistic concept and technical discipline:
Artistic/Conceptual aspect: Considers human emotion, spatial perception, cultural representation, and contextual meaning.
Technical/Scientific aspect: Considers material structural stability (e.g., brick masonry assembly) and environmental engineering (e.g., HVAC distribution for climate control).
Classical Vitruvian Triad:
Originates from the theoretical text Ten Books on Architecture.
Establishes three essential parameters for architecture:
Firmness (Firmitas): Structural integrity; the building must stand up and remain stiff.
Commodity (Utilitas): Functional spatial accommodation; a program must work effectively (e.g., a domestic house functioning properly as a home).
Delight (Venustus): Aesthetic quality, beauty, and sensory attraction.
Demonstrates that the tension between structural performance (firmness) and aesthetic experience (delight) has persisted for over \text{ years}.
Modern Definitions and Ambiguity:
Contemporary perspectives embrace ambiguity rather than fixed definitions:
Ricardo: Defines architecture as objects in relation with their context.
Moon: Asserts architecture is not definitive and can encompass anything.
Ardeli: Authored the compilation 121 Definitions of Architecture to demonstrate its broad theoretical scope.
Tushiko Mori: Defines architecture as a discipline of multivariate interests where an individual can concurrently operate as a philosopher, geographer, scientist, artist, and engineer.
Interdisciplinary Applications of Architectural Thinking
Real Estate and Business:
Engages directly with property valuation, real estate development, financial returns, and the commercial lifecycle of physical assets.
Criminology and Criminal Justice:
Utilizes spatial mapping and architectural representation techniques to reveal socio-political structures.
Example: The spatial research group at Columbia produced the Architecture and Justice project, using spatial analysis to map geographic patterns of policing and incarceration across New York City.
Data Science and Urban Planning:
Employs quantitative data to model human movement patterns, measure spatial occupancy, evaluate neighborhood functionality, and test built environment efficacy.
Psychology and Architectural Phenomenology:
Investigates how built environments directly impact physical human sensations and internal emotional states.
Analyzes bodily responses to variables such as light, spatial proportion, sensory materials, and scale.
Everyday Environmental Impact:
Architecture dictates the spatial container for all daily human routines, from residential homes to commercial retail spaces, built to hold human culture and society.
Fundamental Architectural Representation and Drawing Types
Orthographic Projection Types:
Section:
An orthographic projection of an object sliced vertically by an intersecting plane.
Exposes the interior vertical volumes, structural thickness, and spatial relationships of a building.
Fundamentally communicates the internal experience of space.
Drawn notation: Represented in floor plans by a cutting plane line with directional arrows at both ends indicating the viewing angle.
Plan:
An orthographic projection created by taking a horizontal cut through a building, removing the upper portion, and looking directly down from above.
Fundamentally communicates spatial organization, layout, and circulation pathways.
Analytical and Three-Dimensional Representations:
Diagram:
A simplified drawing that strips away non-essential detail to communicate an abstract concept, spatial relationship, functional process, or organizational system.
Serves as a primary tool for architects to isolate and communicate conceptual ideas by reducing complex spatial structures to essential elements.
Key Functions and Types of Diagrams:
Circulation Diagrams: Use simplified geometric lines to isolate pathways, access points, and human movement patterns through space.
Organizational Diagrams: Map functional spatial relationships, programmatic layouts, and structural hierarchies.
Environmental Diagrams: Illustrate climatic interactions, such as daily solar paths, wind flows, and cast shadows across a site.
Axonometric (Axon):
A three-dimensional orthographic drawing that preserves plan spatial relationships while depicting volumetric form simultaneously.
Combines organizational layout with physical spatial geometry in a single view.
Architectural Case Studies
21st Century Museum of Contemporary Art:
Architects: SANAA (Kazuyo Sejima and Ryue Nishizawa).
Date: Completed in \text{ points}.
Architectural Characteristics: A project driven almost entirely by its plan. Consists of a large circular outer boundary enclosing independent gallery volumes. Features minimal sectional variation, keeping the roof plane flat except where gallery volumes project through.
Maria Magdalena Church (Maria Nachapi):
Location: Germany.
Architectural Characteristics: Demonstrates extreme contrast between exterior massing and interior sectional complexity. The relationship between window openings, light wells, and spatial organization is only legible when comparing the exterior elevation side-by-side with the section drawing.
Reference Source: Featured in Manual of Section by LTL Architects (Paul Lewis, Marc Tsurumaki, and David J. Lewis).
House N:
Architect: Sou Fujimoto (Sue Fortimoto).
Date: Completed in \text{ points}.
Location: Japan.
Architectural Characteristics: Structured through a series of nested volumetric shells, wrapping inner residential spaces inside outer protective layers.
Portal House:
Architects: SHoP Architects (Schott Architects).
Date: Completed in \text{ points}.
Location: New York.
Architectural Characteristics: An adaptive reuse project utilizing intricate sectional cuts to reconfigure spatial geometry.
Circulation Diagram Example:
Architects: WORKac / NO.ARCH (North Architects).
Architectural Characteristics: Uses stripped-down geometric lines to isolate pathways and movement through space.
House Between a Writer:
Architects: Alharsj Architects.
Architectural Characteristics: Utilizes an axonometric projection to illustrate spatial sequencing and volumetric form.
Design Exercise Sequence and Semester Progression
Materials and Tools Requirements:
Immediate Phase (Week 1 / Required for Design Exercise 1): Vellum paper and manual drafting tools.
Secondary Phase (Required for Exercises 5, 6, 7, and Project 1): Chipboard, construction glue, and index cards.
Pedagogical Phasing:
Progression moves systematically from abstract two-dimensional operations to hybrid two/three-dimensional surfaces, concluding in full three-dimensional spatial design.
Each exercise is preceded by an instructional recorded video tutorial on Canvas.
Sequential Design Exercises:
Design Exercise 1: Abstract photo-architectural drawing exercises establishing core visual drafting skills.
Design Exercise 2 (Week 2): Symmetry and generation of novel floor plans through mirroring and geometric projection.
Design Exercise 3: Geometry and proportion, including explicit geometric construction techniques (e.g., constructing a perfect regular hexagon).
Design Exercise 4 (Budget/Module): Deployment of simple organic modules across a grid to analyze emergent spatial patterns.
Design Exercise 5 (Materials): Hybrid 2D/3D physical model making using chipboard bas-relief (forms projecting slightly from a planar surface).
Design Exercise 6 (Ornament): Integration of visual pattern and physical material through collaging to produce legible surfaces.
Design Exercise 7 (Form): Transition into full three-dimensional space by repeating and aggregating modular components.
Project 1 (Aggregation): Expansion of Design Exercise 7; increases unit count to construct complex 3D volumetric spaces.
Environment Exercise: Integration of solar dynamics. Involves constructing a physical architectural model and mapping its cast shadows over a full day to analyze real-world environmental interactions.
Course Structure, Logistics, and Policies
Pedagogical Goal and Scope:
Lays the foundation for a general understanding of architecture by exploring fundamental principles across architectural education, the professional field, and the arts.
Utilizes interactive digital videos, examinations, and hands-on design projects as primary modes of exploration.
Fulfills general education requirements for the arts.
Restricted enrollment: Not open to graduate students or PhD candidates.
No textbook purchase is required; all course materials are hosted digitally on Canvas.
Instructional Staff and Student Support:
Teaching Assistants (including Kante) support course logistics and behind-the-scenes administration.
In-person laboratory sections are conducted every Wednesday, divided into distinct time groups managed by TAs (specific schedule details are published on Canvas).
Instructor office hours are held in person every Monday for students across all sections.
Dedicated online office hours are provided for students enrolled in the online section.
Direct messaging to the instructor is available for online section inquiries.
Slide Format Standards:
Every lecture slide maintains a consistent four-part visual structure:
Project Information: Displays the official project name, architect(s), geographic location, and construction dates.
Project Notes: Provides a concise textual description of the project.
Main Display: Features the primary drawing, photographic documentation, or visual analysis centrally.
Image Source: Cites the precise origin of the visual material to enable independent student research.
Assessment Framework and Point Distribution:
Lecture Quizzes:
Administered almost weekly on Canvas based directly on lecture content.
Composed of multiple-choice questions worth points total.
Strict single-attempt policy: Once submitted, the attempt is final.
Design Exercises:
Consists of individual assignments throughout the semester, forming the core weekly coursework.
Each exercise is worth points.
Students are given days to complete each exercise, with deadlines set for the day prior to the subsequent lecture.
Projects:
Consists of major projects spanning weeks each.
Represents larger-scale, higher-point extensions of the weekly design exercises.
Final Exam:
A comprehensive take-home examination derived directly from the lecture material.
Attendance and Daily Sketches:
Recorded at the end of each in-person lecture via a physical prompt-based sketch on paper containing the student's name.
Online section students submit their daily sketches digitally via Canvas.
Daily sketches are non-graded exercises designed to build the cognitive habit of translating mental concepts into physical drawings.
Absence Penalties:
More than unexcused absences results in an automatic reduction of the final letter grade.
More than total absences (excused or unexcused) requires the student to consult on dropping the course.
Excused absences require proper documentation verified under official policies (covering medical, religious, military, or athletic obligations).
Evaluation Criteria and Late Work Policies:
Standardized evaluation rubric applied across all design exercises and projects:
Craft: Evaluates physical execution, drawing precision, and neatness.
Submission: Evaluates strict adherence to assignment instructions and procedural steps.
Understanding: Evaluates clear conceptual mastery and theoretical application.
TAs provide detailed written feedback across all three criteria for every submission.
Late Submission Penalties:
Penalized incrementally per hour past the official deadline.
Deduction rate equals points per calendar day late.
Exceptions are limited to medical emergencies or formal university VWO policy accommodations.
Digital Submission Standards and Institutional Policies:
Physical drawings and hand-built models must be photo-documented or scanned according to specifications before uploading to Canvas.
Syllabus includes dedicated pages detailing university diversity policies and student support resources, accessible via the top module on Canvas.
Definitions and Theoretical Frameworks of Architecture
Core Definition and Dual Nature:
The formal definition of architecture is continuously debated and inherently dynamic.
Foundational definition: The art and the science of designing and creating buildings.
Architecture exists in a constant balance between artistic concept and technical discipline:
Artistic/Conceptual aspect: Considers human emotion, spatial perception, cultural representation, and contextual meaning.
Technical/Scientific aspect: Considers material structural stability (e.g., brick masonry assembly) and environmental engineering (e.g., HVAC distribution for climate control).
Classical Vitruvian Triad:
Originates from the theoretical text Ten Books on Architecture by Vitruvius.
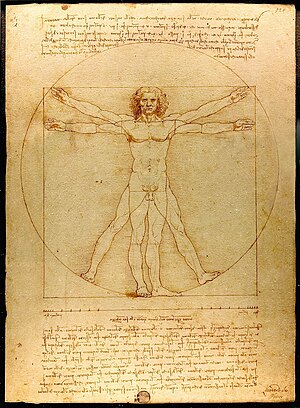
Establishes three essential parameters for architecture:
Firmness (Firmitas): Structural integrity; the building must stand up and remain stiff.
Commodity (Utilitas): Functional spatial accommodation; a program must work effectively (e.g., a domestic house functioning properly as a home).
Delight (Venustus): Aesthetic quality, beauty, and sensory attraction.
Demonstrates that the tension between structural performance (firmness) and aesthetic experience (delight) has persisted for over years.
Modern Definitions and Ambiguity:
Contemporary perspectives embrace ambiguity rather than fixed definitions:
Ricardo: Defines architecture as objects in relation with their context.
Moon: Asserts architecture is not definitive and can encompass anything.
Ardeli: Authored the compilation 121 Definitions of Architecture to demonstrate its broad theoretical scope.
Tushiko Mori: Defines architecture as a discipline of multivariate interests where an individual can concurrently operate as a philosopher, geographer, scientist, artist, and engineer.
Interdisciplinary Applications of Architectural Thinking
Real Estate and Business:
Engages directly with property valuation, real estate development, financial returns, and the commercial lifecycle of physical assets.
Criminology and Criminal Justice:
Utilizes spatial mapping and architectural representation techniques to reveal socio-political structures.
Example: The spatial research group at Columbia produced the Architecture and Justice project, using spatial analysis to map geographic patterns of policing and incarceration across New York City.
Data Science and Urban Planning:
Employs quantitative data to model human movement patterns, measure spatial occupancy, evaluate neighborhood functionality, and test built environment efficacy.
Psychology and Architectural Phenomenology:
Investigates how built environments directly impact physical human sensations and internal emotional states.
Analyzes bodily responses to variables such as light, spatial proportion, sensory materials, and scale.
Everyday Environmental Impact:
Architecture dictates the spatial container for all daily human routines, from residential homes to commercial retail spaces, built to hold human culture and society.
Fundamental Architectural Representation and Drawing Types
Orthographic Projection Types:
Section:

An orthographic projection of an object sliced vertically by an intersecting plane.
Exposes the interior vertical volumes, structural thickness, and spatial relationships of a building.
Fundamentally communicates the internal experience of space.
Drawn notation: Represented in floor plans by a cutting plane line with directional arrows at both ends indicating the viewing angle.
Plan:

An orthographic projection created by taking a horizontal cut through a building, removing the upper portion, and looking directly down from above.
Fundamentally communicates spatial organization, layout, and circulation pathways.
Analytical and Three-Dimensional Representations:
Diagram:

A simplified drawing that strips away non-essential detail to communicate an abstract concept, spatial relationship, functional process, or organizational system.
Serves as a primary tool for architects to isolate and communicate conceptual ideas by reducing complex spatial structures to essential elements.
Key Functions and Types of Diagrams:
Circulation Diagrams: Use simplified geometric lines to isolate pathways, access points, and human movement patterns through space.
Organizational Diagrams: Map functional spatial relationships, programmatic layouts, and structural hierarchies.
Environmental Diagrams: Illustrate climatic interactions, such as daily solar paths, wind flows, and cast shadows across a site.
Axonometric (Axon):

A three-dimensional orthographic drawing that preserves plan spatial relationships while depicting volumetric form simultaneously.
Combines organizational layout with physical spatial geometry in a single view.
Architectural Case Studies
21st Century Museum of Contemporary Art:

Architects: SANAA (Kazuyo Sejima and Ryue Nishizawa).
Date: Completed in
Architectural Characteristics: A project driven almost entirely by its plan. Consists of a large circular outer boundary enclosing independent gallery volumes. Features minimal sectional variation, keeping the roof plane flat except where gallery volumes project through.
Maria Magdalena Church (Maria Nachapi):

Location: Germany.
Architectural Characteristics: Demonstrates extreme contrast between exterior massing and interior sectional complexity. The relationship between window openings, light wells, and spatial organization is only legible when comparing the exterior elevation side-by-side with the section drawing.
Reference Source: Featured in Manual of Section by LTL Architects (Paul Lewis, Marc Tsurumaki, and David J. Lewis).
House N:

Architect: Sou Fujimoto.
Date: Completed in
Location: Japan.
Architectural Characteristics: Structured through a series of nested volumetric shells, wrapping inner residential spaces inside outer protective layers.
Portal House:

Architects: SHoP Architects.
Date: Completed in
Location: New York.
Architectural Characteristics: An adaptive reuse project utilizing intricate sectional cuts to reconfigure spatial geometry.
Circulation Diagram Example:
Architects: WORKac / NO.ARCH.
Architectural Characteristics: Uses stripped-down geometric lines to isolate pathways and movement through space.
House Between a Writer:
Architects: Alharsj Architects.
Architectural Characteristics: Utilizes an axonometric projection to illustrate spatial sequencing and volumetric form.
Design Exercise Sequence and Semester Progression
Materials and Tools Requirements:
Immediate Phase (Week 1 / Required for Design Exercise 1): Vellum paper and manual drafting tools.
Secondary Phase (Required for Exercises 5, 6, 7, and Project 1): Chipboard, construction glue, and index cards.
Pedagogical Phasing:
Progression moves systematically from abstract two-dimensional operations to hybrid two/three-dimensional surfaces, concluding in full three-dimensional spatial design.
Each exercise is preceded by an instructional recorded video tutorial on Canvas.
Sequential Design Exercises:
Design Exercise 1: Abstract photo-architectural drawing exercises establishing core visual drafting skills.
Design Exercise 2 (Week 2): Symmetry and generation of novel floor plans through mirroring and geometric projection.
Design Exercise 3: Geometry and proportion, including explicit geometric construction techniques (e.g., constructing a perfect regular hexagon).
Design Exercise 4 (Budget/Module): Deployment of simple organic modules across a grid to analyze emergent spatial patterns.
Design Exercise 5 (Materials): Hybrid 2D/3D physical model making using chipboard bas-relief (forms projecting slightly from a planar surface).
Design Exercise 6 (Ornament): Integration of visual pattern and physical material through collaging to produce legible surfaces.
Design Exercise 7 (Form): Transition into full three-dimensional space by repeating and aggregating modular components.
Project 1 (Aggregation): Expansion of Design Exercise 7; increases unit count to construct complex 3D volumetric spaces.
Environment Exercise: Integration of solar dynamics. Involves constructing a physical architectural model and mapping its cast shadows over a full day to analyze real-world environmental interactions.