WEEK 6 (Ancient Greek Architecture I)
What are the important periods in Greek Architecture?
Greek Dark Ages (1100 BC - 750 BC)
Archaic Period (750 BC - 500 BC)
Classical Period (500 BC - 323 BC)
Hellenistic Period (323 BC - 147 BC)
How was the Social Characteristics of Ancient Greek?
Societal organization was (THE CITY STATE = POLIS “self-governing states”)
cities were male dominant cuz they were small
were all bounded by common language and beliefs BUT STILL they often fought with each other
(Athens) was the among the most powerful city states because it developed an early form of democracy + was the center of art and learning + only men who were born in it had the right to vote with upper class citizens to discuss the laws of Athens
How was the Beliefs of Ancient Greek?
Polytheistic (believing in many different gods and goddesses) and they thought that religion would make their lives better and that they will take care of them after they are dead
Gods are powerful but similar to humans in their passions and desires
all aspect of life was under the protection of the gods and humans seek protection from gods by make offerings to them
the religious beliefs were constantly changing over time
who is God Zeus?
the supreme leader of the gods
who is God Hermes?
the messenger of the gods
who is God Poseidon?
the God of the sea
who is Goddess Aphrodite?
Goddess of love and beauty
who is God Apollo?
God of light and music (great archer)
who is God Artemis?
Goddess or hunt and wild animals
who is God Athena?
Goddess of wisdom and warfare (Athena is her city)
who is God Demeter?
Goddess of grain and agriculture
who is God Dionysos?
God of wine
who is God Hera?
Goddess of marriage
who is Herakles?
Greatest Greek HERO
who is Medusa?
a gorgon with a hideous face and snake hair
she turned anyone who gazed at her to a stone
How was the architecture of Ancient Greece?
started with the service of religion
beauty (attribute of the god) + conscious of beauty (a religious exercise)
the secrete of beauty lie in proportions
the man viewed by Greeks as the most ideal proportions and was the measure of all things BUT over time they refined their system and created a (classical Greek orders)
main building materials were (Stones - Clay - Timber)
timber used in (roofing)
(temples) were the main building types (decoration element by every city) + amphitheaters + council Halls + Public fountains + theaters + gymnasia + schools + public baths)
what is the Greek order used in their architecture?
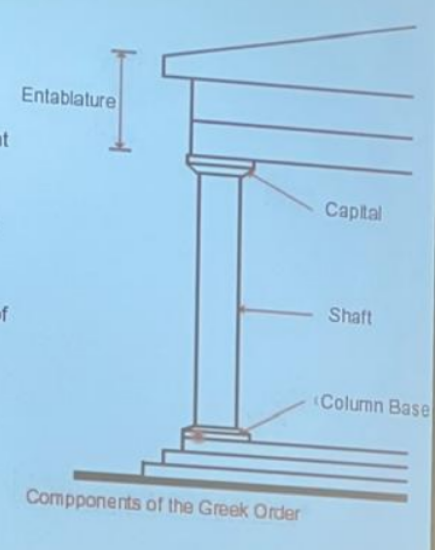
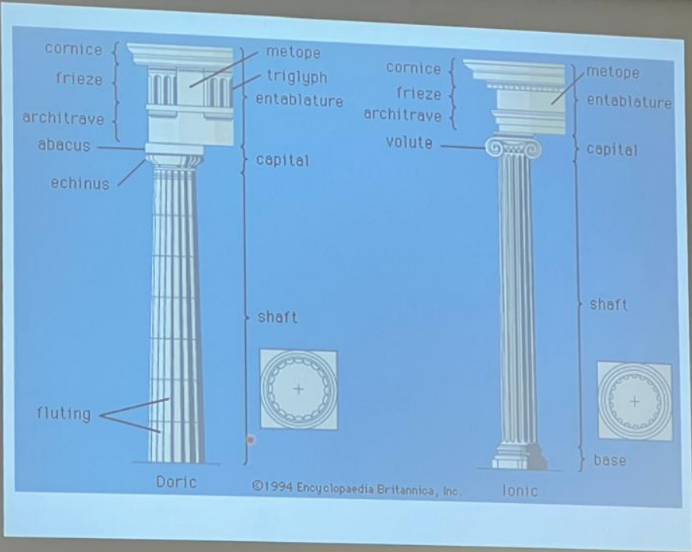
consist of (base) + (column) + (capital) + (entablature)
according to Greek architectural rules the (entablature) Must be divided into (Cornice + Frieze + Architrave)
it determines all aspects of the elevation of a building
types (Ionic + Doric + Corinthian) each has its own conventions
Greeks viewed the columns as an (anthropomorphic “treating things as if they are humans”) of the human body

What is the Doric order of columns?
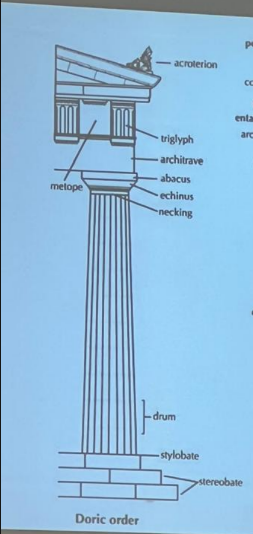
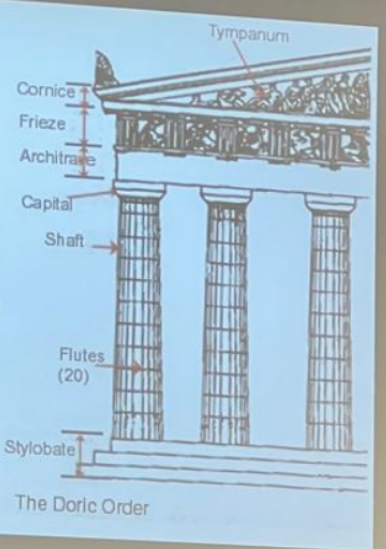
the earliest order to be developed
a set of universal proportions for it had been developed
consists of (stylobate) + (column -shaft with 20 square shape flutes & capitals) + (entablature -Cornice + Frieze + Architrave-)
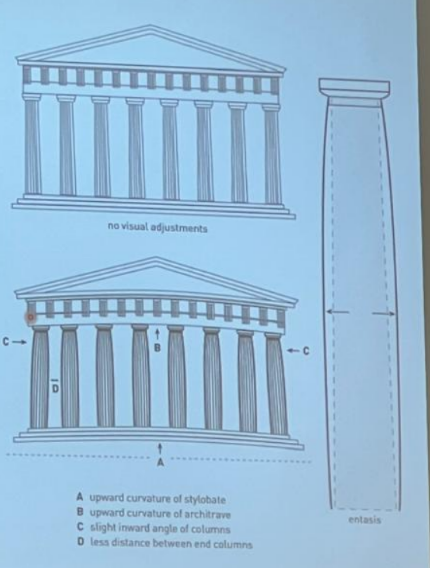
What is the Entasis?
It’s the practice of optical corrections in the (Doric) temples
its purpose is to counteract the concave appearance
it’s an expression of the desire for perfection by Greek architecture
an example of that application is found in the (Parthenon)
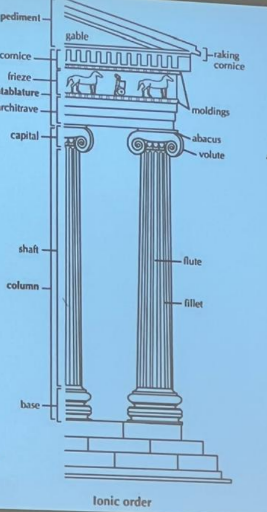
What is the Ionic order of columns?
it took its name form (Ionia) the city of modern-day turkey
it had 24 round shape flutes more than the doric column
smaller than the doric column
has a pair of “volutes” on the capital part + ornaments used to decorate the area between the capital and the volute
column has a (base) UNLIKE the doric column
its limitation is that it’s designed to be seen only from the front
has NO (Entasis) applications
What is the Corinthian order of columns?
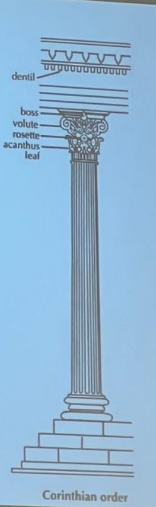
it took its name from the city of (Corinth) in Greece
it developed in Athens later on
the proportions are similar to the order of the (ionic columns) BUT with different (Capitals)
has a “Rows of carved acanthus” on the capital part which made this type of column the most attractive
the column UNLIKE the Ionic one was designed to be seen from all directions
wasn’t used much during the Greek period but became to be popular during the Roman period
What are the differences between all three column styles?
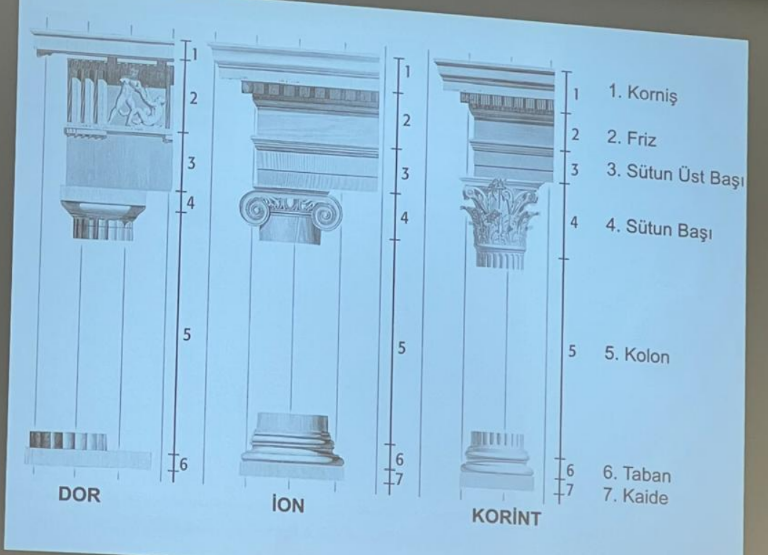
How they constructed the columns?
they were made up of (several drums of marble)
they were held together by (stone peg in the center) and the stones were in their rough forms
the flutes were cut up and down the shaft of the column and all around it THEREFORE the column have this slim and elegant look
How was the temple built in the Greek architecture?
was designed to be a symbolic dwelling of the gods (house of the gods) AND NOT FOR WORSHIPPERS + made to be admired from outside not inside and to be used
temples are originated from the (MEGARON) which was the principal hall of the Mycenaean palace and then went through several stages of evolution and by (500 BC) the final form appeared
MEGARON is a long narrow structure with front porch enclosed
it has a rectangular plan shape + were lifted on a podium
all external sides have (colonnades) defining a (portico) around the temple
have 4 walls enclosed to shape the rectangular space called the (NAOS / SANCTUARY)
the interior is generally dark with only the entrance as a source of (light)
temples are always facing (EAST) so that the sun would light the statues inside it
How was the evolution of the Doric Temples?
the style (order) and the building type (temple) developed together SO as the (Doric order) refined its proportions and details (temples) also became more sophisticated in layout and design
ex of Doric temples:
Basilica at Paestum (550 BC) → early, heavy proportions.
Temple of Aphaia at Aegina (490 BC) → more refined, balanced proportions.
Temple of Hera Argiva at Paestum (460 BC) → later stage, showing structural and stylistic maturity.
How was the architecture of the theaters in Greece?
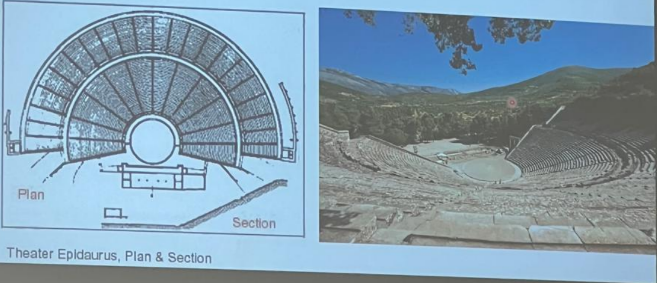
they invented theater design that is still used today
every important city had a theater
all theaters built into a hilly landscape with seats steps created by the landscape
ex (Theatre of Epidaurus)
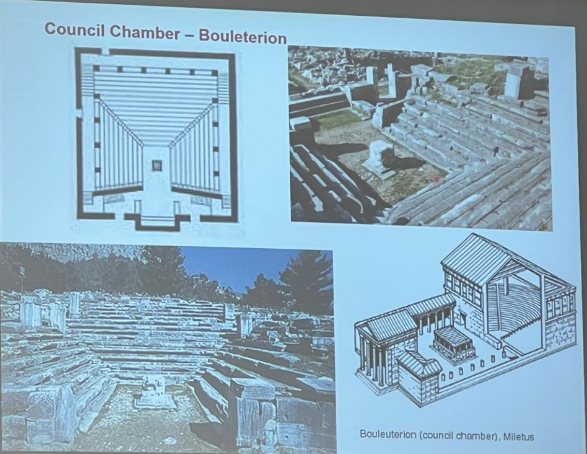
How was the architecture of the Council Chamber (Bouleterion) in Greece?
Typically a rectangular or square hall with tiered seating arranged around a central space.
The seating was often semicircular or horseshoe-shaped, ensuring visibility and audibility for all council members.
Entrances were placed strategically, usually at one end, leading directly into the chamber.
Roofed structures (unlike open-air theaters) to allow meetings regardless of weather