GREEK ARCHITECTURE:
GREEK CIVILIZATION AND ARCHITECTURE:
GREEK CIVILIZATION PERIODS:
MINOAN AGE: 2000 BC - 1400 BC
MYCENAEAN AGE: 1100 BC - 600 BC
THE DARK AGES: 600 BC - 750 BC
ARCHAIC PERIOD 750 BC - 500 BC
CLASSICAL PERIOD: 500 BC - 336 BC
HELLENISTIC PERIOD: 336 BC - 146 BC
GREECE: was not a unified nation but a collection of city-states (poleis) that frequently formed alliances called leagues.
EARLY GREEK CIVILIZATIONS:
A. MINOAN CIVILIZATION (CRETE, 2000-1400 BC)
One of the earliest Mediterranean civilizations.
Developed on the island of Crete; named after King Minos.
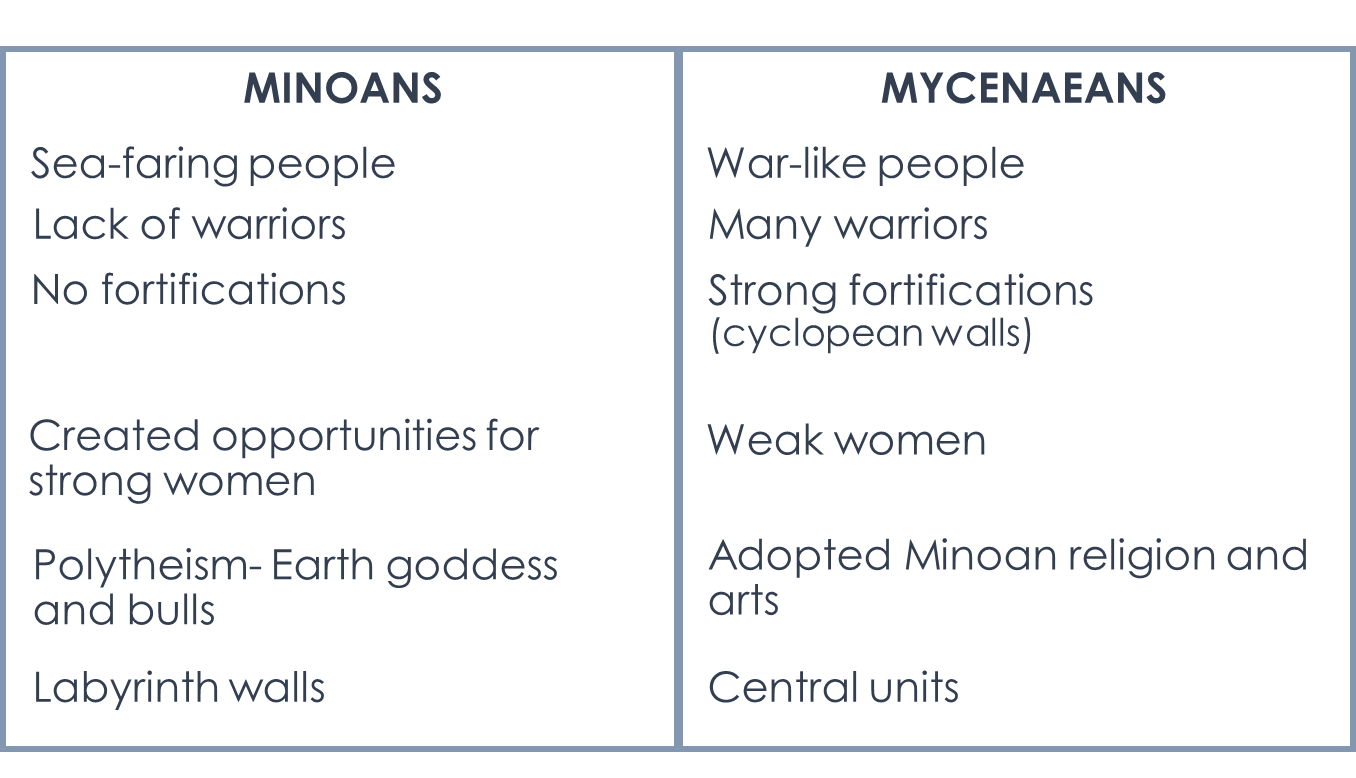
Sea-faring; bulls were sacred.
MINOAN RELIGION:
Polytheists– worshipped many gods, including bulls, snakes, men, and women.
Bull leaping or bull fighting was both a religious ceremony and a sport.
MINOAN ART:
Frescoes– paintings done in wet plaster or cement.
Friezes – large horizontal paintings often found on walls
MINOAN ARCHITECTURE:
Palaces (e.g., Knossos) with advanced plumbing, drainage, and complex multi-level layouts.
Lack of defensive walls, suggesting a peaceful society.
Architectural feature: the Megaron (principal suite), set within a citadel.
PALACE OF KNOSSOS: were inscribed with Knosion or Knos on the obverse and an image of a Minotaur in the Labyrinth on the reverse, both symbols deriving from the myth.
THRONE ROOM (PALACE OF KNOSSOS): is the most important area of the palace.
MYCENEAN COLUMN: slender and tapered sharply downwards.
GRIFFIN: Bird headed lion
Minotaur: Bull
MINOAN BELIEFS & CULTURE:
Influenced Greek thinking, language, social organization, and economic pursuits
The Minoan culture is where Greek culture got its beginnings.
MINOAN DECLINE THEORIES: Theories include natural disasters (volcanic eruption) or invasions from the mainland.
B. MYCENAEAN CIVILIZATION ( MAINLAND GREECE, 1100-600 BC)
MYCENEA:
Union city of Minoans & Mycenaeans
Located at mainland Greece.
MYCENAEANS:
Named after the fortress city; Mycenae
Mycenae was also called The Peloponnesus
War-like people
MYCENAEAN RELIGION: Mixture of influences Minoan and local dieties or Gods.
2 types of deities:
Nature Gods
Predecessors of Olympian gods and goddesses
MYCENAEAN ARCHITECTURE: Some architectural developments were also adapted from Minoans. Some were adopted from trade centers ex. Tyrins, Pylos, Thebes, Midea, Argos, Sparta, Athens, etc.
CHARACTERISTICS
Low Pitch or Roof
Stairway was developed for vertical circulation
MEGARON is the principal building type and major ceremonial space
MYCENAEAN STRUCTURES:
Megaron
Tombs
Gateway
Dams for flood management
MEGARON:
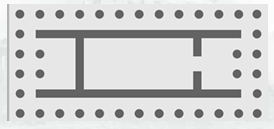
Megaron (rectangular hall with central hearth, porch, and sleeping area), considered the ancestor of the Doric temple
MEGARON AREAS
Enclosed porch
Living area / court area
Thalamus / sleeping room
Main Domestic unit of the Myceneans
TOMBS:
Developed corbel arches and tholos (beehive-shaped) tombs.
MYCENEA TOMB:
TREASURY OF ATREUS/ AGAMEMNON: Mounded in a hillside, Transitional space; Dromos
THOLOS/THOLOI: A stone vaulted, shaped like an old fashion beehive. Pre-Roman Vaulted construction.
DROMOS- a Long deep passageway into ancient subterranean tomb
SHAFT GRAVE- Consisting of a deep rectangular cut into sloping rock a roof stone.
Grave Entrance
INTERIOR imitating the dome of heaven
GATEWAY: GATE OF LIONS
Iconic entrance with cyclopean walls, corbeled arch, post and lintel and also relief sculpture of some lions.
GATE OF LIONS:
Most Ancient Stone Sculpture in Europe
The space of the arch is filled by a triangular stone with relief sculpture of two lions.
Entrance to the citadel of Mycenae
4 METHODS OF WALLING SURFACE:
CYCLOPEAN- A masonry made-up of huge stone blocks laid mortar.
POLYGONAL– Masonry constructed with stones having polygonal faces.
RECTANGULAR- Block of stone cut into rectangular shapes.
INCLINED BLOCKS EG. CORBEL ARCH- a false corbeling courses from each side of an opening until they meet at a midpoint.
HELLENIC PERIOD (336 BC - 146 BC)
Son of Philip II of Macedon: Alexander the Great (356–323 BCE) assumed the kingship over the newly consolidated mainland Greece after his father’s death, continuing his expansionary policies.
ATHENS: capital and largest city of Greece; sprawls across the central plain of Attica that is often referred to as the Athens or Attica Basin.
Bounded by four large mountains:
Mount Aigaleo (West)
Mount Parnitha (North)
Mount Pentelicus (Northeast)
Mount Hymettus (East)
Acropolis: Upper city of Athens
Birth of democracy in Athens under Pericles
Athena: Patron goddess of Athens Phidias' statue of Athena Parthenos
Phidias, Athena Parthenos in the cella of the Parthenon on the Acropolis, 438 BCE
Model of chryselephantine Athena the statue lost of
38 feet tall, gold and ivory, fully armed and holding Nike (victory) in her hand
Earliest recorded educational halls; Plato’s Academy and Aristotle’s Lyceum.
CHARACTERISTICS:
TRABEATED SYSTEM: Composed from a series of vertical posts and horizontal transfer beams. (post & lintel)
Symbolic language integrated with proportional and structural logic. (e.g. Temple of Hera I, Paestum, Italy)
Peristasis: Single or double row of columns ( e.g. Zeus at the important Greek colony of Cyrene)
Isolated Temples: Temenos (sacred landscape), east-west orientation. People other than priests rarely entered temples. (e.g. Temple of Concordia, Sicily)
Proportion: Defined plan and elevation, optical refinements to counter visual distortion. Mathematically based art (Pythagoras).
Numbers were an expression of fundamental language that linked humans and gods.
The absolute value of this quantity (≈ 0.618)
Sculpture: Metopes, friezes, pediments, acroteria
Seen in metopes, friezes and pediments and also for freestanding sculptures, either inside a temple or a top its pediment, called acroteria
Extraordinary ‘Gigantomachy’ frieze of the Pergamon Altar is one of the high points of Hellenistic sculpture, inextricably tied to its architectural setting
Architectural Planning: Urbanism and architecture overlap in Hellenistic cities (Priene, Pergamon, Alexendria, Dura-Europos, Delos, and Rhodes.); grid planning.
Order:
Most significant innovation of ancient Greek architecture and the principal components of a classical building, the orders are formed of a base, shaft, capital and entablature
Each has its own proportional system and symbolic attributes.
STRUCTURES INSIDE ATHENS:
Stele: Upright stone slab or pillar.
Agora: Political assembly ground/marketplace.
Prytaneion: Senate Hall.
Bouleuterion: Council Hall.
Arena/Stadium: Foot races, 50,000 spectators.
Hippodrome: Horse races.
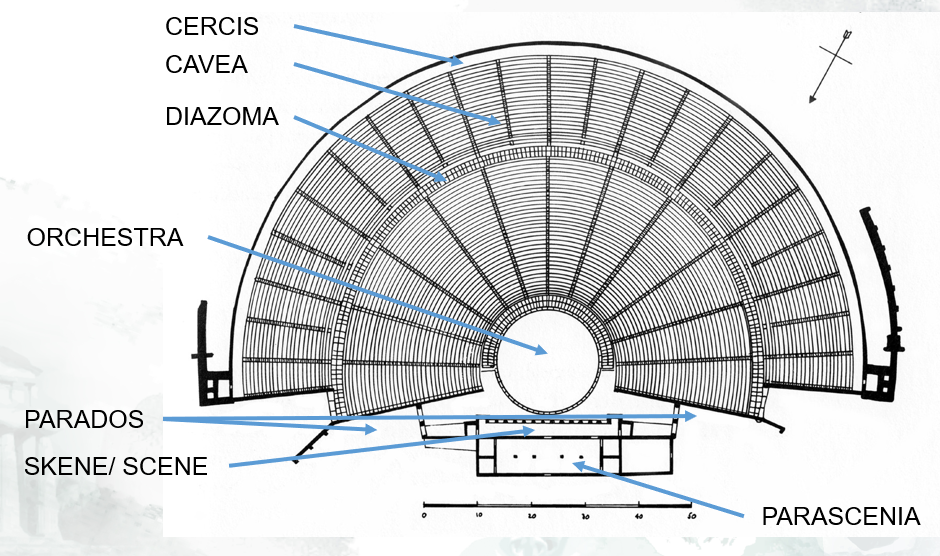
Theater of Dionysos: Prototype of Greek theaters, 18,000 spectators. Parts include Cavea, Orchestra, Skene/Scene, Parados, Parascenia, Cercis, Diazoma.
Palaestra: Wrestling school.
Temples
TEMPLES:
TEMPLE OF HERA I, PAESTUM, ITALY: 550 - 520 BC
Two adjacent limestone temples dedicated to the Goddess Hera face east at the southern end of the Greek colony of Poseidonia (Paestum)
Purest surviving Doric temple, with refinements that has entasis.
Doric order temple.
Column Shaft: Bulge in the column shafts was known as entasis (tension), which metaphorically expressed a column’s function.
Entasis: convex curve in the column shafts to correct the visual illusion of concavity produced by a straight shaft.
Optical corrections: curved stylobate, entasis, and columns leaning inwards.
Columns are swelling (Entasis)
Columns are slightly leaning inwards (Inclination)
Architrave separated from the frieze by a sandstone string course
Was separated from the frieze by a sandstone string course, originally decorated with leaf like patterns
Ends of the backing blocks preserve the large cut ‘U’ shapes used to hold rope to lift the blocks into place
CAPITAL AT WEST END
Necks of the capitals are decorated with carved floral patterns offering parallels with north-west Greece
Rear of the temple, some capitals have further decoration, composed variously of lotus flowers, rosettes, tendrils and palmettes
PLAN
Present one of the earliest examples of the Doric order
Unusual in having an odd number of the columns across the short side
Placing a column in the center where one would expect intercolumnar space for central, axial entry
EVOLUTION: Originally the wooden roof beams were located behind the frieze! Transfer from wood to stone!
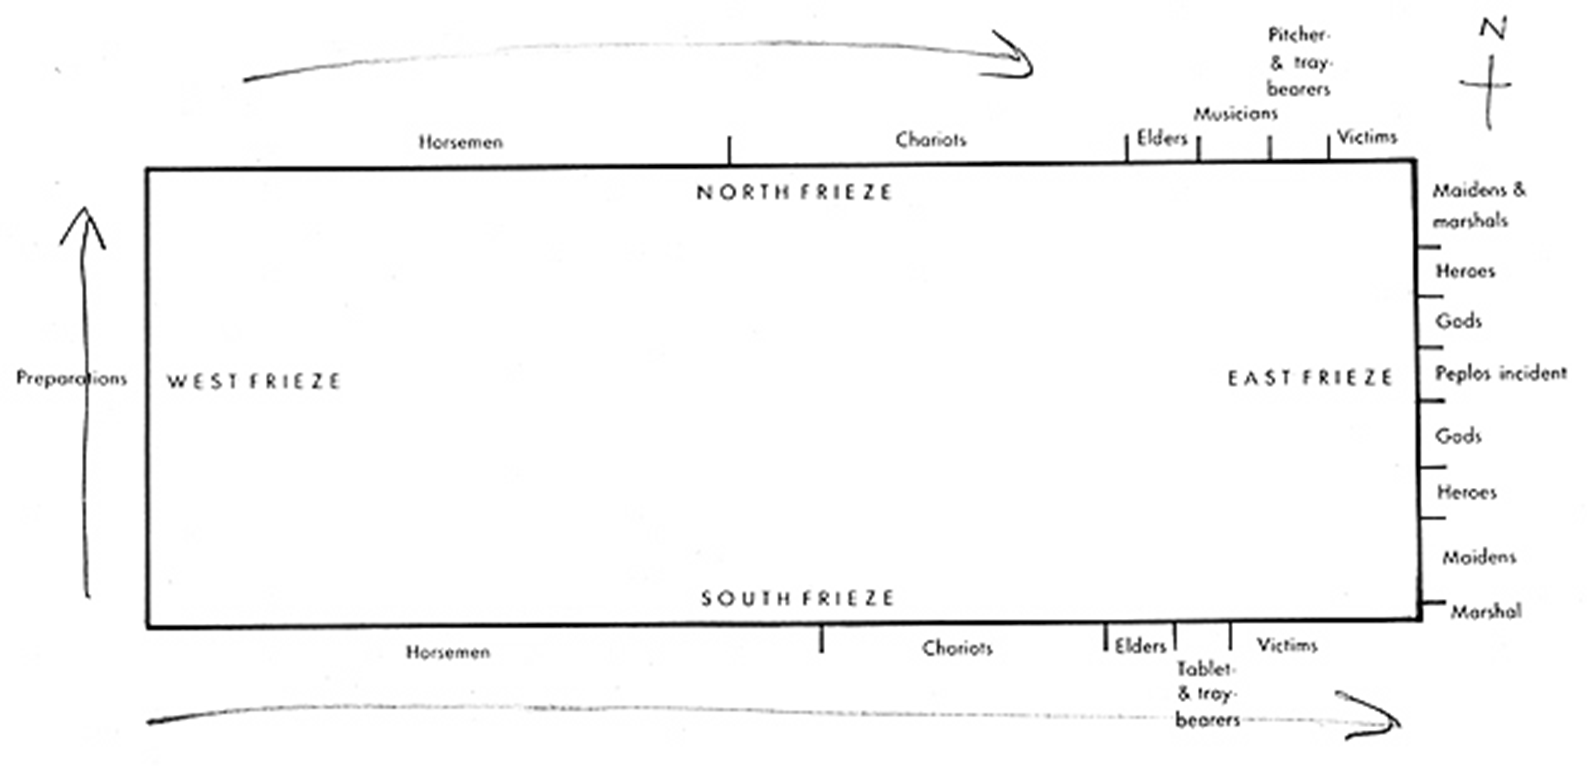
PARTHENON, ATHENS
Temple of Athena, grandest temple in Greece.
Ictinus and Callicrates were the chief builders, and Phidias was the chief sculptor.
Key plan of entablature
Cella / Naos: Sanctuary of Parthenon
TEMPLE OF ZEUS, OLYMPUS
Second grandest temple.
Theron the Chief Builder
TEMPLE OF OLYMPIAN ZEUS, ATHENS
Anthotius Ephipanes the chief builders
Cossutius the Architect
TEMPLE OF ARTHEMIS, EPHESUS
3rd Grandest Temple and one of the 7 wonders of the world .
Deinocrates the Chief Builder and Scopa chief Sculptor
ERECTHEION, ATHENS
Caryatids: Female structural Support without basket.
Canaphorae: Female structural support with basket
GREEK ORDERS AND THE BUILDING ANATOMY:
Marcus Vitruvius Pollio aka Vitruvius
Most significant innovation: base, shaft, capital, and entablature Each with its proportional system and symbolic attributes
Components: Pediment, Entablature, Column/Colonnade, Crepidoma .
Pediment: Acroterium/ Antifixae, Raking Sima, Raking Geison, Tympanum, Horizontal Geison.
Doric Order: Masculinity, strength, solidity . Meander ornamentation . Features Triglyph, Metope, Taenia, Regula.
Ionic Order: Female proportions, Egg & Darts and Anthemion Palmette Ornaments . Features Volute, Dentils, Fascia, Torus, Scotia .
Corinthian Order: Features Cyma Recta, Ovolo, Modillion, Dentil, Ogee, Cyma Reversa, Astragal, Helix, Bell, Acanthus
Greek Temples: Parts of the Plan
Crepidoma
Pteroma
Collonade
Pronaos
Naos (Cella)
Epinaos
Cella/Naos: Statue of the God, storage space for donations.
Cella (Naos) with Statue of the God (sometimes separate room for statue, the Adyton).
Huge statues made of gold, ivory and precious stones. Statue oriented in axis towards altar outside.
Initially single nave only, later 2 naves (one colonnade in the center of the naos), later 3 naves (2 rows of colonnades) for proper placing of God’s statue.
Cella walls plain and simple, but may be decorated with elaborate Corinthian capitals
Also storage space for donations to the God. No windows, only source of light is main door when opened.
Sometimes semi-translucent roof of marble tiles for diffuse interior light.
Naos only rarely entered by few people, except during religious festivals and special occasions. Otherwise only accessed by priests
Pronaos & Opisthodomos: Antechamber and pendant at the back 20.
Antechamber (Pronaos), formed by protruding side walls of the naos (anten), divided by two columns in antis Pendant at the back (Opisthodom, but without door to cella) for aesthetic reasons
Opisthodom: Storage space of cult regalia and temple treasure
Pteron & Peristasis: Colonnade around the cella, used as lobby and for processions.
Colonnade (Pteron) around the cella, forming a hallway (Peristasis), used as lobby and for processions
TWO WAYS DESCRIBING GREEK TEMPLES:
According to the numbers of columns on the entrance.
By Arrangement of exterior columns or “STYLE”
Distyle
Tristyle
Tetrastyle
Pentastyle
Hexastyle
Hepastyle
Octastyle
Enneastyle
Dodecastyle