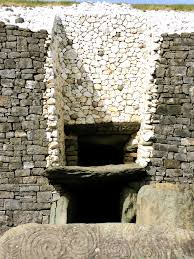
Passage Graves
Passage graves were usually sited on elevated ground. They were often found in groups
Example: Newgrangе, Knowth and Dowth → Boyne Valley/Bru na Boinne → Co. Meath
Have a narrow passage leading to a central burial chamber
The passage walls fire made from upright slabs (standing stones) of rock and the roof by horizontal slabs
Some passage tombs have several burial chambers and more than one passage
Protected from the weather by a corbelled stone roof
Passage and burial chamber are usually completely covered by a circular mound of earth or small stone
Surrounded by large slabs at the base of their mounds called kerbstones and often have decorated motifs carved into them
Newgrange (Approx. 3000BC)
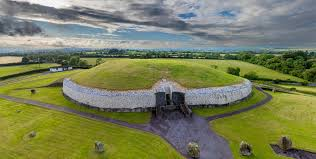
11m high and 80m in diameter
Excavated from 1967-1975 by Professor Michael J O'Kelly
97 kerbstones surround the base
Undecorated standing stones 15m out, → 12 remain out of the original 32
Neolithic people showed great organisational and engineering skills in the planning and construction of the tomb
No working animals or wheel used
Stone brought by boat from the coast or dragged across the countryside then rolled on logs and pulled up earthen ramps
Took 30-50 years to build
The passage at Newgrange measures 19m and the chamber 5m → 24m in total. Burial chamber is cruciform → cross shape
Horizontal slabs form the roof of the chamber called lintels .
3 side chambers off the central chamber.
There are stone basins which contained the ashes and bones of the dead, in the side chambers.
The roof rises to 6m above the chamber floor
Grooves were cut into the outer roof stones to shed water → dry to this day
Stone used:
White quartz → Co. Wicklow
Kerbstones →Grey granite → Beaches of Dundalk, Co. Louth
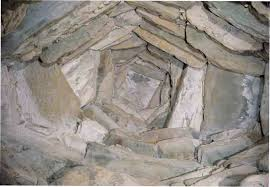
Corbelling
The roof of the chamber was constructed using the corbelling technique
Large stabs were overlapped on top of each other in layers.
The roof is sloped inwards like a dome until finally a capstone sealed the structure
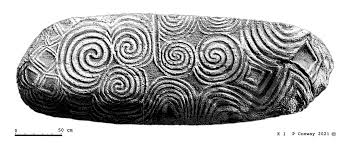
Entrance stone
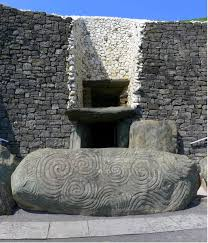
Most spectacular of the kerbstones
Vertical dividing line in the centre
Anticlockwise triple spirals on the left
2 clockwise double spirals to the right
Double spirals constructed using two separate lines
Concentric half circles
Lozenges
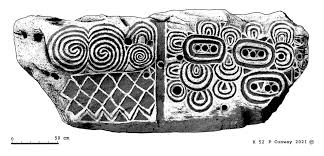
Kerbstone 52
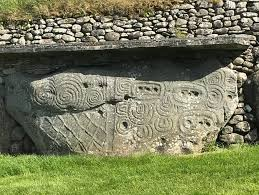
Situated at the back of the mound → directly opposite the entrance stone
The entrance stone and kerbstone 52 share many similar markings
Stones have been dressed → hammer driven stone chisel
Lines and patterns are made by chip-carving → cutting into the stone with a sharp flint
Roofbox
Above the doorway at Newgrange there is a special opening called the roof box (rectangular opening)
The upper lintel stone is carved with triangles
The purpose of the roof box is to allow the rising sun to travel up the passage and illuminate the burial chamber for 17 minutes → 21st Dec → winter solstice.
Signalled the start of longer days and warmer weather